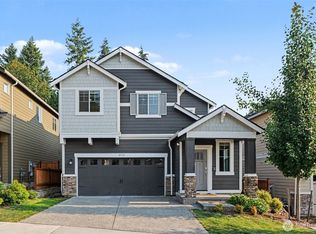
Welcome to this beautifully refreshed 5-bedroom, 4-full bath home in one of Woodinville’s most sought-after neighborhoods. Built in 2014 and thoughtfully updated with brand-new carpet and fresh interior and exterior paint, this move-in-ready residence offers the perfect blend of space, comfort, and flexibility. Built with energy-efficient features including a high-efficiency 90%+ heating system and a dedicated EV charging outlet in the garage, this home combines modern convenience with everyday comfort. The open-concept floor plan features a spacious kitchen that flows seamlessly into the great room and dining area, ideal for entertaining and everyday living. A main-floor bedroom and full bath provide excellent flexibility for guests, multi-generational living, or a private home office. Upstairs, generous bedrooms and versatile bonus space create the perfect setting for work, study, recreation, media, or retreat. Located on a quiet cul-de-sac and within walking distance of Woodinville High School, this home enjoys convenient access to highly regarded schools within the Northshore School District. Close to parks, shopping, dining, wineries, and major commuter routes, this exceptional home offers the lifestyle today's buyers are seeking. Rare opportunity to own a spacious, beautifully updated home in a premier Woodinville location. Please note: Photos were taken while the home was professionally staged. Staging furniture has since been removed.
Active
Listed by: WZ Real Estate • Gary Zhou
Price cut: $50K (7/24)
$1,549,950
13424 Little Bear Creek Place, Woodinville, WA 98072
5beds
3,000sqft
Single Family Residence
Built in 2014
6,403 Square Feet Lot
$1,520,200 Zestimate®
$517/sqft
$116/mo HOA
What's special
Spacious kitchenVersatile bonus spaceOpen-concept floor planQuiet cul-de-sacGenerous bedroomsBrand-new carpet
- 90 days
- 283
- 14
Zillow last checked:
Listing updated:
Listed by:
Gary Zhou,
WZ Real Estate
Source: NWMLS as distributed by MLS GRID,MLS#: 2529012
Facts & features
Interior
Bedrooms & bathrooms
- Bedrooms: 5
- Bathrooms: 4
- Full bathrooms: 4
Primary bedroom
- Description: master bedroom
- Level: Second
Primary bedroom
- Description: 2nd master bedroom
- Level: Second
Bedroom
- Level: Lower
Bedroom
- Level: Second
Bedroom
- Level: Second
Bathroom full
- Description: master bathroom
- Level: Second
Bathroom full
- Description: 2nd master bathroom
- Level: Second
Bathroom full
- Level: Second
Bathroom full
- Level: Lower
Heating
- Fireplace, 90%+ High Efficiency, Forced Air, Electric, Natural Gas
Cooling
- Forced Air, HEPA Air Filtration, High Efficiency (Unspecified)
Appliances
- Included: Dishwasher, Disposal, Dryer, Microwave, Refrigerator, Stove(s)/Range(s), Washer, Dishwasher(s), Dryer(s), Garbage Disposal, Microwave(s), Refrigerator(s), Washer(s), Water Heater: Tankless, Water Heater Location: Garage
Features
- Bath Off Primary, Dining Room, High Tech Cabling, Loft, Pantry
- Flooring: Ceramic Tile, Engineered Hardwood, Carpet
- Doors: French Doors
- Windows: Dbl Pane/Storm Window
- Basement: None
- Number of fireplaces: 1
- Fireplace features: Gas, Main Level: 1, Fireplace
Interior area
- Total structure area: 3,000
- Total interior livable area: 3,000 sqft
Property
Parking
- Total spaces: 2
- Parking features: Attached Garage
- Has attached garage: Yes
- Covered spaces: 2
Features
- Levels: Two
- Stories: 2
- Patio & porch: Bath Off Primary, Dbl Pane/Storm Window, Dining Room, Fireplace, French Doors, High Tech Cabling, Loft, Pantry, Vaulted Ceiling(s), Walk-In Closet(s), Water Heater
- Has view: Yes
- View description: Territorial
Lot
- Size: 6,403 Square Feet
- Features: Dead End Street, Paved, Sidewalk, Electric Car Charging, High Speed Internet, Patio
- Topography: Level,Partial Slope
Details
- Parcel number: 9520900200
- Zoning: R-6
- Zoning description: Jurisdiction: City
- Special conditions: Standard
Construction
Type & style
- Home type: SingleFamily
- Architectural style: Contemporary,2 Story
- Property subtype: Single Family Residence
Materials
- Cement Planked, Stone, Cement Plank
- Foundation: Poured Concrete
- Roof: Composition
Condition
- Average
- Year built: 2014
- Major remodel year: 2014
Details
- Builder name: Quadrant
Utilities & green energy
- Electric: Company: PSE
- Sewer: Sewer Connected, Company: Woodinville Water District
- Water: Public, Company: Woodinville Water District
- Utilities for property: Comcast, Comcast
Community & HOA
Community
- Features: CCRs
- Subdivision: Woodinville
HOA
- Services included: Common Area Maintenance
- HOA fee: $349 quarterly
- HOA phone: 360-512-3820
Location
- Region: Woodinville
Financial & listing details
- Price per square foot: $517/sqft
- Tax assessed value: $1,385,000
- Annual tax amount: $12,504
- Date on market: 6/3/2026
- Cumulative days on market: 92 days
- Listing terms: Conventional
- Inclusions: Dishwasher(s), Dryer(s), Garbage Disposal, Microwave(s), Refrigerator(s), Stove(s)/Range(s), Washer(s)
Estimated market value
$1,520,200
$1.44M - $1.60M
$5,414/mo
Price history
| Date | Event | Price |
|---|---|---|
| 7/24/2026 | Price change | $1,549,950-3.1%$517/sqft |
Source:  NWMLS as distributed by MLS GRID #2529012 Report a problem NWMLS as distributed by MLS GRID #2529012 Report a problem | ||
| 6/24/2026 | Price change | $1,599,950-4.8%$533/sqft |
Source: NWMLS as distributed by MLS GRID #2529012 Report a problem | ||
| 6/4/2026 | Listed for sale | $1,680,000+152.7%$560/sqft |
Source: NWMLS as distributed by MLS GRID #2529012 Report a problem | ||
| 6/15/2019 | Listing removed | $3,000$1/sqft |
Source: Windermere NE / Gregory Property Management Report a problem | ||
| 6/13/2019 | Listed for rent | $3,000$1/sqft |
Source: Windermere NE / Gregory Property Management Report a problem | ||
| 12/24/2014 | Sold | $664,840$222/sqft |
Source: NWMLS as distributed by MLS GRID #635250 Report a problem | ||
Public tax history
| Year | Property taxes | Tax assessment |
|---|---|---|
| 2025 | $13,172 +17.6% | $1,385,000 +13.1% |
| 2024 | $11,199 +11.4% | $1,225,000 +16.4% |
| 2023 | $10,053 -7.9% | $1,052,000 -18.1% |
| 2022 | $10,914 +11.5% | $1,284,000 +37.5% |
| 2021 | $9,791 +5.9% | $934,000 +17.3% |
| 2020 | $9,248 -3.8% | $796,000 -5.7% |
| 2019 | $9,616 +8% | $844,000 +3.8% |
| 2018 | $8,906 +7.9% | $813,000 +16.6% |
| 2017 | $8,254 | $697,000 +6.6% |
| 2016 | -- | $654,000 +4.8% |
| 2015 | -- | $624,000 |
Find assessor info on the county website
Monthly payment
Est. payment
Payment breakdown
Explore the cost of this home by adjusting the details. Changes won't be saved.Climate risks
Neighborhood: Wedge
Nearby schools
Schools provided by the listing agent
- Elementary: Woodin Elem
- Middle: Leota Middle School
- High: Woodinville Hs
Source: NWMLS as distributed by MLS GRID. This data may not be complete. We recommend contacting the local school district to confirm school assignments for this home.
- $1,275,0004 bd3 ba2.2k sqft13416 Little Bear Creek Pl, Woodinville, WA 98072Sold

- $1,380,0004 bd3 ba2.4k sqft13412 Little Bear Creek Pl, Woodinville, WA 98072Sold

- $1,460,0004 bd4 ba2.4k sqft13404 Little Bear Creek Pl, Woodinville, WA 98072Sold
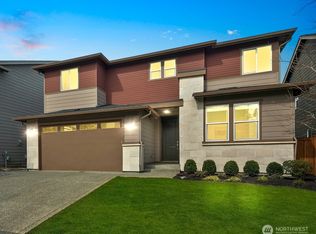
- $1,600,0004 bd3 ba3.1k sqft13403 NE 193rd Pl, Woodinville, WA 98072Sold
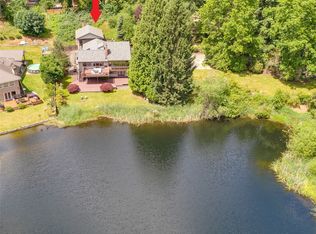
Similar homes
- $1,680,0006 bd4 ba3.8k sqftWedgefield, Woodinville, WA 98072Active
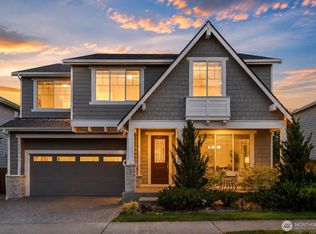 MLS ID #2573745, Valyn Wang. NWMLS as distributed by MLS GRID
 - $1,190,0004 bd3 ba2.5k sqft12936 NE 198th Place, Woodinville, WA 98072Active
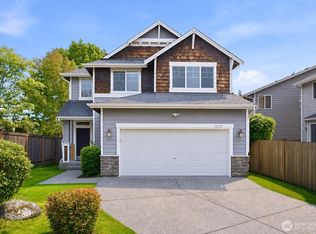 MLS ID #2561384, Monica Li. NWMLS as distributed by MLS GRID
 - $1,210,0005 bd4 ba3.5k sqft4313 235th Place SE, Bothell, WA 98021Active
 MLS ID #2576918, Lu Liu. NWMLS as distributed by MLS GRID
 - $1,599,9985 bd4 ba3k sqftMontevallo, Bothell, WA 98021Active
 MLS ID #2565868, Roopa Kannasani. NWMLS as distributed by MLS GRID
