Located in the sought-after Timber Creek community by Toll Brothers, this 5-bedroom, 3-bathroom home on a corner lot offers 2,836 square feet of thoughtfully designed living space within the highly regarded Northshore School District. The desirable Peak floor plan includes a king-sized main-floor bedroom with an upgraded 3/4 bath, offering ideal flexibility for guests or multigenerational living. The oversized great room and dining area are anchored by a beautiful gas fireplace, creating a warm and inviting gathering space perfect for entertaining. Upstairs, a generous bonus loft provides a second living area, while the primary suite impresses with two walk-in closets and a spa-like bath. The chef-inspired kitchen features abundant storage, a gas range with vent hood, convection ovens, and an expansive island designed for both entertaining and everyday living. Residents enjoy resort-style amenities centered around a 3,700-square-foot clubhouse, including a junior Olympic-sized pool, playground, athletic/sports court, and covered outdoor kitchens, plus over 50 acres of preserved wooded open space with a one-mile walking trail and park. The fully fenced and landscaped yard completes this exceptional home.
Pending inspection
Listed by: Windermere R.E. Northeast, Inc • Matthew Stark
Price cut: $75K (8/21)
$1,350,000
18704 45th Drive SE, Bothell, WA 98012
5beds
2,836sqft
Single Family Residence
Built in 2017
4,356 Square Feet Lot
$1,309,600 Zestimate®
$476/sqft
$100/mo HOA
What's special
Junior olympic-sized poolBeautiful gas fireplaceKing-sized main-floor bedroomChef-inspired kitchenSpa-like bathCorner lotConvection ovens
- --
- on Zillow
- 226
- views
- 14
- saves
Zillow last checked:
Listing updated:
Listed by:
Matthew Stark,
Windermere R.E. Northeast, Inc,
Kathy Stenger,
Windermere R.E. Northeast, Inc
Source: NWMLS as distributed by MLS GRID,MLS#: 2558615
Facts & features
Interior
Bedrooms & bathrooms
- Bedrooms: 5
- Bathrooms: 3
- Full bathrooms: 3
- Main level bathrooms: 1
- Main level bedrooms: 1
Primary bedroom
- Level: Second
Bedroom
- Level: Main
Bedroom
- Level: Second
Bedroom
- Level: Second
Bedroom
- Level: Second
Bathroom full
- Level: Second
Bathroom full
- Level: Second
Bathroom full
- Level: Main
Bonus room
- Level: Second
Dining room
- Level: Main
Entry hall
- Level: Main
Family room
- Level: Main
Kitchen with eating space
- Level: Main
Utility room
- Level: Second
Heating
- Fireplace, Forced Air, Electric, Natural Gas
Cooling
- Forced Air
Appliances
- Included: Dishwasher, Disposal, Microwave, Stove(s)/Range(s), Dishwasher(s), Garbage Disposal, Microwave(s), Water Heater: Tankless, Water Heater Location: Garage
Features
- Bath Off Primary, Dining Room, High Tech Cabling
- Flooring: Ceramic Tile, Hardwood, Carpet
- Windows: Dbl Pane/Storm Window
- Basement: None
- Number of fireplaces: 1
- Fireplace features: Gas, Main Level: 1, Fireplace
Interior area
- Total structure area: 2,836
- Total interior livable area: 2,836 sqft
Property
Parking
- Total spaces: 2
- Parking features: Driveway, Attached Garage
- Has attached garage: Yes
- Covered spaces: 2
Features
- Levels: Two
- Stories: 2
- Entry location: Main
- Patio & porch: Bath Off Primary, Dbl Pane/Storm Window, Dining Room, Fireplace, High Tech Cabling, Walk-In Closet(s), Water Heater
Lot
- Size: 4,356 Square Feet
- Features: Corner Lot, Curbs, Paved, Sidewalk, Cable TV, Gas Available, High Speed Internet, Patio, Sprinkler System
- Topography: Level
Details
- Parcel number: 01167700006700
- Special conditions: Standard
Construction
Type & style
- Home type: SingleFamily
- Architectural style: 2 Story
- Property subtype: Single Family Residence
Materials
- Wood Products
- Foundation: Poured Concrete
- Roof: Composition
Condition
- Year built: 2017
- Major remodel year: 2017
Utilities & green energy
- Electric: Company: PUD
- Sewer: Sewer Connected, Company: Alderwood Water & Wastewater
- Water: Public, Company: Alderwood Water & Wastewater
Community & HOA
Community
- Subdivision: North Creek
HOA
- HOA fee: $100 monthly
Location
- Region: Bothell
Financial & listing details
- Price per square foot: $476/sqft
- Tax assessed value: $1,336,300
- Annual tax amount: $11,389
- Date on market: 7/22/2026
- Listing terms: Conventional
- Inclusions: Dishwasher(s), Garbage Disposal, Microwave(s), Stove(s)/Range(s)
Estimated market value
$1,309,600
$1.24M - $1.38M
$4,204/mo
Price history
| Date | Event | Price |
|---|---|---|
| 9/22/2026 | Pending sale | $1,350,000$476/sqft |
Source:  NWMLS as distributed by MLS GRID #2558615 Report a problem NWMLS as distributed by MLS GRID #2558615 Report a problem | ||
| 8/21/2026 | Price change | $1,350,000-5.3%$476/sqft |
Source: NWMLS as distributed by MLS GRID #2558615 Report a problem | ||
| 7/22/2026 | Listed for sale | $1,425,000+57.3%$502/sqft |
Source: NWMLS as distributed by MLS GRID #2558615 Report a problem | ||
| 9/18/2018 | Sold | $905,856$319/sqft |
Source: NWMLS as distributed by MLS GRID #1201467 Report a problem | ||
Public tax history
| Year | Property taxes | Tax assessment |
|---|---|---|
| 2025 | $11,388 +11.1% | $1,336,300 +14.5% |
| 2024 | $10,253 +9.4% | $1,167,200 +9.4% |
| 2023 | $9,371 +2.6% | $1,066,800 -8% |
| 2022 | $9,134 +5.9% | $1,159,800 +33.3% |
| 2021 | $8,624 +7.1% | $870,100 +12.9% |
| 2020 | $8,050 -0.7% | $770,600 -0.3% |
| 2019 | $8,111 | $772,800 +27.4% |
| 2018 | -- | $606,700 |
Find assessor info on the county website
Monthly payment
Est. payment
Payment breakdown
Explore the cost of this home by adjusting the details. Changes won't be saved.Climate risks
Neighborhood: 98012
Nearby schools
Schools provided by the listing agent
- Elementary: Fernwood Elem
- Middle: Skyview Middle School
- High: Bothell Hs
Source: NWMLS as distributed by MLS GRID. This data may not be complete. We recommend contacting the local school district to confirm school assignments for this home.
Similar homes
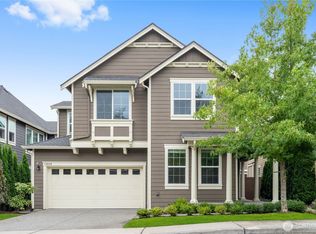
- $1,420,0004 bd3 ba3.1k sqftParkhaven Phase 2, Bothell, WA 98012Active
 MLS ID #2499696, Chensi Zhang. NWMLS as distributed by MLS GRID
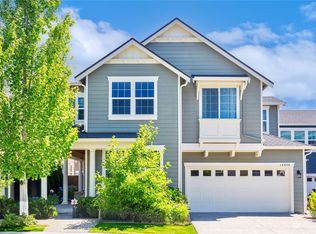
 - $1,159,9505 bd3 ba2.4k sqft3803 199th Street SE, Bothell, WA 98012Active
 MLS ID #2550781, Michael Espada. NWMLS as distributed by MLS GRID
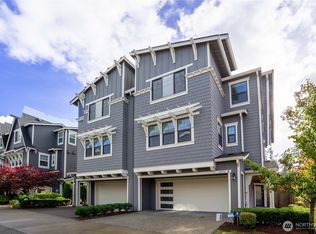
 - $1,499,9994 bd3 ba3.1k sqftParkhaven Phase 2, Bothell, WA 98012Active
 MLS ID #2576818, Nirnay Bansal. NWMLS as distributed by MLS GRID
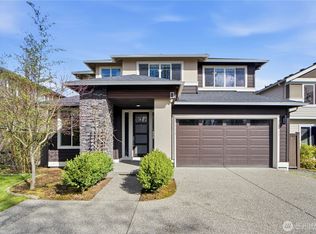
 - $1,670,0005 bd5 ba3.2k sqft3922 187th Place SE, Bothell, WA 98012Active
 MLS ID #2538612, Michael Davis. NWMLS as distributed by MLS GRID
