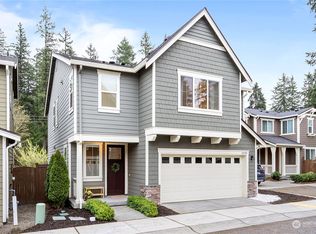
NOT JUST A HOME BUT AN EXCEPTIONAL LIFESTYLE...Welcome to one of the Community's most exceptional residences, where timeless design meets effortless Northwest luxury. Perfectly positioned on a quiet cul-de-sac, this extensively upgraded end-unit offers remarkable privacy and breathtaking eastern territorial views. The showpiece chef’s kitchen is designed to impress, featuring a spectacular one-piece Carrara marble island, KitchenAid 6-burner gas range, convection microwave, pot filler, farmhouse sink, wine refrigerator, glass-front cabinetry, oversized walk-in pantry, and designer lighting. Rich engineered hardwood floors, custom floor-to-ceiling library built-ins, a striking gas fireplace w/ Samsung Frame TV, and refined architectural details create elegant yet comfortable living spaces. Escape to the spa-inspired primary suite, then step outside to an extraordinary outdoor retreat complete with a 2nd story covered entertaining area, authentic wood-fired pizza oven, gas fire pit, expansive stone patio, raised garden beds, and professionally designed landscaping adjacent to peaceful forest vistas. Residents enjoy resort-style amenities including a clubhouse with a junior Olympic-size pool, neighborhood parks, and scenic forest walking trails. Conveniently located just minutes from North Creek, Mill Creek, shopping, dining, commuter routes, and highly rated Northshore Schools. A rare opportunity to own a true turnkey-quality home where luxury, comfort, and lifestyle converge.
Active
Listed by: COMPASS • Jim Garner
Price cut: $70K (8/28)
$1,099,000
4613 187th Place SE #B, Bothell, WA 98012
3beds
2,266sqft
Single Family Residence
Built in 2017
3,049 Square Feet Lot
$-- Zestimate®
$485/sqft
$105/mo HOA
What's special
Peaceful forest vistasFarmhouse sinkRefined architectural detailsBreathtaking eastern territorial viewsRich engineered hardwood floorsSpa-inspired primary suiteProfessionally designed landscaping
- --
- on Zillow
- 218
- views
- 30
- saves
Zillow last checked:
Listing updated:
Listed by:
Jim Garner,
COMPASS
Source: NWMLS as distributed by MLS GRID,MLS#: 2563451
Facts & features
Interior
Bedrooms & bathrooms
- Bedrooms: 3
- Bathrooms: 4
- Full bathrooms: 2
- 3/4 bathrooms: 1
- 1/2 bathrooms: 1
- Main level bathrooms: 1
Primary bedroom
- Description: Primary Bedroom
- Level: Third
Bedroom
- Description: Bedroom 2
- Level: Third
Bedroom
- Description: Bedroom 3
- Level: Third
Bathroom full
- Description: Primary 5 Piece Bah / Dual Sinks
- Level: Third
Bathroom full
- Description: Guest Bathroom
- Level: Third
Bathroom three quarter
- Description: 3/4 Bath for Bonus Room / Bedroom
- Level: Main
Other
- Description: Library / Study
- Level: Second
Other
- Description: Poder Room / Half Bath
- Level: Second
Bonus room
- Description: Bonus Room or Bedroom
- Level: Main
Dining room
- Description: Dining Room
- Level: Second
Entry hall
- Description: Entry Way
- Level: Main
Kitchen with eating space
- Description: Kitchen W/ Eating Space
- Level: Second
Living room
- Description: Living Room
- Level: Second
Heating
- Fireplace, 90%+ High Efficiency, Electric, Natural Gas
Cooling
- Has cooling: Yes
Appliances
- Included: Dishwasher, Disposal, Dryer, Microwave, Refrigerator, Stove(s)/Range(s), Washer, Dishwasher(s), Dryer(s), Garbage Disposal, Microwave(s), Refrigerator(s), Washer(s), Water Heater: Gas Tankless, Water Heater Location: Garage
Features
- Bath Off Primary
- Flooring: Engineered Hardwood, Carpet
- Windows: Triple Pane Windows
- Number of fireplaces: 1
- Fireplace features: Electric, Gas, Main Level: 1, Fireplace
Interior area
- Total structure area: 2,266
- Total interior livable area: 2,266 sqft
Property
Parking
- Total spaces: 4
- Parking features: Attached Garage
- Has attached garage: Yes
- Covered spaces: 2
- Uncovered spaces: 2
Features
- Levels: Three Or More
- Entry location: Main
- Patio & porch: Bath Off Primary, Fireplace, Jetted Tub, Security System, Triple Pane Windows, Walk-In Closet(s), Water Heater, Wine/Beverage Refrigerator
- Pool features: Community
- Spa features: Bath
- Has view: Yes
- View description: Territorial
- Frontage length: Waterfront Ft: N/A
Lot
- Size: 3,049 Square Feet
- Dimensions: 40 x 70 x 41 x 70
- Features: Cul-De-Sac, Curbs, Open Lot, Paved, Sidewalk, Cable TV, Deck, Electric Car Charging, Fenced-Partially, Gas Available, Outdoor Fireplace, Patio, Sprinkler System
- Topography: Level,Partial Slope
- Residential vegetation: Fruit Trees, Garden Space
Details
- Parcel number: 01167700002200
- Zoning description: Jurisdiction: City
- Special conditions: Standard
- Other equipment: Leased Equipment: N/A
Construction
Type & style
- Home type: SingleFamily
- Architectural style: Traditional,Tri-Level
- Property subtype: Single Family Residence
Materials
- Wood Products
- Foundation: Poured Concrete
- Roof: Composition
Condition
- Very Good
- Year built: 2017
- Major remodel year: 2018
Utilities & green energy
- Electric: Company: SnoCo PUD
- Sewer: Sewer Connected, Company: Alderwood Sewer and Water
- Water: Public, Company: Alderwood Sewer and Water
- Utilities for property: Tmobile / Comcast, Tmobile
Community & HOA
Community
- Features: Athletic Court, CCRs, Clubhouse, Park, Playground, Trail(s)
- Security: Security System
- Subdivision: Bothell
HOA
- Services included: Common Area Maintenance, See Remarks, Snow Removal
- HOA fee: $105 monthly
- HOA phone: 425-223-7300
Location
- Region: Bothell
Financial & listing details
- Price per square foot: $485/sqft
- Tax assessed value: $1,217,100
- Annual tax amount: $10,386
- Date on market: 8/7/2026
- Listing terms: Conventional,FHA,VA Loan
- Inclusions: Dishwasher(s), Dryer(s), Garbage Disposal, Leased Equipment, Microwave(s), Refrigerator(s), Stove(s)/Range(s), Washer(s)
Estimated market value
Not available
Estimated sales range
Not available
Not available
Price history
| Date | Event | Price |
|---|---|---|
| 8/28/2026 | Price change | $1,099,000-6%$485/sqft |
Source:  NWMLS as distributed by MLS GRID #2563451 Report a problem NWMLS as distributed by MLS GRID #2563451 Report a problem | ||
| 8/7/2026 | Listed for sale | $1,169,000+49.6%$516/sqft |
Source: NWMLS as distributed by MLS GRID #2563451 Report a problem | ||
| 10/26/2018 | Sold | $781,167$345/sqft |
Source: NWMLS as distributed by MLS GRID #1222536 Report a problem | ||
Public tax history
| Year | Property taxes | Tax assessment |
|---|---|---|
| 2025 | $10,386 +12.8% | $1,217,100 +16.3% |
| 2024 | $9,210 +9.1% | $1,046,700 +9.1% |
| 2023 | $8,445 +2.8% | $959,700 -7.9% |
| 2022 | $8,219 +6.1% | $1,041,700 +33.5% |
| 2021 | $7,748 +6.2% | $780,300 +11.9% |
| 2020 | $7,298 +3.5% | $697,400 +4% |
| 2019 | $7,053 | $670,400 +29.5% |
| 2018 | -- | $517,500 |
Find assessor info on the county website
Monthly payment
Est. payment
Payment breakdown
Explore the cost of this home by adjusting the details. Changes won't be saved.Climate risks
Neighborhood: 98012
Nearby schools
Schools provided by the listing agent
- Elementary: Fernwood Elem
- Middle: Skyview Middle School
- High: North Creek High School
Source: NWMLS as distributed by MLS GRID. This data may not be complete. We recommend contacting the local school district to confirm school assignments for this home.
Similar homes
- $1,239,0004 bd3 ba2.6k sqftCarriage Park, Bothell, WA 98012Active
 MLS ID #2523401, Isabel Ciuca. NWMLS as distributed by MLS GRID
 - $1,100,0004 bd3 ba2k sqft4720 224th Street SE, Bothell, WA 98021Active
 MLS ID #2546482, Brian Alfi. NWMLS as distributed by MLS GRID
 - $1,099,9505 bd3 ba2.4k sqftCoyote Woods, Bothell, WA 98012Active
 MLS ID #2563164, Heather M. Andreini. NWMLS as distributed by MLS GRID
 - $949,9504 bd3 ba2.4k sqft115 170th Street SE, Bothell, WA 98012Active
 MLS ID #2531029, Tracie Dalke. NWMLS as distributed by MLS GRID
