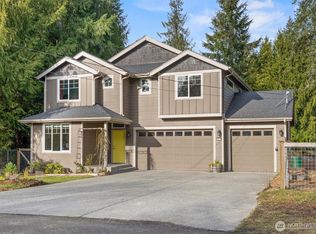
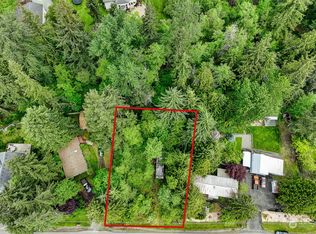
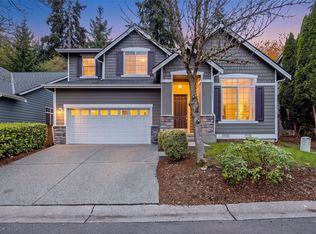
Craftsman charm meets comfortable living in this turn-key home, freshly updated with new interior paint and an inviting covered front porch to greet you and your guests. Rich hardwood floors and a thoughtfully designed floor plan set the tone with formal living and dining rooms and a spacious kitchen featuring slab granite counters, tile backsplash, Frigidaire stainless steel appliances - including a new refrigerator, raised breakfast bar with pendant lighting, walk-in pantry and casual dining area with access to the covered entertainment deck. Open to the kitchen, the family room boasts a striking floor-to-ceiling stone tile gas fireplace. The main floor den with double doors and a closet offers an ideal home office or guest room. Upstairs, the spacious primary suite features a luxurious 5-piece bath with dual-sink vanity, soaking tub, tile shower and walk-in closet with built-ins. Three additional bedrooms, a full bathroom and versatile flex space with a skylight complete the upper level. The generous, fully fenced yard features level lawn and several garden beds - ideal for gardening, entertaining and everyday enjoyment. 3-car garage plus ample additional off-street parking. Enjoy the best of the Snohomish lifestyle with a peaceful neighborhood setting and convenient access to SR 522. Ideally situated near Maltby with shopping, dining, and everyday essentials, plus the charm of historic downtown Snohomish and outdoor recreation a short drive away.
Active
Listed by: Coldwell Banker Bain • Beth Billington • 206-817-8283
$998,000
12607 219th Place SE, Snohomish, WA 98296
4beds
2,699sqft
Single Family Residence
Built in 2014
10,454 Square Feet Lot
$-- Zestimate®
$370/sqft
$-- HOA
What's special
Level lawnSpacious kitchenRich hardwood floorsSpacious primary suiteWalk-in closet with built-insSeveral garden bedsThoughtfully designed floor plan
- --
- on Zillow
- 404
- views
- 42
- saves
Likely to sell faster than
Zillow last checked:
Listing updated:
Listed by:
Beth Billington 206-817-8283 beth@bethbillington.com,
Coldwell Banker Bain,
Maria T. Danieli 206-650-3015,
Windermere Real Estate/East
Source: NWMLS as distributed by MLS GRID,MLS#: 2590620
Facts & features
Interior
Bedrooms & bathrooms
- Bedrooms: 4
- Bathrooms: 3
- Full bathrooms: 2
- 1/2 bathrooms: 1
- Main level bathrooms: 1
Primary bedroom
- Level: Second
Bedroom
- Level: Second
Bedroom
- Level: Second
Bedroom
- Level: Second
Bathroom full
- Level: Second
Bathroom full
- Level: Second
Other
- Level: Main
Den office
- Level: Main
Dining room
- Level: Main
Entry hall
- Level: Main
Family room
- Level: Main
Kitchen with eating space
- Level: Main
Living room
- Level: Main
Utility room
- Level: Second
Heating
- Fireplace, Forced Air, Heat Pump, Electric, Propane
Cooling
- Forced Air, Heat Pump
Appliances
- Included: Dishwasher, Disposal, Dryer, Microwave, Refrigerator, Stove(s)/Range(s), Washer, Dishwasher(s), Dryer(s), Garbage Disposal, Microwave(s), Refrigerator(s), Washer(s), Water Heater: Electric, Water Heater Location: Garage
Features
- Bath Off Primary, Dining Room, Pantry
- Flooring: Ceramic Tile, Hardwood, Carpet
- Windows: Dbl Pane/Storm Window, Skylight(s)
- Basement: None
- Number of fireplaces: 1
- Fireplace features: Gas, Main Level: 1, Fireplace
Interior area
- Total structure area: 2,699
- Total interior livable area: 2,699 sqft
Video & virtual tour
Property
Parking
- Total spaces: 3
- Parking features: Attached Garage
- Has attached garage: Yes
- Covered spaces: 3
Features
- Levels: Two
- Stories: 2
- Entry location: Main
- Patio & porch: Bath Off Primary, Dbl Pane/Storm Window, Dining Room, Fireplace, Pantry, Skylight(s), Vaulted Ceiling(s), Walk-In Closet(s), Water Heater
Lot
- Size: 10,454 Square Feet
- Features: Paved, Cable TV, Deck, Fenced-Fully, High Speed Internet, Propane
- Topography: Level
- Residential vegetation: Garden Space
Details
- Parcel number: 00623700003300
- Zoning: R-5
- Zoning description: Jurisdiction: County
- Special conditions: Standard
- Other equipment: Leased Equipment: Propane Tank
Construction
Type & style
- Home type: SingleFamily
- Architectural style: 2 Story
- Property subtype: Single Family Residence
Materials
- Cement Planked, Stone, Wood Siding, Cement Plank
- Foundation: Poured Concrete
- Roof: Composition
Condition
- Year built: 2014
Utilities & green energy
- Electric: Company: Snohomish PUD
- Sewer: Septic Tank, Company: Septic
- Water: Public, Company: Cross Valley Water
- Utilities for property: Xfinity, Xfinity
Community & HOA
Community
- Subdivision: Snohomish
Location
- Region: Snohomish
Financial & listing details
- Price per square foot: $370/sqft
- Tax assessed value: $1,143,300
- Annual tax amount: $8,968
- Date on market: 10/29/2026
- Listing terms: Conventional
- Inclusions: Dishwasher(s), Dryer(s), Garbage Disposal, Leased Equipment, Microwave(s), Refrigerator(s), Stove(s)/Range(s), Washer(s)
Estimated market value
Not available
Estimated sales range
Not available
Not available
Price history
| Date | Event | Price |
|---|---|---|
| 10/29/2026 | Listed for sale | $998,000+11%$370/sqft |
Source:  NWMLS as distributed by MLS GRID #2590620 Report a problem | ||
| 9/20/2021 | Sold | $899,000$333/sqft |
Source: NWMLS as distributed by MLS GRID #1814207 Report a problem | ||
| 8/5/2021 | Pending sale | $899,000$333/sqft |
Source: NWMLS as distributed by MLS GRID #1814207 Report a problem | ||
| 7/30/2021 | Listed for sale | $899,000+89.3%$333/sqft |
Source: NWMLS as distributed by MLS GRID #1814207 Report a problem | ||
| 10/31/2014 | Sold | $475,000+205.9%$176/sqft |
Source: NWMLS as distributed by MLS GRID #681834 Report a problem | ||
| 5/21/2013 | Sold | $155,280$58/sqft |
Source: Public Record Report a problem | ||
Public tax history
| Year | Property taxes | Tax assessment |
|---|---|---|
| 2025 | $8,969 +5.1% | $1,143,300 +9.1% |
| 2024 | $8,534 +4.9% | $1,048,400 +5.2% |
| 2023 | $8,138 +13.9% | $996,500 +4.3% |
| 2022 | $7,145 +0.5% | $955,400 +27.1% |
| 2021 | $7,109 +9.2% | $751,500 +11.2% |
| 2020 | $6,512 +7.8% | $675,900 +10.1% |
| 2019 | $6,041 | $614,100 +7.7% |
| 2018 | -- | $570,200 +22.7% |
| 2017 | $6,162 +10.9% | $464,900 +5.3% |
| 2016 | $5,556 | $441,400 +3.8% |
| 2015 | $5,556 | $425,200 |
Find assessor info on the county website
Monthly payment
Est. payment
Payment breakdown
Explore the cost of this home by adjusting the details. Changes won't be saved.Climate risks
Neighborhood: 98296
Nearby schools
Schools provided by the listing agent
- Elementary: Maltby Elem
- Middle: Hidden River Mid
- High: Monroe High
Source: NWMLS as distributed by MLS GRID. This data may not be complete. We recommend contacting the local school district to confirm school assignments for this home.
Similar homes
- $1,050,0003 bd3 ba2k sqft20012 NE 177th Street, Woodinville, WA 98077Active
 MLS ID #2589727, Narady Chea. NWMLS as distributed by MLS GRID
- $1,149,9995 bd3 ba2.7k sqft20321 128th Place NE, Woodinville, WA 98072Active
 MLS ID #2600990, Stefanie Kypreos. NWMLS as distributed by MLS GRID
- $869,0004 bd3 ba2.2k sqft14115 47th Drive SE, Snohomish, WA 98296Active
 MLS ID #2570748, Patti Hill. NWMLS as distributed by MLS GRID
- $999,0004 bd3 ba2.3k sqftHawthorne Crest, Bothell, WA 98021Active
 MLS ID #2579509, T.C. Hyatt. NWMLS as distributed by MLS GRID
