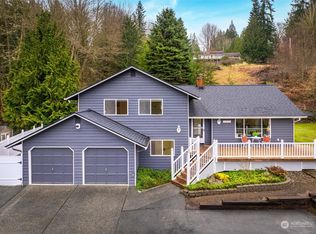
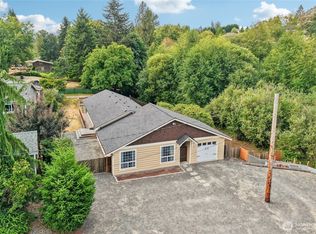
NATURE- TIMELESS DESIGN-LOCATION- Experience the effortless appeal of this beautifully updated SNOHOMISH RAMBLER a 3-bedroom home with one-level living that feels brand new and is truly move-in ready. Nestled in a peaceful setting just minutes from Lord Hill Regional Park, you’ll have instant access to horseback riding, mountain biking, hiking trails, and the nearby town of Historic Snohomish and the valley farms. Inside, an open layout with floor to ceiling windows lets natural light flood into the living area, highlighting beautiful updates such as granite countertops, and sleek tile backsplashes in the kitchen. The primary suite offers a spacious retreat spa-like bathroom featuring a double-vanity and walk-in shower, while the two additional bedrooms provide plenty of room for guests or a home office. With fresh, modern finishes throughout the bathrooms. Enjoy coffee on the back deck and step out onto your own wooded lot, where a private trail winds through mature trees, and a fire pit area are all giving you a front-row view of nature’s beauty right at your back doorstep. Positioned perfectly with it's blend of stylish finishes, functional design, and an UNBEATABLE LOCATION minutes from HWY 9 , HWY 522 and located in the sought after Snohomish School District- THIS IS THE ONE THAT BUYERS ARE WAITING FOR! Your future starts here!
Active
Listed by: Windermere Real Estate Central • Kelly Kemp • 425-766-1847
$780,000
12824 141st Place SE, Snohomish, WA 98290
3beds
1,660sqft
Single Family Residence
Built in 1972
0.5 Acres Lot
$767,000 Zestimate®
$470/sqft
$-- HOA
What's special
One-level livingBack deckWooded lotWalk-in showerGranite countertopsFire pit area
- --
- on Zillow
- 1,198
- views
- 110
- saves
Likely to sell faster than
Zillow last checked:
Listing updated:
Listed by:
Kelly Kemp 425-766-1847 kellykemp@windermere.com,
Windermere Real Estate Central
Source: NWMLS as distributed by MLS GRID,MLS#: 2591573
Facts & features
Interior
Bedrooms & bathrooms
- Bedrooms: 3
- Bathrooms: 2
- Full bathrooms: 1
- 3/4 bathrooms: 1
- Main level bathrooms: 2
- Main level bedrooms: 3
Primary bedroom
- Level: Main
Bedroom
- Level: Main
Bedroom
- Level: Main
Bathroom full
- Level: Main
Bathroom three quarter
- Level: Main
Dining room
- Level: Main
Entry hall
- Level: Main
Family room
- Level: Main
Kitchen with eating space
- Level: Main
Living room
- Level: Main
Utility room
- Level: Main
Heating
- Fireplace, Fireplace Insert, Stove/Free Standing, Wall Furnace, Wood
Cooling
- None
Appliances
- Included: Dishwasher, Disposal, Dryer, Microwave, Refrigerator, Stove(s)/Range(s), Washer, Dishwasher(s), Dryer(s), Garbage Disposal, Microwave(s), Refrigerator(s), Washer(s), Water Heater: Electric, Water Heater Location: Primary Closet
Features
- Bath Off Primary, Ceiling Fan(s), Dining Room
- Flooring: Ceramic Tile, Vinyl Plank, Carpet
- Doors: French Doors
- Windows: Dbl Pane/Storm Window
- Basement: None
- Number of fireplaces: 1
- Fireplace features: Wood Burning, Main Level: 1, Fireplace
Interior area
- Total structure area: 1,660
- Total interior livable area: 1,660 sqft
Video & virtual tour
Property
Parking
- Total spaces: 2
- Parking features: Attached Garage, Off Street, RV Parking
- Has attached garage: Yes
- Covered spaces: 2
Features
- Levels: One
- Stories: 1
- Entry location: Main
- Patio & porch: Bath Off Primary, Ceiling Fan(s), Dbl Pane/Storm Window, Dining Room, Fireplace, French Doors, Walk-In Closet(s), Water Heater
- Has view: Yes
- View description: Mountain(s), Territorial
Lot
- Size: 0.5 Acres
- Features: Cul-De-Sac, Dead End Street, Paved, Cable TV, Deck, Fenced-Partially, High Speed Internet, Outbuildings, Patio, RV Parking
- Topography: Level,Rolling
- Residential vegetation: Garden Space, Wooded
Details
- Parcel number: 00405000000400
- Special conditions: Standard
Construction
Type & style
- Home type: SingleFamily
- Architectural style: 1 Story
- Property subtype: Single Family Residence
Materials
- Wood Siding
- Foundation: Poured Concrete
- Roof: Composition
Condition
- Updated/Remodeled
- Year built: 1972
Utilities & green energy
- Electric: Company: PUD
- Sewer: Septic Tank
- Water: Public, Company: City of Monroe
Community & HOA
Community
- Subdivision: Lord Hill
Location
- Region: Snohomish
Financial & listing details
- Price per square foot: $470/sqft
- Tax assessed value: $668,200
- Annual tax amount: $6,877
- Date on market: 10/7/2026
- Listing terms: Conventional
- Inclusions: Dishwasher(s), Dryer(s), Garbage Disposal, Microwave(s), Refrigerator(s), Stove(s)/Range(s), Washer(s)
Estimated market value
$767,000
$729,000 - $805,000
$3,374/mo
Price history
| Date | Event | Price |
|---|---|---|
| 10/7/2026 | Listed for sale | $780,000+71.4%$470/sqft |
Source:  NWMLS as distributed by MLS GRID #2591573 Report a problem NWMLS as distributed by MLS GRID #2591573 Report a problem | ||
| 8/13/2019 | Sold | $455,000-0.9%$274/sqft |
Source: NWMLS as distributed by MLS GRID #1487654 Report a problem | ||
| 7/17/2019 | Pending sale | $459,000$277/sqft |
Source: Windermere Real Estate/Snohomish, Inc. #1487654 Report a problem | ||
| 7/12/2019 | Listed for sale | $459,000+80%$277/sqft |
Source: Windermere Real Estate/Snohomish, Inc. #1487654 Report a problem | ||
| 2/27/2015 | Sold | $255,000-8.6%$154/sqft |
Source: NWMLS as distributed by MLS GRID #715135 Report a problem | ||
| 11/27/2014 | Listed for sale | $279,000-4%$168/sqft |
Source: Gilpin Realty, Inc. #715135 Report a problem | ||
| 9/14/2004 | Sold | $290,733+93.8%$175/sqft |
Source: Public Record Report a problem | ||
| 12/18/1995 | Sold | $150,000$90/sqft |
Source: Public Record Report a problem | ||
Public tax history
| Year | Property taxes | Tax assessment |
|---|---|---|
| 2025 | $6,877 +6.9% | $668,200 +7.4% |
| 2024 | $6,435 +0.3% | $622,200 -0.6% |
| 2023 | $6,418 +1.1% | $626,000 -9.1% |
| 2022 | $6,350 +16.6% | $688,900 +44.5% |
| 2021 | $5,447 +3.8% | $476,800 +9.8% |
| 2020 | $5,248 +0.3% | $434,100 +2% |
| 2019 | $5,230 | $425,700 +6.9% |
| 2018 | -- | $398,300 +58% |
| 2017 | $4,865 +39.2% | $252,100 +11.9% |
| 2016 | $3,495 | $225,200 -1.1% |
| 2015 | $3,495 +12.7% | $227,700 +17.7% |
| 2013 | $3,100 | $193,400 |
| 2012 | -- | -- |
| 2011 | -- | -- |
| 2010 | -- | -- |
| 2009 | -- | -- |
| 2008 | -- | -- |
| 2007 | -- | -- |
| 2002 | -- | -- |
| 2001 | $2,333 +7.3% | $168,600 +12.6% |
| 2000 | $2,174 | $149,800 |
Find assessor info on the county website
Monthly payment
Est. payment
Payment breakdown
Explore the cost of this home by adjusting the details. Changes won't be saved.Climate risks
Neighborhood: 98290
Similar homes
- $774,9003 bd2 ba1.9k sqft5905 95th Drive SE, Snohomish, WA 98290Active
 MLS ID #2542355, David Cho. NWMLS as distributed by MLS GRID
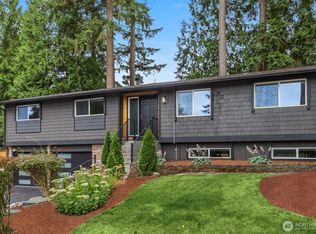
 - $760,0004 bd2 ba2.1k sqft9630 160th Street SE, Snohomish, WA 98296Active
 MLS ID #2573600, Kelly Russell. NWMLS as distributed by MLS GRID
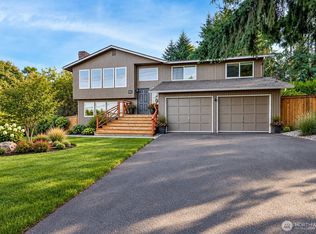
 - $875,0003 bd3 ba2.3k sqftRoyalwood 2, Lynnwood, WA 98208Active
 MLS ID #2594627, Jennifer Cameron. NWMLS as distributed by MLS GRID
 - $825,0004 bd3 ba2.2k sqft10004 180th Street SE, Snohomish, WA 98296Active
 MLS ID #2580962, Leanna Young. NWMLS as distributed by MLS GRID
