Welcome to this lovely tri-level in the most beautiful setting up in the serenity of the Mt. Forest neighborhood. Exceptional curb appeal & immaculate care greet you, & welcome you through the tasteful entry into a wonderful living room w/ vaulted ceilings, large picture windows, & the warmth of the thermostatically controlled pellet stove. Enjoy cooking in the light & bright kitchen w/stainless steel appliances, then savoring your meals in the tranquil beauty of the dining room. Upstairs is a large & private primary suite, two generous bedrooms, & a pleasant full bath. Downstairs is fun & flexible family room, home office or potential 4th bedroom, 1/2 bathroom, & utility room. There's plenty of room in the oversized garage for full-sized vehicles, storage, & a workshop. A perfectly sited, & truly special, covered deck makes for optimal hosting of fun events. Grill & dine w/ friends while taking in the forest vistas, tasteful landscaping, & visits from local wildlife. This rock solid build offers great peace of mind for long term value. The sellers just installed a brand new full tear off 30-year comp shingle roof including all flashing & new gutters. Ample level parking provides space for multiple guests, RV's, boats, & trailers. There's abundant bonus features including a chicken coop, hobby shed, fenced garden, planter beds & a fire pit. The home has been pre-inspected & is covered by a 2-Year Fidelity Enhanced Plus home warranty! You'll love this winning package!
Active
Listed by: Skyline Properties, Inc. • Michael W. Busacca
$950,000
17009 Mount Forest Boulevard, Monroe, WA 98272
3beds
1,872sqft
Single Family Residence
Built in 1990
0.75 Acres Lot
$-- Zestimate®
$507/sqft
$-- HOA
What's special
Forest vistasFenced gardenHome officeChicken coopPlanter bedsLarge picture windowsThermostatically controlled pellet stove
- --
- on Zillow
- 538
- views
- 43
- saves
Zillow last checked:
Listing updated:
Listed by:
Michael W. Busacca,
Skyline Properties, Inc.
Source: NWMLS as distributed by MLS GRID,MLS#: 2580736
Facts & features
Interior
Bedrooms & bathrooms
- Bedrooms: 3
- Bathrooms: 3
- Full bathrooms: 1
- 3/4 bathrooms: 1
- 1/2 bathrooms: 1
Primary bedroom
- Level: Second
Bedroom
- Level: Second
Bedroom
- Level: Second
Bathroom full
- Level: Second
Bathroom three quarter
- Level: Second
Other
- Level: Lower
Den office
- Level: Lower
Dining room
- Level: Main
Entry hall
- Level: Main
Family room
- Level: Lower
Kitchen with eating space
- Level: Main
Living room
- Level: Main
Utility room
- Level: Lower
Heating
- Fireplace, Forced Air, Wall Furnace, Electric
Cooling
- None
Appliances
- Included: Dishwasher, Dryer, Microwave, Refrigerator, See Remarks, Stove(s)/Range(s), Washer, Dishwasher(s), Dryer(s), Microwave(s), Refrigerator(s), Washer(s), Water Heater: Electric, Water Heater Location: Garage
Features
- Bath Off Primary, Dining Room
- Flooring: Ceramic Tile, Hardwood, Carpet
- Windows: Dbl Pane/Storm Window, Skylight(s)
- Basement: None
- Number of fireplaces: 1
- Fireplace features: Wood Burning, Main Level: 1, Fireplace
Interior area
- Total structure area: 1,872
- Total interior livable area: 1,872 sqft
Video & virtual tour
Property
Parking
- Total spaces: 6
- Parking features: Driveway, Attached Garage, RV Parking
- Has attached garage: Yes
- Covered spaces: 2
- Uncovered spaces: 4
Features
- Levels: Three Or More
- Entry location: Main
- Patio & porch: Bath Off Primary, Dbl Pane/Storm Window, Dining Room, Fireplace, Skylight(s), Vaulted Ceiling(s), Walk-In Closet(s), Water Heater
- Has view: Yes
- View description: Territorial
Lot
- Size: 0.75 Acres
- Features: Corner Lot, Paved, Cabana/Gazebo, Cable TV, Deck, Fenced-Partially, Gas Available, Green House, Outbuildings, RV Parking
- Topography: Level
- Residential vegetation: Brush, Fruit Trees, Garden Space, Wooded
Details
- Parcel number: 00630500004100
- Zoning description: Jurisdiction: County
- Special conditions: Standard
Construction
Type & style
- Home type: SingleFamily
- Architectural style: Contemporary,Tri-Level
- Property subtype: Single Family Residence
Materials
- Brick, Cement/Concrete, Wood Siding, Wood Products
- Foundation: Poured Concrete, Slab
- Roof: Composition
Condition
- Very Good
- Year built: 1990
Utilities & green energy
- Electric: Company: Snohomish County PUD
- Sewer: Septic Tank, Company: Septic
- Water: Public, Company: Cross Valley
- Utilities for property: Astound, Astound
Community & HOA
Community
- Subdivision: Mt Forest
Location
- Region: Monroe
Financial & listing details
- Price per square foot: $507/sqft
- Tax assessed value: $784,500
- Annual tax amount: $5,602
- Date on market: 9/10/2026
- Listing terms: Conventional,FHA,VA Loan
- Inclusions: Dishwasher(s), Dryer(s), Microwave(s), Refrigerator(s), See Remarks, Stove(s)/Range(s), Washer(s)
Estimated market value
Not available
Estimated sales range
Not available
Not available
Price history
| Date | Event | Price |
|---|---|---|
| 9/10/2026 | Listed for sale | $950,000+177.8%$507/sqft |
Source:  NWMLS as distributed by MLS GRID #2580736 Report a problem NWMLS as distributed by MLS GRID #2580736 Report a problem | ||
| 4/1/2013 | Sold | $342,000+2.1%$183/sqft |
Source: NWMLS as distributed by MLS GRID #422370 Report a problem | ||
| 1/25/2013 | Pending sale | $335,000$179/sqft |
Source: Windermere Real Estate/East, Inc. #422370 Report a problem | ||
| 11/10/2012 | Listed for sale | $335,000+54%$179/sqft |
Source: Windermere Real Estate/East, Inc. #422370 Report a problem | ||
| 4/29/1998 | Sold | $217,500$116/sqft |
Source: Public Record Report a problem | ||
Public tax history
| Year | Property taxes | Tax assessment |
|---|---|---|
| 2025 | $6,226 +11.1% | $784,500 +15.6% |
| 2024 | $5,602 -2.3% | $678,800 -2.2% |
| 2023 | $5,734 -12.1% | $693,800 -20% |
| 2022 | $6,522 +12.2% | $867,300 +42.4% |
| 2021 | $5,812 +4.6% | $609,200 +6.4% |
| 2020 | $5,556 -4% | $572,700 -2.3% |
| 2019 | $5,788 | $586,000 +6.9% |
| 2018 | -- | $548,200 +26.1% |
| 2017 | $6,139 +31% | $434,700 +21.6% |
| 2016 | $4,687 | $357,500 +4.4% |
| 2015 | $4,687 +15.7% | $342,300 +26.8% |
| 2013 | $4,052 | $270,000 |
| 2012 | -- | -- |
| 2011 | -- | -- |
| 2010 | -- | -- |
| 2009 | -- | -- |
| 2008 | -- | -- |
| 2007 | -- | -- |
| 2002 | -- | -- |
| 2001 | $3,344 +39% | $245,300 +48.8% |
| 2000 | $2,405 | $164,800 |
Find assessor info on the county website
Monthly payment
Est. payment
Payment breakdown
Explore the cost of this home by adjusting the details. Changes won't be saved.Climate risks
Neighborhood: 98272
Nearby schools
Schools provided by the listing agent
- Elementary: Frank Wagner Elem
- Middle: Park Place Middle Sc
- High: Monroe High
Source: NWMLS as distributed by MLS GRID. This data may not be complete. We recommend contacting the local school district to confirm school assignments for this home.

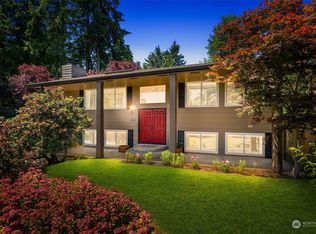

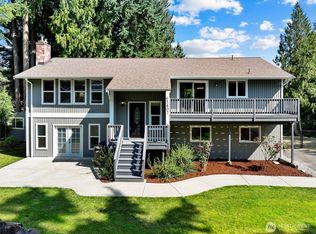
Similar homes
- $899,0003 bd3 ba1.9k sqft17909 230th Avenue NE, Woodinville, WA 98077Active
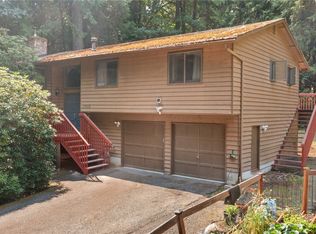 MLS ID #2565640, Molly Haines. NWMLS as distributed by MLS GRID
 - $950,0004 bd3 ba2.6k sqftShasta Park Tracts, Brier, WA 98036Active
 MLS ID #2590264, Chris Haynes. NWMLS as distributed by MLS GRID
 - $925,0004 bd3 ba2.4k sqftWild Sky Ridge Division 1, Monroe, WA 98272Active
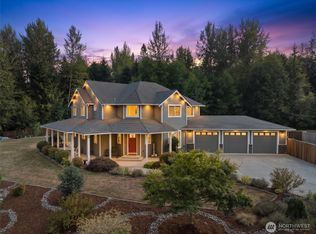 MLS ID #2569373, Nicole Serviss. NWMLS as distributed by MLS GRID
 - $925,0004 bd3 ba1.8k sqft24105 3rd Place W, Bothell, WA 98021Active
 MLS ID #2590194, Chris Clasen. NWMLS as distributed by MLS GRID
