Sunny and spacious two-story home in Discovery Crest/Harbour Pointe. Formal entry opens to spacious living room featuring a wall of windows, cathedral ceilings & a wood fireplace. Newly refinished hardwoods in much of main floor. Large home office off entry, and an open concept kitchen with a large eating space. Kitchen also features an island, ample storage, and solarium windows that overlook the private backyard. Adjacent to the kitchen is the family room with gas fireplace that leads to an entertainment-sized patio. This home boasts a state-of-the-art theater room with quality speakers, screen and projector that the homeowner has invested $150K in building and improving! Upstairs you will find 3 bedrooms total, including a large Primary Suite with soaking tub and separate shower, as well as an additional full bath. 2 car attached garage with mega storage! Architectural roof, gas furnace, new carpet, and fresh interior/exterior paint. Stunning, private park-like yard with mature plantings overlooking a green belt. Feels remote but just minutes to award-winning schools, neighborhood parks. Minutes to shopping /restaurants and easy access to I-5, Highway 99 and I-405!
Active
Listed by: RE/MAX Northwest • Ann M. Babb-Nordling • 206-779-4404
$995,000
12612 54th Avenue W, Mukilteo, WA 98275
3beds
2,529sqft
Single Family Residence
Built in 1990
10,018 Square Feet Lot
$-- Zestimate®
$393/sqft
$33/mo HOA
What's special
- --
- on Zillow
- 363
- views
- 34
- saves
Likely to sell faster than
Zillow last checked:
Listing updated:
Listed by:
Ann M. Babb-Nordling 206-779-4404 Info@TriStarTeamRE.com,
RE/MAX Northwest
Source: NWMLS as distributed by MLS GRID,MLS#: 2604184
Facts & features
Interior
Bedrooms & bathrooms
- Bedrooms: 3
- Bathrooms: 3
- Full bathrooms: 2
- 1/2 bathrooms: 1
- Main level bathrooms: 1
Primary bedroom
- Level: Second
Bedroom
- Level: Second
Bedroom
- Level: Second
Bathroom full
- Level: Second
Bathroom full
- Level: Second
Other
- Level: Main
Other
- Level: Main
Den office
- Level: Main
Entry hall
- Level: Main
Family room
- Level: Main
Kitchen with eating space
- Level: Main
Living room
- Level: Main
Utility room
- Level: Main
Heating
- Fireplace, Forced Air, Natural Gas
Cooling
- None
Appliances
- Included: Dishwasher, Disposal, Dryer, Microwave, Refrigerator, Stove(s)/Range(s), Washer, Dishwasher(s), Dryer(s), Garbage Disposal, Microwave(s), Refrigerator(s), Washer(s), Water Heater: Gas, Water Heater Location: Garage
Features
- Bath Off Primary, Central Vacuum
- Flooring: Ceramic Tile, Hardwood, Vinyl, Carpet
- Windows: Dbl Pane/Storm Window
- Basement: None
- Number of fireplaces: 2
- Fireplace features: Gas, Wood Burning, Main Level: 2, Fireplace
Interior area
- Total structure area: 2,529
- Total interior livable area: 2,529 sqft
Property
Parking
- Total spaces: 4
- Parking features: Attached Garage
- Has attached garage: Yes
- Covered spaces: 2
- Uncovered spaces: 2
Features
- Levels: Two
- Stories: 2
- Entry location: Main
- Patio & porch: Bath Off Primary, Built-In Vacuum, Dbl Pane/Storm Window, Fireplace, Vaulted Ceiling(s), Walk-In Closet(s), Water Heater
- Has view: Yes
- View description: Territorial
Lot
- Size: 10,018 Square Feet
- Features: Curbs, Dead End Street, Paved, Sidewalk, Cable TV, Fenced-Partially, Outbuildings, Outdoor Fireplace, Patio
- Topography: Level
- Residential vegetation: Garden Space
Details
- Parcel number: 00777500003100
- Special conditions: Standard
Construction
Type & style
- Home type: SingleFamily
- Architectural style: 2 Story
- Property subtype: Single Family Residence
Materials
- Wood Siding, Wood Products
- Foundation: Poured Concrete
- Roof: Composition
Condition
- Very Good
- Year built: 1990
Utilities & green energy
- Electric: Company: PSE
- Sewer: Sewer Connected, Company: Alderwood
- Water: Public, Company: Alderwood
Community & HOA
Community
- Subdivision: Harbour Pointe
HOA
- Services included: Common Area Maintenance
- HOA fee: $400 annually
Location
- Region: Mukilteo
Financial & listing details
- Price per square foot: $393/sqft
- Tax assessed value: $983,400
- Annual tax amount: $7,199
- Date on market: 11/18/2026
- Listing terms: Conventional,FHA,VA Loan
- Inclusions: Dishwasher(s), Dryer(s), Garbage Disposal, Microwave(s), Refrigerator(s), Stove(s)/Range(s), Washer(s)
Estimated market value
Not available
Estimated sales range
Not available
Not available
Price history
| Date | Event | Price |
|---|---|---|
| 11/18/2026 | Listed for sale | $995,000+107.5%$393/sqft |
Source:  NWMLS as distributed by MLS GRID #2604184 Report a problem | ||
| 4/20/2005 | Sold | $479,500+54.7%$190/sqft |
Source: NWMLS as distributed by MLS GRID #25036854 Report a problem | ||
| 11/30/2000 | Sold | $310,000+19.2%$123/sqft |
Source: NWMLS as distributed by MLS GRID #20105836 Report a problem | ||
| 8/26/1997 | Sold | $260,000$103/sqft |
Source: Public Record Report a problem | ||
Public tax history
| Year | Property taxes | Tax assessment |
|---|---|---|
| 2025 | $7,199 +7.9% | $983,400 +8.2% |
| 2024 | $6,669 +1.9% | $908,600 +0.7% |
| 2023 | $6,541 -5.6% | $902,100 -8.5% |
| 2022 | $6,926 +12.8% | $986,100 +31.4% |
| 2021 | $6,141 +5.4% | $750,400 +9.5% |
| 2020 | $5,827 +7.6% | $685,000 +2.8% |
| 2019 | $5,418 | $666,100 +8.4% |
| 2018 | -- | $614,500 +31.9% |
| 2017 | $5,199 +149.1% | $465,800 +7.2% |
| 2016 | $2,087 | $434,400 +2.6% |
| 2015 | $2,087 -45.9% | $423,400 +15.9% |
| 2013 | $3,855 | $365,400 |
| 2012 | -- | -- |
| 2011 | -- | -- |
| 2010 | -- | -- |
| 2009 | -- | -- |
| 2008 | -- | -- |
| 2007 | -- | -- |
| 2002 | -- | -- |
| 2001 | $3,230 +3.6% | $243,200 |
| 2000 | $3,119 | $243,200 |
Find assessor info on the county website
Monthly payment
Est. payment
Payment breakdown
Explore the cost of this home by adjusting the details. Changes won't be saved.Climate risks
Neighborhood: 98275

Similar homes
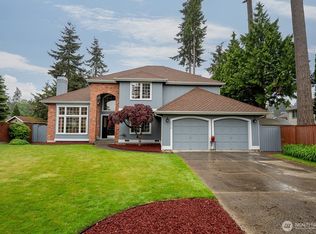
- $869,0003 bd3 ba2.2k sqftHarbour Pointe, Mukilteo, WA 98275Active
 MLS ID #2575770, Jordan Kim. NWMLS as distributed by MLS GRID
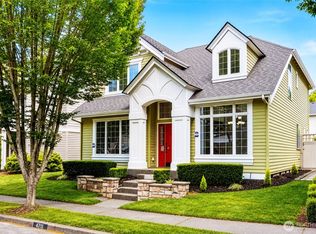
- $1,375,0004 bd3 ba2.3k sqftOne Clubhouse Lane, Mukilteo, WA 98275Active
 MLS ID #2567623, Christopher Wesley Rigby. NWMLS as distributed by MLS GRID
- $985,0004 bd3 ba2.1k sqft12915 NE 201st Way, Woodinville, WA 98072Active
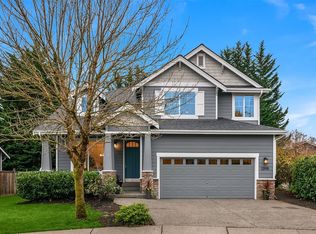 MLS ID #2604679, Suzanne Fortune. NWMLS as distributed by MLS GRID
- $1,185,9504 bd3 ba2.8k sqft4118 144th Street SE, Snohomish, WA 98296Active
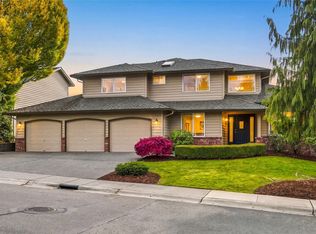 MLS ID #2605057, Christie Elliott. NWMLS as distributed by MLS GRID
