Exceptional value! Recently refreshed with a brand-new roof, fresh interior paint, new carpet, and newer hardwood flooring, the home feels polished, comfortable, and ready to enjoy from day one. Meaningful updates, and a peaceful backyard that feels like a private retreat—this move-in-ready Pinehurst Craftsman is one you need to experience in person. Inside, soaring ceilings and oversized windows bring natural light throughout the main level. The open kitchen features granite countertops and stainless-steel appliances and connects easily to both formal and casual living spaces, including a dining room, living room with gas fireplace, spacious family room, and powder bath. Upstairs, all three bedrooms and the laundry are conveniently located on one level. Outside, a large, fully fenced backyard offers a rare sense of peace and privacy, with a flagstone patio, room to garden, entertain, or play, and even a peek at the mountain caps. A roomy detached two-car garage provides excellent parking, storage, and workspace. Minutes to the 130th light rail station, with convenient access to I-5, shopping, and dining. Pre-inspected with report available through the listing agent.
Active
Listed by: The Agency Seattle/Eastside • Jennifer Cameron
$950,000
1905 NE 125th Street, Seattle, WA 98125
3beds
1,930sqft
Single Family Residence
Built in 2005
7,213 Square Feet Lot
$931,900 Zestimate®
$492/sqft
$-- HOA
What's special
Flagstone patioOpen kitchenPowder bathSoaring ceilingsNewer hardwood flooringDining roomSpacious family room
- --
- on Zillow
- 448
- views
- 60
- saves
Likely to sell faster than
Zillow last checked:
Listing updated:
Listed by:
Jennifer Cameron,
The Agency Seattle/Eastside
Source: NWMLS as distributed by MLS GRID,MLS#: 2588673
Facts & features
Interior
Bedrooms & bathrooms
- Bedrooms: 3
- Bathrooms: 3
- Full bathrooms: 2
- 1/2 bathrooms: 1
- Main level bathrooms: 1
Primary bedroom
- Level: Second
Bedroom
- Level: Second
Bedroom
- Level: Second
Bathroom full
- Level: Second
Bathroom full
- Level: Second
Other
- Level: Main
Dining room
- Level: Main
Entry hall
- Level: Main
Family room
- Level: Main
Kitchen with eating space
- Level: Main
Living room
- Level: Main
Heating
- Fireplace, Forced Air, Electric, Natural Gas
Cooling
- None
Appliances
- Included: Dishwasher, Stove(s)/Range(s), Dishwasher(s), Water Heater: Electric
Features
- Bath Off Primary, Dining Room, High Tech Cabling
- Windows: Dbl Pane/Storm Window
- Basement: None
- Number of fireplaces: 1
- Fireplace features: Gas, Main Level: 1, Fireplace
Interior area
- Total structure area: 1,930
- Total interior livable area: 1,930 sqft
Property
Parking
- Total spaces: 2
- Parking features: Detached Garage
- Has garage: Yes
- Covered spaces: 2
Features
- Levels: Two
- Stories: 2
- Entry location: Main
- Patio & porch: Bath Off Primary, Dbl Pane/Storm Window, Dining Room, Fireplace, High Tech Cabling, Security System, Walk-In Closet(s), Water Heater
- Has view: Yes
- View description: Territorial
Lot
- Size: 7,213 Square Feet
- Features: Paved, Sidewalk, Cable TV, Fenced-Fully, Gas Available, High Speed Internet, Patio, Sprinkler System
Details
- Parcel number: 2826049282
- Zoning: NR2
- Zoning description: Jurisdiction: City
- Special conditions: Standard
Construction
Type & style
- Home type: SingleFamily
- Architectural style: Craftsman,2 Story
- Property subtype: Single Family Residence
Materials
- Cement Planked, Wood Siding, Cement Plank
- Foundation: Poured Concrete
- Roof: Composition
Condition
- Year built: 2005
- Major remodel year: 2005
Utilities & green energy
- Electric: Company: City of Seattle
- Sewer: Sewer Connected, Company: City of Seattle
- Water: Public, Company: City of Seattle
- Utilities for property: Xfinity, Xfinity
Community & HOA
Community
- Security: Security System
- Subdivision: Pinehurst
Location
- Region: Seattle
Financial & listing details
- Price per square foot: $492/sqft
- Tax assessed value: $1,042,000
- Annual tax amount: $11,322
- Date on market: 9/29/2026
- Listing terms: Conventional
- Inclusions: Dishwasher(s), Stove(s)/Range(s)
Estimated market value
$931,900
$885,000 - $978,000
$3,252/mo
Price history
| Date | Event | Price |
|---|---|---|
| 9/29/2026 | Listed for sale | $950,000+79.2%$492/sqft |
Source:  NWMLS as distributed by MLS GRID #2588673 Report a problem NWMLS as distributed by MLS GRID #2588673 Report a problem | ||
| 6/19/2014 | Sold | $530,000+6%$275/sqft |
Source: NWMLS as distributed by MLS GRID #632635 Report a problem | ||
| 5/20/2014 | Pending sale | $500,000$259/sqft |
Source: Windermere Real Estate Company #632635 Report a problem | ||
| 5/15/2014 | Listed for sale | $500,000-0.3%$259/sqft |
Source: Windermere Real Estate Company #632635 Report a problem | ||
| 4/13/2006 | Sold | $501,500$260/sqft |
Source: NWMLS as distributed by MLS GRID #26031271 Report a problem | ||
Public tax history
| Year | Property taxes | Tax assessment |
|---|---|---|
| 2025 | $11,322 +12.4% | $1,042,000 +5% |
| 2024 | $10,069 +11.4% | $992,000 +10.6% |
| 2023 | $9,038 +12.3% | $897,000 +1.4% |
| 2022 | $8,049 +4.6% | $885,000 +13.6% |
| 2021 | $7,694 +10.3% | $779,000 +17% |
| 2020 | $6,976 -2.6% | $666,000 -4.6% |
| 2019 | $7,164 +9.4% | $698,000 -1.7% |
| 2018 | $6,550 +2% | $710,000 +17% |
| 2017 | $6,421 +54.1% | $607,000 +15.8% |
| 2016 | $4,166 | $524,000 +9.4% |
| 2015 | $4,166 | $479,000 +19.8% |
| 2014 | $4,166 | $400,000 +9.9% |
| 2013 | $4,166 | $364,000 +12.3% |
| 2012 | -- | $324,000 -10.7% |
| 2011 | -- | $363,000 -16% |
| 2010 | -- | $432,000 |
| 2009 | -- | $432,000 +4.6% |
| 2007 | -- | $413,000 +282.4% |
| 2006 | -- | $108,000 +70.3% |
| 2005 | -- | $63,400 |
Find assessor info on the county website
Monthly payment
Est. payment
Payment breakdown
Explore the cost of this home by adjusting the details. Changes won't be saved.Climate risks
Neighborhood: Victory Heights
Nearby schools
Schools provided by the listing agent
- Elementary: Sacajawea
- Middle: Eckstein Mid
- High: Nathan Hale High
Source: NWMLS as distributed by MLS GRID. This data may not be complete. We recommend contacting the local school district to confirm school assignments for this home.
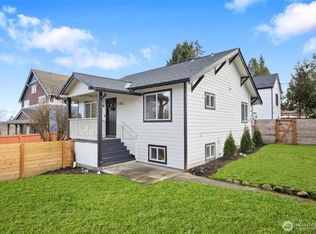
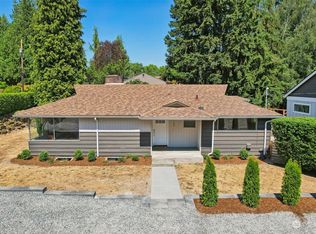
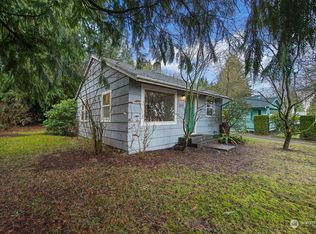
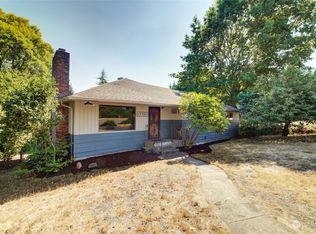
Similar homes
- $975,0003 bd2 ba1.8k sqft10527 23rd Avenue NE, Seattle, WA 98125Active
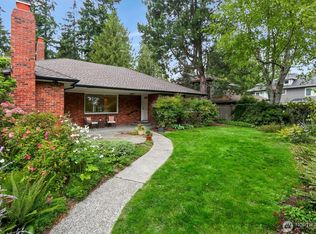 MLS ID #2581283, Padraic J. Jordan. NWMLS as distributed by MLS GRID
 - $1,150,0003 bd3 ba2k sqft1018 NE 103rd Street, Seattle, WA 98125Active
 MLS ID #2564100, David Palmer. NWMLS as distributed by MLS GRID
 - $950,0005 bd2 ba2.1k sqft8610 NE 137th Street, Kirkland, WA 98034Active
 MLS ID #2577141, Thomas Foy. NWMLS as distributed by MLS GRID
 - $990,0003 bd3 ba2k sqft5470 NE 200th Place, Lake Forest Park, WA 98155Active
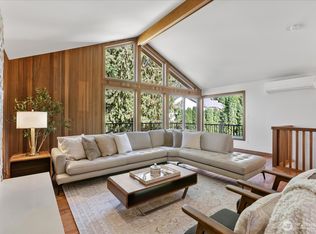 MLS ID #2589003, Heather Potts. NWMLS as distributed by MLS GRID
