{Olympic Hill's Charmer!} Welcome to this well-maintained 5-bedroom, 1.75-bath home nestled on a shy 1/4 acre in sought-after Olympic Hills. Originally built in 1946, this 1.5-story home offers character, flexibility, and abundant space, including a fully finished basement for additional living, recreation, office, multi generational opportunity or storage needs. A new roof provides peace of mind, while the large, level lot offers room to garden, entertain, play, and enjoy the outdoors.The established garden area (berries and vegetables), fenced backyard w/fruit trees (cherry, peach, plum & apple), outbuilding, back patio and RV parking availability add functionality and appeal. Zoned NR2, the property offers additional flexibility and potential for future use—buyer to verify all development and use possibilities with the appropriate jurisdiction.Conveniently located near I-5 and major highways, transit, commuter routes, Jackson Park (Trails & Golf Course), light rail, medical services, restaurants, shopping, and everyday amenities. A rare opportunity to enjoy a generous lot and versatile home in a convenient and established Seattle neighborhood.
Pending
Listed by: Cruz & Co. LLC • Tiffany Cruz • 425-330-5155
$915,000
12537 19th Avenue NE, Seattle, WA 98125
5beds
2,580sqft
Single Family Residence
Built in 1946
9,500 Square Feet Lot
$909,800 Zestimate®
$355/sqft
$-- HOA
What's special
Back patioRv parking availability
- --
- on Zillow
- 364
- views
- 25
- saves
Likely to sell faster than
Zillow last checked:
Listing updated:
Listed by:
Tiffany Cruz 425-330-5155 tiffany@cruzandcompany.net,
Cruz & Co. LLC
Source: NWMLS as distributed by MLS GRID,MLS#: 2586829
Facts & features
Interior
Bedrooms & bathrooms
- Bedrooms: 5
- Bathrooms: 2
- Full bathrooms: 1
- 3/4 bathrooms: 1
- Main level bathrooms: 1
- Main level bedrooms: 1
Primary bedroom
- Level: Main
Bedroom
- Level: Second
Bedroom
- Level: Second
Bedroom
- Level: Lower
Bedroom
- Level: Lower
Bathroom full
- Level: Main
Bathroom three quarter
- Level: Lower
Bonus room
- Level: Lower
Den office
- Level: Second
Dining room
- Level: Main
Entry hall
- Level: Main
Great room
- Level: Main
Kitchen with eating space
- Level: Main
Living room
- Level: Main
Rec room
- Level: Lower
Heating
- Forced Air, Electric, Natural Gas
Cooling
- Forced Air
Appliances
- Included: Dishwasher, Dryer, Microwave, Refrigerator, Stove(s)/Range(s), Tankless Water Heater, Washer, Dishwasher(s), Dryer(s), Microwave(s), Refrigerator(s), Washer(s)
Features
- Dining Room
- Flooring: Ceramic Tile, Engineered Hardwood, Hardwood, Laminate, Vinyl Plank
- Windows: Dbl Pane/Storm Window
- Basement: Finished
- Has fireplace: No
Interior area
- Total structure area: 2,580
- Total interior livable area: 2,580 sqft
Property
Parking
- Parking features: Driveway, Off Street, RV Parking
Features
- Levels: One and One Half
- Stories: 1
- Entry location: Main
- Patio & porch: Dbl Pane/Storm Window, Dining Room
- Has view: Yes
- View description: Territorial
Lot
- Size: 9,500 Square Feet
- Features: Paved, Deck, Outbuildings, Patio, RV Parking
- Topography: Level
- Residential vegetation: Garden Space
Details
- Parcel number: 1133000161
- Zoning description: Jurisdiction: See Remarks
- Special conditions: Standard
Construction
Type & style
- Home type: SingleFamily
- Architectural style: 1 1/2 Stry w/Bsmt
- Property subtype: Single Family Residence
Materials
- Cement Planked, Cement Plank
- Foundation: Poured Concrete
- Roof: Composition
Condition
- Very Good
- Year built: 1946
Utilities & green energy
- Electric: Company: SCL
- Sewer: Sewer Connected, Company: SPU
- Water: Public, Company: SPU
- Utilities for property: Xfinity, Xfinity
Community & HOA
Community
- Features: Golf, Park, Playground, Trail(s)
- Subdivision: Olympic Hills
Location
- Region: Seattle
Financial & listing details
- Price per square foot: $355/sqft
- Tax assessed value: $702,000
- Annual tax amount: $7,953
- Date on market: 9/25/2026
- Listing terms: Conventional,FHA,VA Loan
- Inclusions: Dishwasher(s), Dryer(s), Microwave(s), Refrigerator(s), Stove(s)/Range(s), Washer(s)
Estimated market value
$909,800
$864,000 - $955,000
$3,762/mo
Price history
| Date | Event | Price |
|---|---|---|
| 10/1/2026 | Pending sale | $915,000$355/sqft |
Source:  NWMLS as distributed by MLS GRID #2586829 Report a problem | ||
| 9/25/2026 | Listed for sale | $915,000+238.9%$355/sqft |
Source: NWMLS as distributed by MLS GRID #2586829 Report a problem | ||
| 6/17/2002 | Sold | $270,000$105/sqft |
Source: Public Record Report a problem | ||
Public tax history
| Year | Property taxes | Tax assessment |
|---|---|---|
| 2025 | $7,953 +12.2% | $702,000 +5.1% |
| 2024 | $7,091 +11% | $668,000 +10.6% |
| 2023 | $6,385 +2.1% | $604,000 -9% |
| 2022 | $6,254 +4.7% | $664,000 +13.7% |
| 2021 | $5,972 +10.2% | $584,000 +17% |
| 2020 | $5,421 -2.3% | $499,000 -4.6% |
| 2019 | $5,549 +12.8% | $523,000 +1.9% |
| 2018 | $4,918 -5.4% | $513,000 +7.1% |
| 2017 | $5,197 +47% | $479,000 +15.7% |
| 2016 | $3,535 | $414,000 +9.2% |
| 2015 | $3,535 | $379,000 +14.2% |
| 2014 | $3,535 | $332,000 +9.9% |
| 2013 | $3,535 | $302,000 +12.3% |
| 2012 | -- | $269,000 -10.6% |
| 2011 | -- | $301,000 -3.5% |
| 2010 | -- | $312,000 |
| 2009 | -- | $312,000 +4.7% |
| 2007 | -- | $298,000 +6% |
| 2006 | -- | $281,000 +5.6% |
| 2005 | -- | $266,000 +47% |
| 2001 | $2,177 +6.8% | $181,000 +12.4% |
| 2000 | $2,038 | $161,000 |
Find assessor info on the county website
Monthly payment
Est. payment
Payment breakdown
Explore the cost of this home by adjusting the details. Changes won't be saved.Climate risks
Neighborhood: Olympic Hills
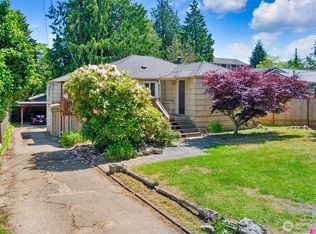
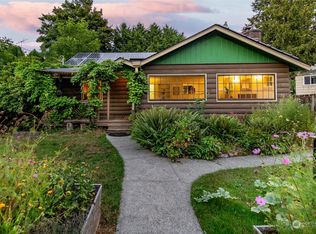
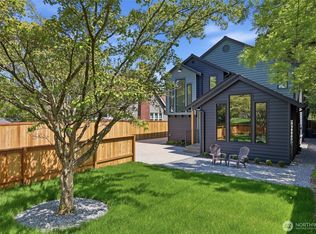
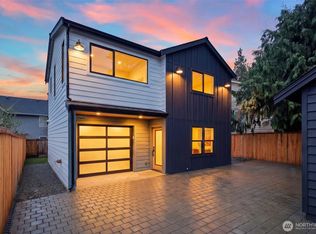
Similar homes
- $899,9505 bd2 ba2.2k sqft11018 27th Avenue NE, Seattle, WA 98125Active
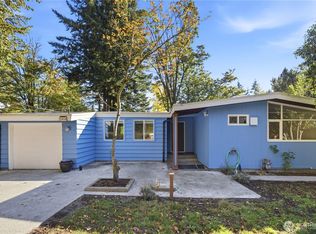 MLS ID #2593546, Mustapha Math. NWMLS as distributed by MLS GRID
- $997,0003 bd2 ba1.5k sqftVictory Heights Rplt Blks 21-29, Seattle, WA 98125Active
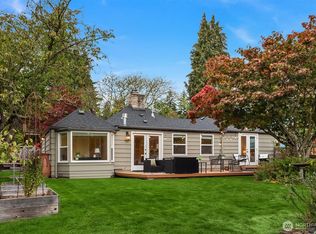 MLS ID #2593785, Javila Creer. NWMLS as distributed by MLS GRID
- $899,9504 bd3 ba2.1k sqft1508 NE Brockman Place, Seattle, WA 98125Active
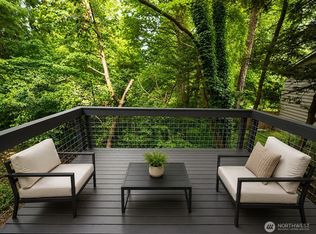 MLS ID #2551424, Robert J. Murray. NWMLS as distributed by MLS GRID
- $950,0003 bd3 ba1.9k sqft1905 NE 125th Street, Seattle, WA 98125Active
 MLS ID #2588673, Jennifer Cameron. NWMLS as distributed by MLS GRID
