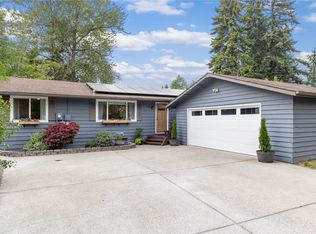
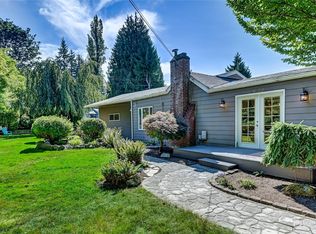
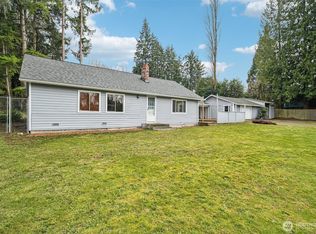
Welcome to your own private sanctuary in Lynnwood! Tucked away on a quiet cul-de-sac, this beautifully refreshed single-story home offers the perfect blend of comfort, style, and convenience. Step inside to a move-in-ready interior featuring an updated kitchen, new flooring, fresh interior and exterior paint, and updated furnace and hot water heater, there’s truly nothing left to do but move in and enjoy. Fully renovated in 2026! Outside, professionally landscaped grounds and a fully fenced backyard create a peaceful retreat for relaxing, entertaining, or enjoying your morning coffee. A spacious two-car garage plus generous driveway parking provides plenty of room for vehicles, storage, and hobbies. Ideally located close to schools, shopping, parks, dining, and everyday conveniences. A rare combination of privacy, updates, and location—don’t miss this one! Pre-inspection attached to listing.
Active
Listed by: RE/MAX Elite • Vince M Grant • 425-483-4200
Price cut: $50K (10/13)
$950,000
4121 173rd Street SW, Lynnwood, WA 98037
3beds
1,856sqft
Single Family Residence
Built in 1995
8,276 Square Feet Lot
$932,600 Zestimate®
$512/sqft
$-- HOA
What's special
Generous driveway parkingUpdated kitchenProfessionally landscaped groundsSpacious two-car garageQuiet cul-de-sacFully fenced backyardMove-in-ready interior
- --
- on Zillow
- 606
- views
- 22
- saves
Zillow last checked:
Listing updated:
Listed by:
Vince M Grant 425-483-4200 vgrant@remax.net,
RE/MAX Elite,
Cole Grant 425-483-4200,
RE/MAX Elite
Source: NWMLS as distributed by MLS GRID,MLS#: 2574490
Facts & features
Interior
Bedrooms & bathrooms
- Bedrooms: 3
- Bathrooms: 2
- Full bathrooms: 1
- 3/4 bathrooms: 1
- Main level bathrooms: 2
- Main level bedrooms: 3
Primary bedroom
- Level: Main
Bedroom
- Level: Main
Bedroom
- Level: Main
Bathroom full
- Level: Main
Bathroom three quarter
- Level: Main
Dining room
- Level: Main
Entry hall
- Level: Main
Kitchen with eating space
- Level: Main
Living room
- Level: Main
Utility room
- Level: Main
Heating
- Fireplace, Forced Air, Electric, Natural Gas
Cooling
- None
Appliances
- Included: Dishwasher, Dryer, Microwave, Refrigerator, Stove(s)/Range(s), Washer, Dishwasher(s), Dryer(s), Microwave(s), Refrigerator(s), Washer(s), Water Heater: Gas, Water Heater Location: Garage
Features
- Dining Room
- Flooring: Hardwood, Laminate, Carpet
- Windows: Dbl Pane/Storm Window
- Basement: None
- Number of fireplaces: 1
- Fireplace features: Gas, Main Level: 1, Fireplace
Interior area
- Total structure area: 1,856
- Total interior livable area: 1,856 sqft
Property
Parking
- Total spaces: 6
- Parking features: Driveway, Attached Garage, Off Street
- Has attached garage: Yes
- Covered spaces: 2
- Uncovered spaces: 4
Features
- Levels: One
- Stories: 1
- Entry location: Main
- Patio & porch: Dbl Pane/Storm Window, Dining Room, Fireplace, Water Heater
- Has view: Yes
- View description: Territorial
Lot
- Size: 8,276 Square Feet
- Dimensions: 122 x 73 x 122 x 72
- Features: Cul-De-Sac, Curbs, Dead End Street, Paved, Sidewalk, Cable TV, Deck, Fenced-Fully, Gas Available, High Speed Internet
- Topography: Level
- Residential vegetation: Garden Space
Details
- Parcel number: 00372700600109
- Zoning: RS8
- Zoning description: Jurisdiction: City
- Special conditions: Standard
Construction
Type & style
- Home type: SingleFamily
- Architectural style: 1 Story
- Property subtype: Single Family Residence
Materials
- Brick, Wood Siding
- Foundation: Poured Concrete
- Roof: Composition
Condition
- Good
- Year built: 1995
- Major remodel year: 1995
Utilities & green energy
- Electric: Company: Snohomish PUD
- Sewer: Sewer Connected, Company: City of Lynnwood
- Water: Public, Company: City of Lynnwood
- Utilities for property: Comcast, Xfinity
Community & HOA
Community
- Subdivision: Lynnwood
Location
- Region: Lynnwood
Financial & listing details
- Price per square foot: $512/sqft
- Tax assessed value: $804,900
- Annual tax amount: $5,927
- Date on market: 9/3/2026
- Listing terms: Conventional,FHA,VA Loan
- Inclusions: Dishwasher(s), Dryer(s), Microwave(s), Refrigerator(s), Stove(s)/Range(s), Washer(s)
Estimated market value
$932,600
$886,000 - $979,000
$3,201/mo
Price history
| Date | Event | Price |
|---|---|---|
| 10/13/2026 | Price change | $950,000-5%$512/sqft |
Source:  NWMLS as distributed by MLS GRID #2574490 Report a problem NWMLS as distributed by MLS GRID #2574490 Report a problem | ||
| 9/14/2026 | Listed for sale | $1,000,000+100%$539/sqft |
Source: NWMLS as distributed by MLS GRID #2574490 Report a problem | ||
| 10/18/2022 | Sold | $500,000+151.3%$269/sqft |
Source: Public Record Report a problem | ||
| 11/7/1995 | Sold | $199,000$107/sqft |
Source: Public Record Report a problem | ||
Public tax history
| Year | Property taxes | Tax assessment |
|---|---|---|
| 2025 | $6,495 +9.6% | $804,900 +8.3% |
| 2024 | $5,927 +1.7% | $743,200 -1.1% |
| 2023 | $5,830 -3.5% | $751,500 -7.3% |
| 2022 | $6,043 +7.2% | $810,300 +30.8% |
| 2021 | $5,638 +9.4% | $619,400 +9.1% |
| 2020 | $5,155 -4.4% | $567,700 +8.3% |
| 2019 | $5,391 | $524,400 +5.4% |
| 2018 | -- | $497,700 +27.9% |
| 2017 | $5,084 +38% | $389,000 +9.1% |
| 2016 | $3,684 | $356,700 +8.8% |
| 2015 | $3,684 +17.9% | $327,700 +24.3% |
| 2013 | $3,125 | $263,600 |
| 2012 | -- | -- |
| 2011 | -- | -- |
| 2010 | -- | -- |
| 2009 | -- | -- |
| 2008 | -- | -- |
| 2007 | -- | -- |
| 2002 | -- | -- |
| 2001 | $2,323 -1% | $186,800 |
| 2000 | $2,347 | $186,800 |
Find assessor info on the county website
Monthly payment
Est. payment
Payment breakdown
Explore the cost of this home by adjusting the details. Changes won't be saved.Climate risks
Neighborhood: 98037
Nearby schools
Schools provided by the listing agent
- Elementary: Spruce Primary Sp
- Middle: Meadowdale Mid
- High: Meadowdale High
Source: NWMLS as distributed by MLS GRID. This data may not be complete. We recommend contacting the local school district to confirm school assignments for this home.
Similar homes
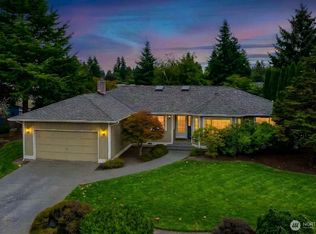
- $831,0003 bd2 ba1.8k sqftBrierwood, Brier, WA 98036Active
 MLS ID #2594330, Jeff Sievers. NWMLS as distributed by MLS GRID
 - $974,5003 bd3 ba2.1k sqftBrierwood, Brier, WA 98036Active
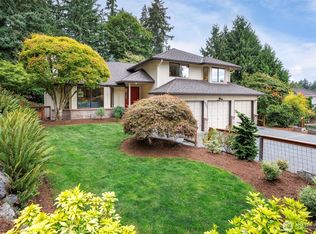 MLS ID #2576666, Steven J Hill. NWMLS as distributed by MLS GRID
 - $899,9504 bd3 ba2.6k sqft20101 11th Avenue W, Lynnwood, WA 98036Active
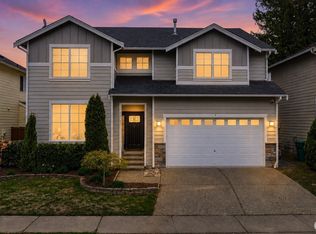 MLS ID #2552078, Kelli Toomey. NWMLS as distributed by MLS GRID
 - $882,5003 bd3 ba1.4k sqftMartha Lake, Lynnwood, WA 98087Active
 MLS ID #2584262, Louis Torres. NWMLS as distributed by MLS GRID
