Skip main navigation
Sold
  • Listed by: Windermere Real Estate/East • Douglas P Buck Hoffman • 206-660-3764
    Bought with: CENTURY 21 North Homes Realty
    $875,000

    606 164th Place SE, Bothell, WA 98012

    4beds
    2,438sqft
    Single Family Residence
    Built in 1984
    6,098 Square Feet Lot
    $874,700 Zestimate®
    $359/sqft
    $3,613 Estimated rent

    Home value

    $874,700

    $831,000 - $918,000

    $3,613/mo

    Zestimate® history
    Loading
    Loading...

    Owner options

    List your home for rent

    $3,613/mo

    Rent Zestimate®

    Find your next renter with Zillow Rental Manager. Plus, with online applications, you can quickly screen prospective tenants – for free.

    Learn more

    $3,613/mo

    Rent Zestimate®

    Refinance and save

    $5,686/mo

    Est. payment

    Refinancing to a lower rate could help reduce your monthly payments and save thousands over the life of the loan.

    See today's rates

    $5,686/mo

    Est. payment

    Explore your selling options

    Work with a Zillow partner agent

    Leverage their expertise and Zillow's premium Showcase listings to get your home seen by more buyers.

    Get started

    List with your own agent

    Get your home in front of millions of buyers by listing it on Zillow.

    Learn how to do it

    Sell it yourself

    Take full control of how buyers see your home on Zillow by listing For Sale by Owner (FSBO).

    List your home

    What's special

    Fruit treesGarden spaceExpanded kitchenDouble-sided island storageRefinished original hardwood floorsPrimary suiteUpdated lighting
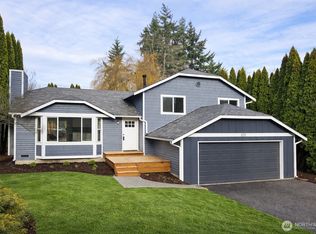
    Backing onto a beautifully kept 3.5-acre private community park, this thoughtfully updated 4-bedroom, 3 full bath home pairs fresh finishes with the original character that makes it feel like home. The expanded kitchen features quartz countertops, a gas cooktop, a walk-in pantry, breakfast bar, double-sided island storage, soft-close cabinetry, and under-cabinet lighting, all opening to the living and dining rooms and a sunroom overlooking the park. Two bedrooms and a full bath on the main level offer flexibility for guests or a home office. Upstairs, the primary suite includes a walk-in closet, an office with a hidden bookshelf door to the attic, and a freshly updated 5-piece bath with dual sinks, a freestanding tub, and a separate shower with a handheld wand. A second suite offers a newly renovated full bath, walk-in closet, and built-in storage. Updates throughout include refinished original hardwood floors, new carpet, fresh paint, new doors and hardware, updated lighting, and a new driveway. Outside, enjoy fruit trees, a flourishing apple tree, and garden space. Close to everyday amenities with quick access to I-5.

    Zillow last checked:

    Listing updated:

    Listed by:

    Douglas P Buck Hoffman 206-660-3764 frog660@aol.com,

    Windermere Real Estate/East,

    Daniel Marin 425-502-2144,

    Windermere Real Estate/East

    Bought with:

    Brenton Holland, 24001191

    CENTURY 21 North Homes Realty

    Source: NWMLS as distributed by MLS GRID,MLS#: 2588712MLS Logo

    Facts & features

    Interior

    Bedrooms & bathrooms
    • Bedrooms: 4
    • Bathrooms: 3
    • Full bathrooms: 3
    • Main level bathrooms: 1
    • Main level bedrooms: 2
    Primary bedroom
    • Level: Second
    Bedroom
    • Level: Second
    Bedroom
    • Level: Main
    Bedroom
    • Level: Main
    Bathroom full
    • Level: Second
    Bathroom full
    • Level: Second
    Bathroom full
    • Level: Main
    Bonus room
    • Level: Main
    Den office
    • Level: Second
    Dining room
    • Level: Main
    Entry hall
    • Level: Main
    Family room
    • Level: Main
    Kitchen with eating space
    • Level: Main
    Living room
    • Level: Main
    Utility room
    • Level: Main
    Heating
    • Fireplace, 90%+ High Efficiency, Forced Air, Electric, Natural Gas
    Cooling
    • None
    Appliances
    • Included: Dishwasher, Disposal, Dryer, Microwave, Refrigerator, Stove(s)/Range(s), Washer, Dishwasher(s), Dryer(s), Garbage Disposal, Microwave(s), Refrigerator(s), Washer(s)
    Features
    • Bath Off Primary, Dining Room, Pantry
    • Flooring: Ceramic Tile, Hardwood, Carpet
    • Windows: Dbl Pane/Storm Window
    • Basement: None
    • Number of fireplaces: 1
    • Fireplace features: Gas, Main Level: 1, Fireplace
    Interior area
    • Total structure area: 2,438
    • Total interior livable area: 2,438 sqft

    Property

    Parking
    • Total spaces: 5
    • Parking features: Driveway, Attached Garage, Off Street
    • Has attached garage: Yes
    • Covered spaces: 2
    • Uncovered spaces: 3
    Features
    • Levels: Two
    • Stories: 2
    • Entry location: Main
    • Patio & porch: Bath Off Primary, Dbl Pane/Storm Window, Dining Room, Fireplace, Pantry, Walk-In Closet(s)
    Lot
    • Size: 6,098 Square Feet
    • Features: Cul-De-Sac, Dead End Street, Paved, Cable TV, Deck, Fenced-Partially, Gas Available
    • Topography: Level,Partial Slope
    • Residential vegetation: Fruit Trees, Garden Space, Wooded
    Details
    • Parcel number: 00707600009200
    • Zoning description: Jurisdiction: City
    • Special conditions: Standard

    Construction

    Type & style
    • Home type: SingleFamily
    • Architectural style: 2 Story
    • Property subtype: Single Family Residence
    Materials
    • Wood Siding
    • Foundation: Poured Concrete
    • Roof: Composition
    Condition
    • Updated/Remodeled
    • Year built: 1984
    • Major remodel year: 1984

    Utilities & green energy

    • Electric: Company: SNOPUD
    • Sewer: Sewer Connected, Company: Alderwood water & Sewer
    • Water: Public, Company: Alderwood water & sewer

    Community & HOA

    Community
    • Features: CCRs
    • Subdivision: Mill Creek
    HOA
    • Services included: Common Area Maintenance
    • HOA fee: $120 annually
    Location
    • Region: Bothell

    Financial & listing details

    • Price per square foot: $359/sqft
    • Tax assessed value: $839,300
    • Annual tax amount: $6,864
    • Date on market: 10/2/2026
    • Listing terms: Conventional,FHA,VA Loan
    • Inclusions: Dishwasher(s), Dryer(s), Garbage Disposal, Microwave(s), Refrigerator(s), Stove(s)/Range(s), Washer(s)

    Price history

    DateEventPrice
    11/13/2026Sold$875,000-2.8%$359/sqft
    Source: NWMLS as distributed by MLS GRID #2588712 Report a problem
    11/2/2026Pending sale$900,000$369/sqft
    Source: NWMLS as distributed by MLS GRID #2588712 Report a problem
    10/27/2026Price change$900,000-2.7%$369/sqft
    Source: NWMLS as distributed by MLS GRID #2588712 Report a problem
    10/2/2026Listed for sale$925,000+270.1%$379/sqft
    Source: NWMLS as distributed by MLS GRID #2588712 Report a problem
    1/27/2003Sold$249,950+56.2%$103/sqft
    Source: NWMLS as distributed by MLS GRID #22223080 Report a problem
    6/18/1996Sold$160,000$66/sqft
    Source: Public Record Report a problem

    Public tax history

    YearProperty taxesTax assessment
    2025$6,864 +8.5%$839,300 +9.1%
    2024$6,328 +1.3%$769,300 +1.7%
    2023$6,244 -17.6%$756,600 -21.6%
    2022$7,576 +16.1%$965,200 +42.9%
    2021$6,527 +12.8%$675,300 +13.7%
    2020$5,788 -7.4%$593,900 +4%
    2019$6,250 $570,800 +13.1%
    2018-- $504,500 +25.5%
    2017$5,633 +33.8%$402,000 +20.3%
    2016$4,211 $334,200 +0.6%
    2015$4,211 +36.4%$332,300 +44.8%
    2013$3,087 $229,500
    2012-- --
    2011-- --
    2010-- --
    2009-- --
    2008-- --
    2007-- --
    2002-- --
    2001$2,446 -0.7%$176,300
    2000$2,463 $176,300
    Find assessor info on the county website

    Neighborhood: 98012

    Nearby schools

    GreatSchools rating
    Get a cash offer in 3 minutes
    Find out how much your home could sell for in as little as 3 minutes with a no-obligation cash offer.
    Estimated market value

    $874,700

    Get a cash offer in 3 minutes
    Find out how much your home could sell for in as little as 3 minutes with a no-obligation cash offer.
    Estimated market value

    $874,700