A Place to Gather, Room to Grow, and Make It Your Own. Looking for room for everyone? This spacious 4-bedroom, 3-bath Bothell home offers 1,942 square feet of living space, a welcoming wood-burning fireplace, and a flexible layout with room for family, friends, hobbies, and everyday life. Natural light fills the living room, where the fireplace creates a cozy gathering spot. The bright white kitchen offers a fresh feel, and the adjoining dining room opens through double French doors to the back deck, where a tranquil koi pond adds a peaceful touch. Need extra space? The daylight lower level features a generous rec room and fourth bedroom, perfect for movie nights, games, guests, a home office, or simply spreading out. Three full bathrooms and an oversized two-car garage add everyday convenience and room for all the extras. Outside, the large, fully fenced backyard offers space for gardening, outdoor play, entertaining, or relaxing at the end of the day. Major updates include a roof and double-pane windows approximately six years old and a water heater approximately one year old. The house has great street appeal, inside there is room to bring your own ideas and personal touches to make this home your own. Convenient to Mill Creek Town Center, Alderwood Mall, I-5, I-405, and Highway 99, this home combines space, a practical layout, and a convenient location. Great Bothell School district too. Come take a look and imagine the possibilities!
Pending
Listed by: Best Choice Realty • Linda DeCuire • 206-379-3912
Price cut: $50K (10/22)
$649,950
16610 4th Drive SE, Bothell, WA 98012
4beds
1,942sqft
Single Family Residence
Built in 1986
8,276 Square Feet Lot
$641,600 Zestimate®
$335/sqft
$10/mo HOA
What's special
Welcoming wood-burning fireplaceBright white kitchenGenerous rec roomOversized two-car garageLarge fully fenced backyardDaylight lower levelFourth bedroom
- --
- on Zillow
- 1,670
- views
- 163
- saves
Likely to sell faster than
Zillow last checked:
Listing updated:
Offers reviewed: Oct 19
Listed by:
Linda DeCuire 206-379-3912 ldecuire@yahoo.com,
Best Choice Realty
Source: NWMLS as distributed by MLS GRID,MLS#: 2593353
Facts & features
Interior
Bedrooms & bathrooms
- Bedrooms: 4
- Bathrooms: 3
- Full bathrooms: 3
- Main level bathrooms: 2
- Main level bedrooms: 3
Primary bedroom
- Level: Main
Bedroom
- Level: Lower
Bedroom
- Level: Main
Bedroom
- Level: Main
Bathroom full
- Level: Lower
Bathroom full
- Level: Main
Bathroom full
- Level: Main
Dining room
- Level: Main
Entry hall
- Level: Lower
Kitchen without eating space
- Level: Main
Living room
- Level: Main
Rec room
- Level: Lower
Utility room
- Level: Lower
Heating
- Fireplace, Forced Air, Electric
Cooling
- Forced Air
Appliances
- Included: Dishwasher, Dryer, Refrigerator, Stove(s)/Range(s), Washer, Dishwasher(s), Dryer(s), Refrigerator(s), Washer(s), Water Heater: Electric, Water Heater Location: Laundry Room
Features
- Bath Off Primary, Dining Room
- Flooring: Laminate, Vinyl
- Doors: French Doors
- Windows: Dbl Pane/Storm Window
- Basement: Daylight,Finished
- Number of fireplaces: 1
- Fireplace features: Wood Burning, Main Level: 1, Fireplace
Interior area
- Total structure area: 1,942
- Total interior livable area: 1,942 sqft
Property
Parking
- Total spaces: 4
- Parking features: Attached Garage, Off Street, RV Parking
- Has attached garage: Yes
- Covered spaces: 2
- Uncovered spaces: 2
Features
- Levels: Multi/Split
- Entry location: Lower
- Patio & porch: Bath Off Primary, Dbl Pane/Storm Window, Dining Room, Fireplace, French Doors, Water Heater
Lot
- Size: 8,276 Square Feet
- Features: Cul-De-Sac, Paved, Cable TV, Deck, Fenced-Fully, High Speed Internet, RV Parking
- Topography: Level
- Residential vegetation: Garden Space
Details
- Parcel number: 00707600003600
- Zoning: PRD9600
- Zoning description: Jurisdiction: City
- Special conditions: See Remarks
- Other equipment: Leased Equipment: None
Construction
Type & style
- Home type: SingleFamily
- Architectural style: Traditional,Split Entry
- Property subtype: Single Family Residence
Materials
- Wood Siding
- Foundation: Slab
- Roof: Composition
Condition
- Fair
- Year built: 1986
Utilities & green energy
- Electric: Company: Sno PUD
- Sewer: Sewer Connected, Company: Sno PUD
- Water: Public, Company: Alderwood
- Utilities for property: Xfinity
Community & HOA
Community
- Subdivision: Mill Creek
HOA
- HOA fee: $120 annually
- HOA phone: 425-741-9879
Location
- Region: Bothell
Financial & listing details
- Price per square foot: $335/sqft
- Tax assessed value: $752,800
- Annual tax amount: $6,178
- Offers reviewed: 10/19/2026
- Date on market: 10/15/2026
- Listing terms: Conventional
- Inclusions: Dishwasher(s), Dryer(s), Leased Equipment, Refrigerator(s), Stove(s)/Range(s), Washer(s)
Estimated market value
$641,600
$610,000 - $674,000
$3,689/mo
Price history
| Date | Event | Price |
|---|---|---|
| 10/28/2026 | Pending sale | $649,950$335/sqft |
Source:  NWMLS as distributed by MLS GRID #2593353 Report a problem | ||
| 10/22/2026 | Price change | $649,950-7.1%$335/sqft |
Source: NWMLS as distributed by MLS GRID #2593353 Report a problem | ||
| 10/15/2026 | Listed for sale | $699,950+214.6%$360/sqft |
Source: NWMLS as distributed by MLS GRID #2593353 Report a problem | ||
| 6/29/2000 | Sold | $222,500+17.7%$115/sqft |
Source: NWMLS as distributed by MLS GRID #20060677 Report a problem | ||
| 2/11/1998 | Sold | $189,000$97/sqft |
Source: Public Record Report a problem | ||
Public tax history
| Year | Property taxes | Tax assessment |
|---|---|---|
| 2025 | $6,178 +11.4% | $752,800 +12.2% |
| 2024 | $5,545 +2.3% | $671,100 +2.6% |
| 2023 | $5,423 -18.7% | $653,900 -22.8% |
| 2022 | $6,674 +22.2% | $847,400 +50.9% |
| 2021 | $5,459 +15.4% | $561,500 +16.5% |
| 2020 | $4,732 -8.8% | $481,800 +2.1% |
| 2019 | $5,191 | $472,000 +15% |
| 2018 | -- | $410,600 +28.6% |
| 2017 | $4,595 +31.7% | $319,200 +17.7% |
| 2016 | $3,489 | $271,100 -0.9% |
| 2015 | $3,489 +11.7% | $273,500 +17.7% |
| 2013 | $3,123 | $232,300 |
| 2012 | -- | -- |
| 2011 | -- | -- |
| 2010 | -- | -- |
| 2009 | -- | -- |
| 2008 | -- | -- |
| 2007 | -- | -- |
| 2002 | -- | -- |
| 2001 | $2,332 -0.7% | $168,000 |
| 2000 | $2,349 | $168,000 |
Find assessor info on the county website
Monthly payment
Est. payment
Payment breakdown
Explore the cost of this home by adjusting the details. Changes won't be saved.Climate risks
Neighborhood: 98012
Nearby schools
Schools provided by the listing agent
- Elementary: Oak Heights ElemOh
- Middle: Alderwood Mid
- High: Lynnwood High
Source: NWMLS as distributed by MLS GRID. This data may not be complete. We recommend contacting the local school district to confirm school assignments for this home.

Similar homes
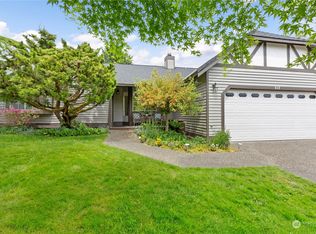
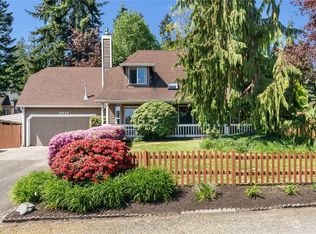
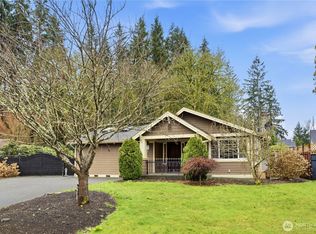
- $799,9773 bd3 ba2.3k sqft16922 28th Drive SE, Bothell, WA 98012Active
 MLS ID #2604146, Erik Vordahl. NWMLS as distributed by MLS GRID
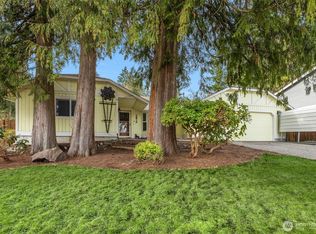
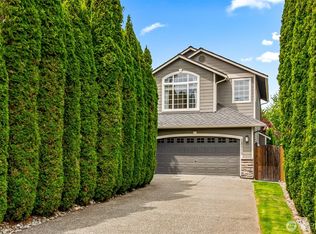
- $815,0004 bd3 ba2k sqft402 170th Place SW, Bothell, WA 98012Active
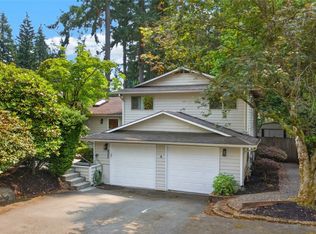 MLS ID #2563747, Maria Shelman. NWMLS as distributed by MLS GRID
- $750,0003 bd2 ba1.9k sqft3212 193rd Place SE, Bothell, WA 98012Active
 MLS ID #2585833, Songyi Zuo. NWMLS as distributed by MLS GRID
- $899,0004 bd3 ba2k sqftFoxwood Meadows, Bothell, WA 98012Active
 MLS ID #2594411, Chrysandra Danielle Leilani Darby. NWMLS as distributed by MLS GRID
