Welcome home to 18214 29th Dr SE in Bothell's desirable Laurelcrest community, an inviting 4 bedroom, 2.75 bath residence (plus a versatile bonus room offering a possible 5th bedroom) totaling 2,129 square feet, set within the sought-after Northshore School District. Solid hardwood floors flow throughout the main living areas, while custom tile, marble, and stone work is showcased throughout the home, from the kitchen and bathrooms to the entry and outdoor living spaces. The main-level bonus room is ideal as a home office or media space, paired with a convenient 3/4 bath for guests or multi-generational living. The kitchen opens to the family and living areas, flowing naturally out to a private, fenced backyard courtyard with custom stone patio, perfect for entertaining or quiet evenings at home. Upstairs, the primary suite offers a private retreat alongside three additional generously sized bedrooms. This home has been pre-inspected for buyer peace of mind. Enjoy easy access to parks, greenbelt trails, and the shops and restaurants of Mill Creek Town Center, plus quick commutes via Bothell-Everett Highway, I-5, and I-405. Don't miss this Bothell gem. Pre Inspected!
Active
Listed by: Windermere R.E. Northeast, Inc • Matthew Stark
Price cut: $25K (9/19)
$925,000
18214 29th Drive SE, Bothell, WA 98012
4beds
2,129sqft
Single Family Residence
Built in 2007
3,476 Square Feet Lot
$915,400 Zestimate®
$434/sqft
$60/mo HOA
What's special
Versatile bonus room
- --
- on Zillow
- 811
- views
- 30
- saves
Zillow last checked:
Listing updated:
Listed by:
Matthew Stark,
Windermere R.E. Northeast, Inc,
Kathy Stenger,
Windermere R.E. Northeast, Inc
Source: NWMLS as distributed by MLS GRID,MLS#: 2549006
Facts & features
Interior
Bedrooms & bathrooms
- Bedrooms: 4
- Bathrooms: 3
- Full bathrooms: 2
- 3/4 bathrooms: 1
- Main level bathrooms: 1
Primary bedroom
- Level: Second
Bedroom
- Level: Second
Bedroom
- Level: Second
Bedroom
- Level: Second
Bathroom three quarter
- Level: Main
Bathroom full
- Level: Second
Bathroom full
- Level: Second
Bonus room
- Level: Main
Entry hall
- Level: Main
Family room
- Level: Main
Kitchen with eating space
- Level: Main
Utility room
- Level: Second
Heating
- Fireplace, Forced Air, Electric, Natural Gas
Cooling
- None
Appliances
- Included: Dishwasher, Disposal, Dryer, Microwave, Refrigerator, Stove(s)/Range(s), Washer, Dishwasher(s), Dryer(s), Garbage Disposal, Microwave(s), Refrigerator(s), Washer(s)
Features
- Bath Off Primary, Dining Room, High Tech Cabling, Pantry
- Flooring: Ceramic Tile, Hardwood, Carpet
- Windows: Dbl Pane/Storm Window
- Basement: None
- Number of fireplaces: 1
- Fireplace features: Gas, Main Level: 1, Fireplace
Interior area
- Total structure area: 2,129
- Total interior livable area: 2,129 sqft
Property
Parking
- Total spaces: 2
- Parking features: Driveway, Attached Garage
- Has attached garage: Yes
- Covered spaces: 2
Features
- Levels: Two
- Stories: 2
- Entry location: Main
- Patio & porch: Bath Off Primary, Dbl Pane/Storm Window, Dining Room, Fireplace, High Tech Cabling, Pantry, Vaulted Ceiling(s), Walk-In Closet(s)
Lot
- Size: 3,476 Square Feet
- Features: Curbs, Paved, Sidewalk, Fenced-Fully, High Speed Internet, Patio
- Residential vegetation: Garden Space, Wooded
Details
- Parcel number: 01086000002500
- Special conditions: Standard
Construction
Type & style
- Home type: SingleFamily
- Architectural style: 2 Story
- Property subtype: Single Family Residence
Materials
- Brick, Cement/Concrete
- Foundation: Poured Concrete
- Roof: Composition
Condition
- Year built: 2007
- Major remodel year: 2007
Utilities & green energy
- Electric: Company: PUD
- Sewer: Sewer Connected, Company: Alderwood Water & Wastewater
- Water: Public, Company: Alderwood Water & Wastewater
Community & HOA
Community
- Subdivision: Mill Creek
HOA
- Services included: Common Area Maintenance, Maintenance Grounds
- HOA fee: $60 monthly
Location
- Region: Bothell
Financial & listing details
- Price per square foot: $434/sqft
- Tax assessed value: $1,111,800
- Annual tax amount: $1,303
- Date on market: 7/6/2026
- Listing terms: Conventional
- Inclusions: Dishwasher(s), Dryer(s), Garbage Disposal, Microwave(s), Refrigerator(s), Stove(s)/Range(s), Washer(s)
Estimated market value
$915,400
$870,000 - $961,000
$3,664/mo
Price history
| Date | Event | Price |
|---|---|---|
| 9/19/2026 | Price change | $925,000-2.6%$434/sqft |
Source:  NWMLS as distributed by MLS GRID #2549006 Report a problem NWMLS as distributed by MLS GRID #2549006 Report a problem | ||
| 8/31/2026 | Price change | $950,000-2.6%$446/sqft |
Source: NWMLS as distributed by MLS GRID #2549006 Report a problem | ||
| 8/7/2026 | Price change | $974,950-2.5%$458/sqft |
Source: NWMLS as distributed by MLS GRID #2549006 Report a problem | ||
| 7/17/2026 | Price change | $999,950-4.8%$470/sqft |
Source: NWMLS as distributed by MLS GRID #2549006 Report a problem | ||
| 7/6/2026 | Listed for sale | $1,050,000+162.3%$493/sqft |
Source: NWMLS as distributed by MLS GRID #2549006 Report a problem | ||
| 7/3/2008 | Sold | $400,280$188/sqft |
Source: Public Record Report a problem | ||
Public tax history
| Year | Property taxes | Tax assessment |
|---|---|---|
| 2025 | $1,303 -3.8% | $1,111,800 +11.9% |
| 2024 | $1,354 -1.1% | $993,500 +6.5% |
| 2023 | $1,369 +11.1% | $932,600 -12.6% |
| 2022 | $1,232 -20.3% | $1,067,200 +48.5% |
| 2021 | $1,545 +3.3% | $718,800 +12.9% |
| 2020 | $1,495 -6.7% | $636,400 -4.8% |
| 2019 | $1,602 | $668,300 +13.3% |
| 2018 | -- | $589,600 +29.9% |
| 2017 | $5,913 +19.7% | $453,800 +16.4% |
| 2016 | $4,939 | $389,700 -4.7% |
| 2015 | $4,939 +14.3% | $408,800 +28.6% |
| 2013 | $4,323 | $317,900 |
| 2012 | -- | -- |
| 2011 | -- | -- |
| 2010 | -- | -- |
| 2009 | -- | -- |
Find assessor info on the county website
Monthly payment
Est. payment
Payment breakdown
Explore the cost of this home by adjusting the details. Changes won't be saved.Climate risks
Neighborhood: 98012
Nearby schools
Schools provided by the listing agent
- Elementary: Fernwood Elem
- Middle: Skyview Middle School
- High: Bothell Hs
Source: NWMLS as distributed by MLS GRID. This data may not be complete. We recommend contacting the local school district to confirm school assignments for this home.
Similar homes
- $950,0003 bd2 ba1.9k sqft3212 193rd Place SE, Bothell, WA 98012Active
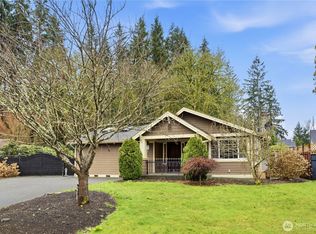 MLS ID #2585833, Songyi Zuo. NWMLS as distributed by MLS GRID
 - $824,9503 bd3 ba1.8k sqftLaurelcrest, Bothell, WA 98012Active
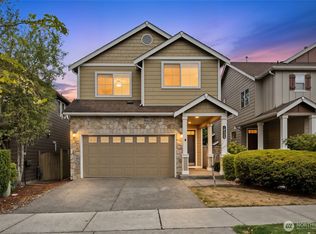 MLS ID #2576919, Lakshmi Ram. NWMLS as distributed by MLS GRID
 - $960,0005 bd3 ba2.4k sqft16415 42nd Drive SE, Bothell, WA 98012Active
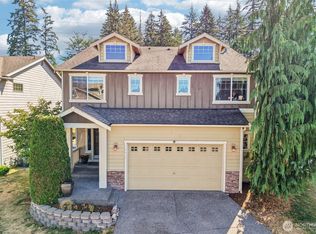 MLS ID #2562802, Yesay Semerjian. NWMLS as distributed by MLS GRID
 - $825,0004 bd3 ba1.9k sqftHighland Court, Bothell, WA 98012Active
 MLS ID #2577559, Bunsong Pumma. NWMLS as distributed by MLS GRID
