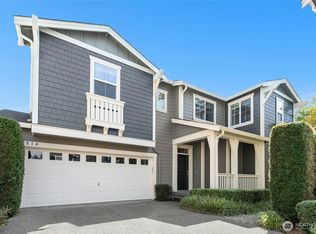
One-of-a-kind, beautifully maintained and move-in ready Canyon Park home in the highly sought-after Northshore School District, with over $60,000 in recent, major peace-of-mind upgrades: brand new heat pump and gas furnace, new roof, attic insulation, LVP flooring, carpet, and newer interior paint. Escape to your own unique private garden retreat — the professionally landscaped backyard oasis features terraced entertaining areas and peaceful outdoor spaces. Inside, the open-concept layout offers a spacious living room and a beautifully appointed kitchen with granite countertops, SS appliances, a center island, abundant cabinetry, and generous prep space. Upstairs, the primary suite features a five-piece bath, jetted tub, and dual walk-in closets. Two additional bedrooms and a versatile den offer potential for a fourth bedroom. Located on a quiet dead-end street with trail access, just minutes from parks, shopping, dining, and commuter routes.
Active
Listed by: Redfin • Yesay Semerjian
Price cut: $45K (8/14)
$1,150,000
2804 232nd Street SE, Bothell, WA 98021
3beds
2,533sqft
Single Family Residence, Condominium
Built in 2005
4,299 Square Feet Lot
$1,125,900 Zestimate®
$454/sqft
$70/mo HOA
What's special
- 53 days
- 189
- 9
Zillow last checked:
Listing updated:
Listed by:
Yesay Semerjian,
Redfin,
Troy M. Lehman,
Redfin
Source: NWMLS as distributed by MLS GRID,MLS#: 2560035
Facts & features
Interior
Bedrooms & bathrooms
- Bedrooms: 3
- Bathrooms: 3
- Full bathrooms: 2
- 1/2 bathrooms: 1
- Main level bathrooms: 1
Primary bedroom
- Level: Second
Bedroom
- Level: Second
Bedroom
- Level: Second
Bathroom full
- Level: Second
Bathroom full
- Level: Second
Other
- Level: Main
Bonus room
- Level: Second
Dining room
- Level: Main
Entry hall
- Level: Main
Family room
- Level: Main
Kitchen with eating space
- Level: Main
Living room
- Level: Main
Utility room
- Level: Second
Heating
- Fireplace, 90%+ High Efficiency, Forced Air, Heat Pump, Electric, Natural Gas
Cooling
- 90%+ High Efficiency, Forced Air, Heat Pump
Appliances
- Included: Dishwasher, Disposal, Dryer, Microwave, Refrigerator, Stove(s)/Range(s), Washer, Dishwasher(s), Dryer(s), Garbage Disposal, Microwave(s), Refrigerator(s), Washer(s), Water Heater: Gas, Water Heater Location: Garage, Cooking-Gas, Dryer-Electric, Ice Maker
- Laundry: Electric Dryer Hookup, Washer Hookup
Features
- Flooring: Ceramic Tile, Laminate, Carpet
- Number of fireplaces: 1
- Fireplace features: Gas, Main Level: 1, Fireplace
Interior area
- Total structure area: 2,533
- Total interior livable area: 2,533 sqft
Video & virtual tour
Property
Parking
- Total spaces: 4
- Parking features: Individual Garage, Uncovered
- Has garage: Yes
- Covered spaces: 2
- Uncovered spaces: 2
Features
- Levels: Two
- Stories: 2
- Entry location: Main
- Patio & porch: Cooking-Gas, Dryer-Electric, Fireplace, Ice Maker, Primary Bathroom, Soaking Tub, Walk-In Closet(s), Washer, Water Heater
- Has view: Yes
- View description: Territorial
Lot
- Size: 4,299 Square Feet
- Features: Curbs, Dead End Street, Paved, Sidewalk
Details
- Parcel number: 01027400003200
- Special conditions: Standard
- Other equipment: Leased Equipment: No
Construction
Type & style
- Home type: SingleFamily
- Architectural style: Condo (2 Levels)
- Property subtype: Single Family Residence, Condominium
Materials
- Stone, Wood Siding, Wood Products
- Roof: Composition
Condition
- Year built: 2005
- Major remodel year: 2005
Utilities & green energy
- Electric: Company: Snohomish PUD
- Sewer: Company: Alderwood Water District
- Water: Company: Alderwood Water District
- Utilities for property: Xfinity (Comcast)
Community & HOA
Community
- Features: Playground
- Subdivision: Canyon Park
HOA
- Services included: Common Area Maintenance
- HOA fee: $70 monthly
Location
- Region: Bothell
Financial & listing details
- Price per square foot: $454/sqft
- Tax assessed value: $1,078,000
- Annual tax amount: $8,972
- Date on market: 7/22/2026
- Cumulative days on market: 55 days
- Listing terms: Conventional,FHA,VA Loan
- Inclusions: Dishwasher(s), Dryer(s), Garbage Disposal, Leased Equipment, Microwave(s), Refrigerator(s), Stove(s)/Range(s), Washer(s)
Estimated market value
$1,125,900
$1.07M - $1.18M
$3,871/mo
Price history
| Date | Event | Price |
|---|---|---|
| 8/14/2026 | Price change | $1,150,000-3.8%$454/sqft |
Source:  NWMLS as distributed by MLS GRID #2560035 Report a problem NWMLS as distributed by MLS GRID #2560035 Report a problem | ||
| 7/23/2026 | Listed for sale | $1,195,000+81.1%$472/sqft |
Source: NWMLS as distributed by MLS GRID #2558758 Report a problem | ||
| 7/13/2024 | Listing removed | -- |
Source: Zillow Rentals Report a problem | ||
| 7/2/2024 | Listed for rent | $3,795+38%$1/sqft |
Source: Zillow Rentals Report a problem | ||
| 10/16/2017 | Listing removed | $2,750$1/sqft |
Source: SJA Property Management Report a problem | ||
| 9/22/2017 | Listed for rent | $2,750$1/sqft |
Source: SJA Property Management Report a problem | ||
| 8/29/2017 | Sold | $660,000+5.6%$261/sqft |
Source: NWMLS as distributed by MLS GRID #1166905 Report a problem | ||
| 8/3/2017 | Pending sale | $625,000$247/sqft |
Source: John L Scott Real Estate #1166905 Report a problem | ||
| 7/28/2017 | Listed for sale | $625,000+41.3%$247/sqft |
Source: John L Scott Real Estate #1166905 Report a problem | ||
| 10/28/2005 | Sold | $442,239$175/sqft |
Source: Public Record Report a problem | ||
Public tax history
| Year | Property taxes | Tax assessment |
|---|---|---|
| 2025 | $8,972 +6.9% | $1,078,000 +8.6% |
| 2024 | $8,392 +6.9% | $992,700 +7.4% |
| 2023 | $7,847 -6.4% | $924,500 -14.8% |
| 2022 | $8,383 +17.6% | $1,084,700 +46.2% |
| 2021 | $7,130 -2.4% | $742,100 +5.5% |
| 2020 | $7,307 +7% | $703,400 +6.7% |
| 2019 | $6,830 | $659,300 +6.7% |
| 2018 | -- | $617,900 +41% |
| 2017 | $5,398 +25% | $438,100 -1.2% |
| 2016 | $4,318 | $443,600 +8% |
| 2015 | $4,318 +27.2% | $410,600 +40.8% |
| 2013 | $3,396 | $291,600 |
| 2011 | -- | -- |
| 2010 | -- | -- |
| 2009 | -- | -- |
| 2008 | -- | -- |
| 2007 | -- | -- |
Find assessor info on the county website
Monthly payment
Est. payment
Payment breakdown
Explore the cost of this home by adjusting the details. Changes won't be saved.Climate risks
Neighborhood: 98021
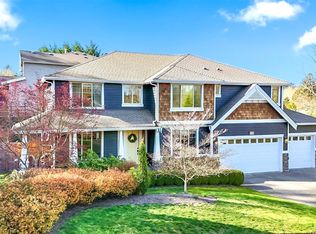
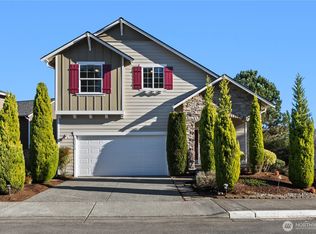
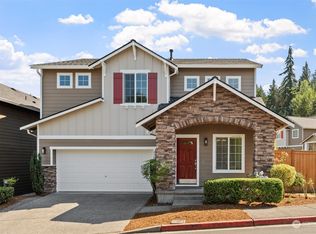
Similar homes
- $999,9504 bd3 ba2.1k sqftWaterford At North Creek, Bothell, WA 98021Active
 MLS ID #2580237, John C. Fiala. NWMLS as distributed by MLS GRID
 - $1,060,0004 bd3 ba2.3k sqftHawthorne Crest, Bothell, WA 98021Active
 MLS ID #2579509, T.C. Hyatt. NWMLS as distributed by MLS GRID
 - $1,065,0005 bd3 ba2.3k sqftKimura Gardens, Bothell, WA 98021Active
 MLS ID #2574050, Tonya Tye. NWMLS as distributed by MLS GRID
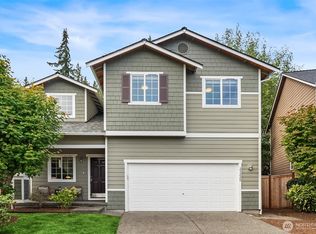
 - $1,435,0005 bd3 ba2.9k sqftBeaumont, Bothell, WA 98021Active
 MLS ID #2573708, Tami O'Brien. NWMLS as distributed by MLS GRID
