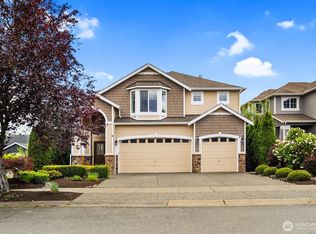
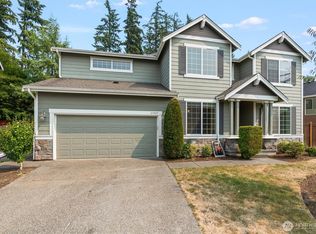
Rare to come on market in Bothell Canyon Creek community; acclaimed Northshore Schools. Neighborhood park/playground, walking trail and cultural centers are only a few houses over (no need to cross busy roads). Two blocks to Elem & Middle schools. Freeways and essential conveniences are within 1-5 miles. Original owner has meticulously maintained this approx 3,100 sq ft home, offering 5 bedrooms + 3 baths (a spacious Bedroom + 3/4 Bathroom on the main floor!), perfect for multi-generational living. Composition roof (freshly cleaned and treated), river rock & hardy cement plank siding. Updates include solar panels (owned, not leased), plus upgraded electrical and plumbing systems and 2 electrical vehicle chargers operating simultaneously, 3-Zones irrigation drip system, hot water system is electric heat pump 80 gallons tank. Natural gas with electricity backup. 5 BR's + Home Office + extra-large Theater/flex room, Living, Dining, Family, and Nook in addition to delightful chef’s Kitchen with island, butler area and a large walk-in pantry. Abundant storage throughout. Gorgeous woodwork & cabinetry, rich hardwood floors, two gas fireplaces. Luxurious sun-lit primary bedroom offers ensuite home office/lounge area with 5-piece bath and a huge walk-in closet. Custom window treatments stay. Gas hookup for BBQ on patio. Upgraded large capacity washer and dryer for your athletic gears, SS appliances and Wolf induction cooktop. 626 sq. ft. 3 car garage w/built-in shelves. Welcome home!
Active
Listed by: RE/MAX Northwest • Mary Ong
$1,599,000
21321 37th Avenue SE, Bothell, WA 98021
5beds
3,099sqft
Single Family Residence
Built in 2006
4,356 Square Feet Lot
$1,547,000 Zestimate®
$516/sqft
$29/mo HOA
What's special
Two gas fireplacesRich hardwood floorsLuxurious sun-lit primary bedroomCustom window treatments stayHuge walk-in closetWalking trailGorgeous woodwork and cabinetry
- --
- on Zillow
- 527
- views
- 21
- saves
Zillow last checked:
Listing updated:
Offers reviewed: Sep 02
Listed by:
Mary Ong,
RE/MAX Northwest
Source: NWMLS as distributed by MLS GRID,MLS#: 2574650
Facts & features
Interior
Bedrooms & bathrooms
- Bedrooms: 5
- Bathrooms: 3
- Full bathrooms: 2
- 3/4 bathrooms: 1
- Main level bathrooms: 1
- Main level bedrooms: 1
Primary bedroom
- Level: Second
Bedroom
- Level: Main
Bedroom
- Level: Second
Bedroom
- Level: Second
Bedroom
- Level: Second
Bathroom three quarter
- Level: Main
Bathroom full
- Level: Second
Bathroom full
- Level: Second
Bonus room
- Level: Second
Den office
- Level: Second
Dining room
- Level: Main
Entry hall
- Level: Main
Family room
- Level: Main
Kitchen with eating space
- Level: Main
Living room
- Level: Main
Rec room
- Level: Second
Utility room
- Level: Second
Heating
- Fireplace, 90%+ High Efficiency, Forced Air, Heat Pump, Electric, Natural Gas
Cooling
- 90%+ High Efficiency, Forced Air, Heat Pump
Appliances
- Included: Dishwasher, Disposal, Dryer, Microwave, Refrigerator, Stove(s)/Range(s), Washer, Dishwasher(s), Dryer(s), Garbage Disposal, Microwave(s), Refrigerator(s), Washer(s), Water Heater: Electric, Water Heater Location: Garage
Features
- Bath Off Primary, Ceiling Fan(s), Dining Room, High Tech Cabling, Pantry
- Flooring: Ceramic Tile, Hardwood, Vinyl, Carpet
- Windows: Dbl Pane/Storm Window, Skylight(s)
- Basement: None
- Number of fireplaces: 2
- Fireplace features: Gas, Main Level: 1, Upper Level: 1, Fireplace
Interior area
- Total structure area: 3,099
- Total interior livable area: 3,099 sqft
Property
Parking
- Total spaces: 6
- Parking features: Attached Garage
- Has attached garage: Yes
- Covered spaces: 3
- Uncovered spaces: 3
Features
- Levels: Two
- Stories: 2
- Entry location: Main
- Patio & porch: Bath Off Primary, Ceiling Fan(s), Dbl Pane/Storm Window, Dining Room, Fireplace, Fireplace (Primary Bedroom), High Tech Cabling, Pantry, Skylight(s), Vaulted Ceiling(s), Walk-In Closet(s), Water Heater
- Has view: Yes
- View description: Territorial
Lot
- Size: 4,356 Square Feet
- Dimensions: 50' x 90' x 50' x 89'
- Features: Curbs, Paved, Sidewalk, Cable TV, Electric Car Charging, Fenced-Partially, High Speed Internet, Irrigation, Patio
- Topography: Level
Details
- Parcel number: 01026800001000
- Zoning: R7200
- Zoning description: Jurisdiction: City
- Special conditions: Standard
- Other equipment: Leased Equipment: None
Construction
Type & style
- Home type: SingleFamily
- Architectural style: Traditional,2 Story
- Property subtype: Single Family Residence
Materials
- Cement Planked, Stone, Wood Siding, Cement Plank
- Foundation: Poured Concrete
- Roof: Composition
Condition
- Very Good
- Year built: 2006
- Major remodel year: 2006
Utilities & green energy
- Electric: Company: Snohomish PUD
- Sewer: Sewer Connected, Company: Alderwood Wastewater
- Water: Public, Company: Alderwood Water
- Utilities for property: Xfinity, Xfinity
Community & HOA
Community
- Features: CCRs, Park, Playground, Trail(s)
- Subdivision: Canyon Park
HOA
- Services included: Common Area Maintenance
- HOA fee: $350 annually
- HOA phone: 425-273-4846
Location
- Region: Bothell
Financial & listing details
- Price per square foot: $516/sqft
- Tax assessed value: $1,589,800
- Annual tax amount: $13,772
- Offers reviewed: 09/02/2026
- Date on market: 8/28/2026
- Listing terms: Conventional,FHA,VA Loan
- Inclusions: Dishwasher(s), Dryer(s), Garbage Disposal, Leased Equipment, Microwave(s), Refrigerator(s), Stove(s)/Range(s), Washer(s)
Estimated market value
$1,547,000
$1.47M - $1.62M
$4,423/mo
Price history
| Date | Event | Price |
|---|---|---|
| 8/28/2026 | Listed for sale | $1,599,000+178.1%$516/sqft |
Source:  NWMLS as distributed by MLS GRID #2574650 Report a problem NWMLS as distributed by MLS GRID #2574650 Report a problem | ||
| 6/15/2006 | Sold | $574,950$186/sqft |
Source: NWMLS as distributed by MLS GRID #26016369 Report a problem | ||
Public tax history
| Year | Property taxes | Tax assessment |
|---|---|---|
| 2025 | $13,772 +16.3% | $1,589,800 +20% |
| 2024 | $11,838 +17.5% | $1,325,200 +17.6% |
| 2023 | $10,072 -0.5% | $1,126,400 -10.7% |
| 2022 | $10,121 +11.7% | $1,261,700 +40.5% |
| 2021 | $9,062 +7.2% | $898,100 +13% |
| 2020 | $8,453 -5.4% | $794,600 -5% |
| 2019 | $8,939 | $836,800 +15.2% |
| 2018 | -- | $726,700 +28.5% |
| 2017 | $7,290 +18.9% | $565,500 +6.5% |
| 2016 | $6,131 | $531,000 +4.1% |
| 2015 | $6,131 +13.4% | $510,000 +27.5% |
| 2013 | $5,408 | $400,100 |
| 2012 | -- | -- |
| 2011 | -- | -- |
| 2010 | -- | -- |
| 2009 | -- | -- |
| 2008 | -- | -- |
| 2007 | -- | -- |
Find assessor info on the county website
Monthly payment
Est. payment
Payment breakdown
Explore the cost of this home by adjusting the details. Changes won't be saved.Climate risks
Neighborhood: 98021
Nearby schools
Schools provided by the listing agent
- Elementary: Canyon Creek Elem
- Middle: Skyview Middle School
- High: North Creek High School
Source: NWMLS as distributed by MLS GRID. This data may not be complete. We recommend contacting the local school district to confirm school assignments for this home.
Similar homes
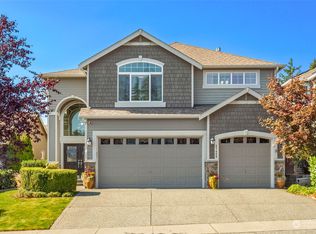
- $1,435,0005 bd3 ba2.9k sqftBeaumont, Bothell, WA 98021Active
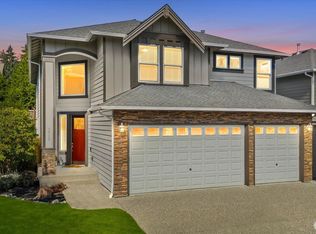 MLS ID #2573708, Tami O'Brien. NWMLS as distributed by MLS GRID
 - $1,470,0005 bd3 ba3.2k sqft4109 223rd Place SE, Bothell, WA 98021Active
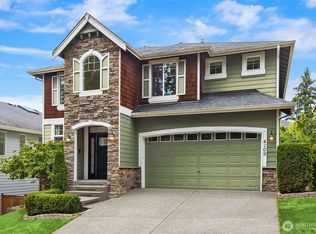 MLS ID #2578063, Jacob Weaver. NWMLS as distributed by MLS GRID
 - $1,275,0005 bd4 ba3.5k sqftBellemont Crossing Division, Bothell, WA 98021Active
 MLS ID #2582360, Eric Miller. NWMLS as distributed by MLS GRID
 - $1,650,0005 bd4 ba3.6k sqft16231 Valhalla Drive, Bothell, WA 98011Active
 MLS ID #2579745, Jake Olivero-Lions. NWMLS as distributed by MLS GRID
