Attached main floor ADU provides ideal flexibility for multigenerational living in this 3,221 SF, 4 bed, 3.5 bath Bothell home on a quiet cul-de-sac. Thoughtfully designed with a functional open layout, abundant natural light, and new interior paint throughout. The kitchen offers ample cabinetry, generous counter space, and opens to the main living and dining areas for easy everyday living and entertaining. Upstairs features spacious bedrooms and a primary suite with ensuite bath and large walk-in closet. The ADU is well-positioned on the main level, offering privacy and versatility for guests or extended living. Private backyard with paver patio, built-in gas fireplace, and BBQ hookup—perfect for year-round enjoyment. Located in the highly desirable Northshore School District with convenient access to parks, shopping, dining, and commuter routes. Well-maintained and move-in ready in a prime Bothell location.
Active
Listed by: Realty One Group Orca • Michael Davis
Price cut: $30K (7/15)
$1,670,000
3922 187th Place SE, Bothell, WA 98012
5beds
3,221sqft
Single Family Residence
Built in 2016
5,227 Square Feet Lot
$-- Zestimate®
$518/sqft
$62/mo HOA
What's special
Abundant natural lightLarge walk-in closetBbq hookupQuiet cul-de-sacGenerous counter spaceSpacious bedroomsKitchen offers ample cabinetry
- --
- on Zillow
- 345
- views
- 16
- saves
Zillow last checked:
Listing updated:
Listed by:
Michael Davis,
Realty One Group Orca
Source: NWMLS as distributed by MLS GRID,MLS#: 2538612
Facts & features
Interior
Bedrooms & bathrooms
- Bedrooms: 5
- Bathrooms: 5
- Full bathrooms: 4
- 1/2 bathrooms: 1
- Main level bathrooms: 2
- Main level bedrooms: 1
Primary bedroom
- Level: Second
Bedroom
- Level: Second
Bedroom
- Level: Second
Bedroom
- Level: Main
Bathroom full
- Level: Main
Bathroom full
- Level: Second
Bathroom full
- Level: Second
Other
- Level: Main
Other
- Level: Main
Bonus room
- Level: Second
Den office
- Level: Second
Entry hall
- Level: Main
Kitchen with eating space
- Level: Main
Living room
- Level: Main
Utility room
- Level: Second
Heating
- Fireplace, Forced Air, Electric, Natural Gas
Cooling
- Has cooling: Yes
Appliances
- Included: Dishwasher, Disposal, Dryer, Microwave, Refrigerator, Stove(s)/Range(s), Tankless Water Heater, Washer, Dishwasher(s), Dryer(s), Garbage Disposal, Microwave(s), Refrigerator(s), Washer(s)
Features
- Bath Off Primary, Dining Room, Loft, Pantry
- Flooring: Ceramic Tile, Hardwood, Carpet
- Basement: None
- Number of fireplaces: 1
- Fireplace features: Gas, Main Level: 1, Fireplace
Interior area
- Total structure area: 3,221
- Total interior livable area: 3,221 sqft
Video & virtual tour
Property
Parking
- Total spaces: 4
- Parking features: Driveway, Attached Garage, Off Street
- Has attached garage: Yes
- Covered spaces: 2
- Uncovered spaces: 2
Features
- Levels: Two
- Stories: 2
- Entry location: Main
- Patio & porch: Bath Off Primary, Dining Room, Fireplace, Loft, Pantry, Vaulted Ceiling(s), Walk-In Closet(s)
Lot
- Size: 5,227 Square Feet
- Features: Curbs, Paved, Sidewalk, Cable TV, Fenced-Fully, High Speed Internet, Outdoor Fireplace, Patio
- Topography: Level
- Residential vegetation: Garden Space
Details
- Additional structures: ADU Beds: 1, ADU Baths: 1
- Parcel number: 01149100003500
- Zoning description: Jurisdiction: County
- Special conditions: Standard
Construction
Type & style
- Home type: SingleFamily
- Architectural style: Contemporary,2 Story
- Property subtype: Single Family Residence
Materials
- Cement Planked, Wood Siding, Wood Products, Cement Plank
- Foundation: Poured Concrete
- Roof: Composition
Condition
- Very Good
- Year built: 2016
- Major remodel year: 2016
Details
- Builder name: Lennar
Utilities & green energy
- Electric: Company: PUD
- Sewer: Sewer Connected, Company: Alderwood
- Water: Public, Company: Alderwood
- Utilities for property: Ziply Fiber, Ziply Fiber
Community & HOA
Community
- Features: CCRs
- Subdivision: Bothell
HOA
- Services included: Common Area Maintenance, Road Maintenance
- HOA fee: $746 annually
Location
- Region: Bothell
Financial & listing details
- Price per square foot: $518/sqft
- Tax assessed value: $1,654,200
- Annual tax amount: $14,060
- Date on market: 6/11/2026
- Listing terms: Conventional,VA Loan
- Inclusions: Dishwasher(s), Dryer(s), Garbage Disposal, Microwave(s), Refrigerator(s), Stove(s)/Range(s), Washer(s)
Estimated market value
Not available
Estimated sales range
Not available
Not available
Price history
| Date | Event | Price |
|---|---|---|
| 7/15/2026 | Price change | $1,670,000-1.8%$518/sqft |
Source:  NWMLS as distributed by MLS GRID #2538612 Report a problem NWMLS as distributed by MLS GRID #2538612 Report a problem | ||
| 6/11/2026 | Listed for sale | $1,700,000+151.5%$528/sqft |
Source: NWMLS as distributed by MLS GRID #2538612 Report a problem | ||
| 7/26/2016 | Sold | $675,950$210/sqft |
Source: Public Record Report a problem | ||
Public tax history
| Year | Property taxes | Tax assessment |
|---|---|---|
| 2025 | $14,061 +22% | $1,654,200 +25.8% |
| 2024 | $11,528 +8.9% | $1,314,500 +8.9% |
| 2023 | $10,587 +3.4% | $1,207,400 -7.3% |
| 2022 | $10,237 +8.3% | $1,302,100 +36.3% |
| 2021 | $9,453 +10% | $955,100 +16% |
| 2020 | $8,595 -0.6% | $823,600 -0.2% |
| 2019 | $8,650 | $825,000 +11.9% |
| 2018 | -- | $737,200 +20.2% |
| 2017 | $7,228 | $613,100 |
| 2016 | -- | -- |
Find assessor info on the county website
Monthly payment
Est. payment
Payment breakdown
Explore the cost of this home by adjusting the details. Changes won't be saved.Climate risks
Neighborhood: 98012
Nearby schools
Schools provided by the listing agent
- Elementary: Fernwood Elem
- Middle: Skyview Middle School
- High: North Creek High School
Source: NWMLS as distributed by MLS GRID. This data may not be complete. We recommend contacting the local school district to confirm school assignments for this home.
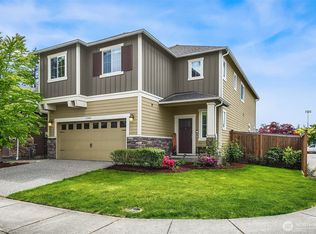
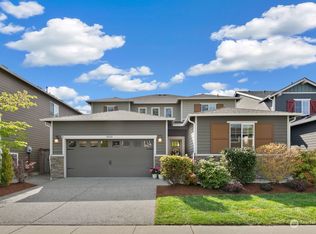
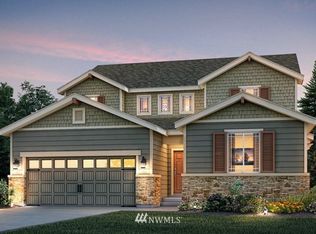
Similar homes
- $1,525,0004 bd3 ba3.1k sqftParkhaven Phase 2, Bothell, WA 98012Active
 MLS ID #2576818, Nirnay Bansal. NWMLS as distributed by MLS GRID
 - $1,675,0005 bd4 ba3.6k sqft16231 Valhalla Drive, Bothell, WA 98011Active
 MLS ID #2579745, Jake Olivero-Lions. NWMLS as distributed by MLS GRID
 - $1,599,0005 bd3 ba3k sqftHawthorne Station, Bothell, WA 98021Active
 MLS ID #2574650, Mary Ong. NWMLS as distributed by MLS GRID
 - $1,095,0004 bd3 ba2.4k sqft3520 192nd Place SE, Bothell, WA 98012Active
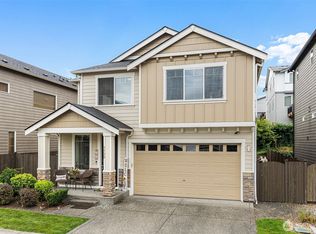 MLS ID #2558328, Kimberly Pelham. NWMLS as distributed by MLS GRID
