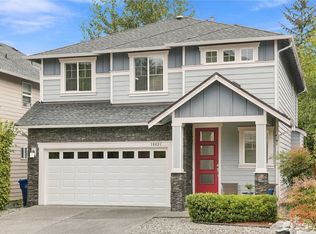
Tucked at the end of a cul-de-sac in the sought-after North Creek community, this beautifully maintained 2017 Lennar resale offers 4 bedrooms, 3 baths & over 3,000 sq ft of thoughtfully designed living space. Vaulted ceilings welcome you in, while a main-floor bedroom with adjacent full bath creates an ideal setup for guests or multi-generational living. Pass the spacious dining room & butler’s pantry into the heart of the home, where a statement 6-person island anchors the kitchen with quartz counters, gas range, double ovens & large pantry. The kitchen opens to an expansive great room with gas fireplace, offering space for multiple seating or dining areas, while engineered hardwood flows throughout the main living spaces. Upstairs, a grand staircase with wrought-iron railings leads to an open loft, perfect for an office or bonus room. The generous primary suite features an oversized walk-in closet & en suite with dual sinks, soaking tub, shower & water closet. Two additional bedrooms, full bath w/dual vanity & laundry room w/cabinets + counter space complete the upper level. Fresh interior paint throughout! Step outside to a fully fenced backyard with patio, sprinkler system & green space behind for added privacy. Central A/C, security system, 2-car garage + storage/workspace & oversized driveway for additional parking. Nearby playgrounds, parks & trails, Northshore SD + North Creek HS. Pre-inspected & includes a 1-year home warranty—turn-key & ready to welcome you home!
Active
Listed by: RE/MAX Elite • Sandra M Meyer
$1,499,950
18728 42nd Avenue SE, Bothell, WA 98012
4beds
3,042sqft
Single Family Residence
Built in 2017
6,534 Square Feet Lot
$1,451,700 Zestimate®
$493/sqft
$62/mo HOA
What's special
- --
- on Zillow
- 419
- views
- 15
- saves
Likely to sell faster than
Zillow last checked:
Listing updated:
Listed by:
Sandra M Meyer,
RE/MAX Elite
Source: NWMLS as distributed by MLS GRID,MLS#: 2578245
Facts & features
Interior
Bedrooms & bathrooms
- Bedrooms: 4
- Bathrooms: 3
- Full bathrooms: 3
- Main level bathrooms: 1
- Main level bedrooms: 1
Primary bedroom
- Level: Second
Bedroom
- Level: Second
Bedroom
- Level: Second
Bedroom
- Level: Main
Bathroom full
- Level: Second
Bathroom full
- Level: Second
Bathroom full
- Level: Main
Entry hall
- Level: Main
Great room
- Level: Main
Kitchen with eating space
- Level: Main
Rec room
- Level: Second
Utility room
- Level: Second
Heating
- Fireplace, Fireplace Insert, Forced Air, Electric, Natural Gas
Cooling
- Forced Air
Appliances
- Included: Dishwasher, Disposal, Dryer, Microwave, Refrigerator, Stove(s)/Range(s), Washer, Dishwasher(s), Dryer(s), Garbage Disposal, Microwave(s), Refrigerator(s), Washer(s), Water Heater: Gas
Features
- Bath Off Primary, Dining Room, Loft, Pantry
- Flooring: Ceramic Tile, Engineered Hardwood, Carpet
- Windows: Dbl Pane/Storm Window
- Basement: None
- Number of fireplaces: 1
- Fireplace features: Gas, Main Level: 1, Fireplace
Interior area
- Total structure area: 3,042
- Total interior livable area: 3,042 sqft
Property
Parking
- Total spaces: 4
- Parking features: Driveway, Attached Garage
- Has attached garage: Yes
- Covered spaces: 2
- Uncovered spaces: 2
Features
- Levels: Two
- Stories: 2
- Entry location: Main
- Patio & porch: Bath Off Primary, Dbl Pane/Storm Window, Dining Room, Fireplace, Loft, Pantry, Security System, Sprinkler System, Vaulted Ceiling(s), Walk-In Closet(s), Water Heater
- Has view: Yes
- View description: Territorial
Lot
- Size: 6,534 Square Feet
- Features: Cul-De-Sac, Curbs, Dead End Street, Paved, Sidewalk, Cable TV, Fenced-Partially, Gas Available, High Speed Internet, Patio
- Topography: Level
Details
- Parcel number: 01159400000500
- Zoning description: Jurisdiction: City
- Special conditions: Standard
Construction
Type & style
- Home type: SingleFamily
- Architectural style: Traditional,2 Story
- Property subtype: Single Family Residence
Materials
- Cement/Concrete, Wood Siding
- Foundation: Poured Concrete
- Roof: Composition
Condition
- Very Good
- Year built: 2017
- Major remodel year: 2017
Details
- Builder name: LENNAR
Utilities & green energy
- Electric: Company: PUD
- Sewer: Sewer Connected, Company: Alderwood
- Water: Public, Company: Alderwood
- Utilities for property: Xfinity, Xfinity/Ziply Fiber
Community & HOA
Community
- Features: CCRs, Playground
- Security: Security System
- Subdivision: North Creek
HOA
- Services included: Common Area Maintenance
- HOA fee: $373 semi-annually
- HOA phone: 425-897-3400
Location
- Region: Bothell
Financial & listing details
- Price per square foot: $493/sqft
- Tax assessed value: $1,445,600
- Annual tax amount: $12,307
- Date on market: 9/4/2026
- Listing terms: Conventional,FHA,VA Loan
- Inclusions: Dishwasher(s), Dryer(s), Garbage Disposal, Microwave(s), Refrigerator(s), Stove(s)/Range(s), Washer(s)
Estimated market value
$1,451,700
$1.38M - $1.52M
$4,292/mo
Price history
| Date | Event | Price |
|---|---|---|
| 9/25/2026 | Listed for sale | $1,499,950+109.7%$493/sqft |
Source:  NWMLS as distributed by MLS GRID #2578245 Report a problem NWMLS as distributed by MLS GRID #2578245 Report a problem | ||
| 1/30/2017 | Sold | $715,450$235/sqft |
Source: Public Record Report a problem | ||
Public tax history
| Year | Property taxes | Tax assessment |
|---|---|---|
| 2025 | $12,307 +3.7% | $1,445,600 +6.8% |
| 2024 | $11,871 +9.4% | $1,354,100 +9.4% |
| 2023 | $10,849 +4.9% | $1,237,700 -5.9% |
| 2022 | $10,339 +11.2% | $1,315,200 +40% |
| 2021 | $9,298 +8.1% | $939,200 +14% |
| 2020 | $8,598 +1.4% | $823,900 +1.9% |
| 2019 | $8,481 | $808,600 +12% |
| 2018 | -- | $721,800 |
Find assessor info on the county website
Monthly payment
Est. payment
Payment breakdown
Explore the cost of this home by adjusting the details. Changes won't be saved.Climate risks
Neighborhood: 98012
Nearby schools
Schools provided by the listing agent
- Elementary: Fernwood Elem
- Middle: Skyview Middle School
- High: North Creek High School
Source: NWMLS as distributed by MLS GRID. This data may not be complete. We recommend contacting the local school district to confirm school assignments for this home.
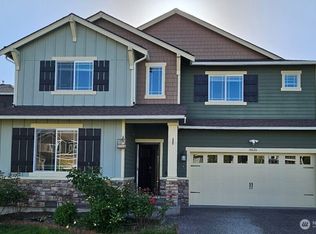
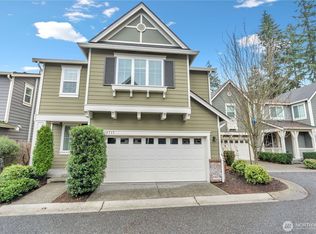
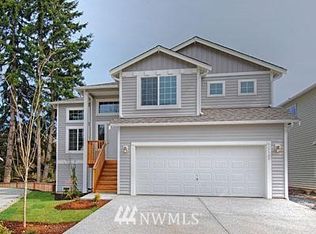
Similar homes
- $1,499,9994 bd3 ba3.1k sqftParkhaven Phase 2, Bothell, WA 98012Active
 MLS ID #2576818, Nirnay Bansal. NWMLS as distributed by MLS GRID
 - $1,670,0005 bd5 ba3.2k sqft3922 187th Place SE, Bothell, WA 98012Active
 MLS ID #2538612, Michael Davis. NWMLS as distributed by MLS GRID
 - $1,099,9504 bd3 ba2.5k sqftCarter Estates, Bothell, WA 98012Active
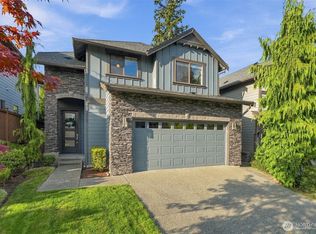 MLS ID #2579534, T.C. Hyatt. NWMLS as distributed by MLS GRID
 - $1,100,0004 bd3 ba2k sqft18021 33 Drive SE, Bothell, WA 98012Active
 MLS ID #2583557, Soo Paik. NWMLS as distributed by MLS GRID
