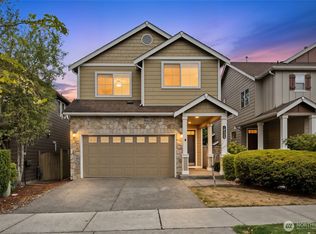
[3 Bedrooms + 1 huge Bonus Room!] Rare opportunity to own a single-family masterpiece in the coveted heart of Bothell. Positioned gracefully within a tranquil neighborhood, this exquisite residence presents an unparalleled lifestyle of refined comfort. Impeccably maintained, this spacious home boasts a chef’s kitchen with rich granite countertops, a gas cooktop, and double ovens—perfect for effortless daily living. Step outside to your private backyard oasis, complete with a basketball setup and a lush woodland backdrop that creates a serene setting for outdoor enjoyment. A rare 3-car garage offers abundant space for vehicles, hobbies, and storage. Thoughtfully refreshed with new lighting, fresh interior paint, professional carpet cleaning, a pristine pressure-washed driveway and paver patio, as well as a freshly cleaned and inspected roof. Offering the ideal balance of privacy, function, and timeless charm, this standout home places you just minutes from top-rated schools, scenic trails, and vibrant local amenities. Welcome Home — this one won't last long!
Active
Listed by: Skyline Properties, Inc. • Chi Hyeok Ko
Price cut: $21K (8/21)
$899,000
16311 38th Drive SE, Bothell, WA 98012
3beds
1,754sqft
Single Family Residence
Built in 2015
3,672 Square Feet Lot
$886,200 Zestimate®
$513/sqft
$46/mo HOA
What's special
Paver patioPrivate backyard oasisHuge bonus roomNew lightingDouble ovensBasketball setupLush woodland backdrop
- --
- on Zillow
- 343
- views
- 33
- saves
Likely to sell faster than
Zillow last checked:
Listing updated:
Listed by:
Chi Hyeok Ko,
Skyline Properties, Inc.
Source: NWMLS as distributed by MLS GRID,MLS#: 2564800
Facts & features
Interior
Bedrooms & bathrooms
- Bedrooms: 3
- Bathrooms: 3
- Full bathrooms: 2
- 1/2 bathrooms: 1
- Main level bathrooms: 1
Primary bedroom
- Level: Second
Bedroom
- Level: Second
Bedroom
- Level: Second
Bathroom full
- Level: Second
Bathroom full
- Level: Second
Other
- Level: Main
Bonus room
- Level: Second
Dining room
- Level: Main
Entry hall
- Level: Main
Kitchen with eating space
- Level: Main
Living room
- Level: Main
Heating
- Forced Air, Electric, Natural Gas
Cooling
- Window Unit(s)
Appliances
- Included: Dishwasher, Disposal, Double Oven, Dryer, Microwave, Refrigerator, Stove(s)/Range(s), Washer, Dishwasher(s), Dryer(s), Garbage Disposal, Microwave(s), Refrigerator(s), Washer(s)
Features
- Bath Off Primary, Ceiling Fan(s)
- Flooring: Ceramic Tile, Hardwood, Vinyl, Carpet
- Windows: Dbl Pane/Storm Window
- Basement: None
- Has fireplace: No
- Fireplace features: Gas
Interior area
- Total structure area: 1,754
- Total interior livable area: 1,754 sqft
Video & virtual tour
Property
Parking
- Total spaces: 3
- Parking features: Driveway, Attached Garage
- Has attached garage: Yes
- Covered spaces: 3
Features
- Levels: Two
- Stories: 2
- Entry location: Main
- Patio & porch: Bath Off Primary, Ceiling Fan(s), Dbl Pane/Storm Window
- Has view: Yes
- View description: Territorial
Lot
- Size: 3,672 Square Feet
- Features: Paved, Sidewalk, Fenced-Partially, Gas Available, Green House, High Speed Internet, Patio
- Topography: Level
- Residential vegetation: Garden Space
Details
- Parcel number: 01138200001900
- Special conditions: Standard
Construction
Type & style
- Home type: SingleFamily
- Architectural style: 2 Story
- Property subtype: Single Family Residence
Materials
- Cement Planked, Cement Plank
- Foundation: Poured Concrete
- Roof: Composition
Condition
- Good
- Year built: 2015
- Major remodel year: 2015
Utilities & green energy
- Electric: Company: Snohomish PUD
- Sewer: Available, Company: Silver Lake Water & Sewer
- Water: Public, Company: Silver Lake Water & Sewer
Green energy
- Energy efficient items: Advanced Wall
Community & HOA
Community
- Features: CCRs
- Subdivision: Bothell
HOA
- HOA fee: $46 monthly
- HOA phone: 253-848-1947
Location
- Region: Bothell
Financial & listing details
- Price per square foot: $513/sqft
- Tax assessed value: $1,060,000
- Annual tax amount: $9,799
- Date on market: 8/6/2026
- Listing terms: Conventional,FHA,VA Loan
- Inclusions: Dishwasher(s), Double Oven, Dryer(s), Garbage Disposal, Microwave(s), Refrigerator(s), Stove(s)/Range(s), Washer(s)
Estimated market value
$886,200
$842,000 - $931,000
$3,573/mo
Price history
| Date | Event | Price |
|---|---|---|
| 8/21/2026 | Price change | $899,000-2.3%$513/sqft |
Source:  NWMLS as distributed by MLS GRID #2564800 Report a problem NWMLS as distributed by MLS GRID #2564800 Report a problem | ||
| 8/6/2026 | Listed for sale | $920,000+116.4%$525/sqft |
Source: NWMLS as distributed by MLS GRID #2564800 Report a problem | ||
| 6/30/2015 | Sold | $425,183$242/sqft |
Source: Public Record Report a problem | ||
Public tax history
| Year | Property taxes | Tax assessment |
|---|---|---|
| 2025 | $9,799 +3.2% | $1,060,000 +5.5% |
| 2024 | $9,496 +5.1% | $1,004,300 +4.6% |
| 2023 | $9,033 +3.6% | $959,900 -5.5% |
| 2022 | $8,721 +29.4% | $1,015,700 +49.8% |
| 2021 | $6,739 +8.5% | $678,000 +15.5% |
| 2020 | $6,208 -10.6% | $587,200 +0% |
| 2019 | $6,945 | $587,000 +13.6% |
| 2018 | -- | $516,600 +26% |
| 2017 | $5,862 +246.9% | $410,000 +1.3% |
| 2016 | $1,690 | $404,600 +206.5% |
| 2015 | $1,690 | $132,000 |
Find assessor info on the county website
Monthly payment
Est. payment
Payment breakdown
Explore the cost of this home by adjusting the details. Changes won't be saved.Climate risks
Neighborhood: 98012
Nearby schools
Schools provided by the listing agent
- Elementary: Tambark Creek Elementary
- Middle: Gateway Mid
- High: Henry M. Jackson Hig
Source: NWMLS as distributed by MLS GRID. This data may not be complete. We recommend contacting the local school district to confirm school assignments for this home.
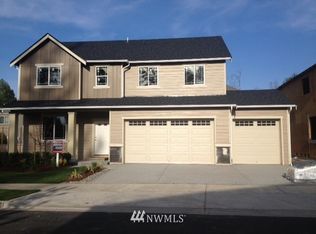
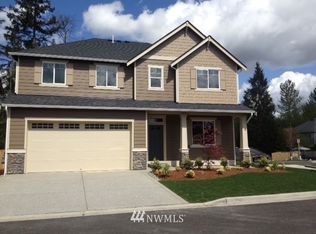
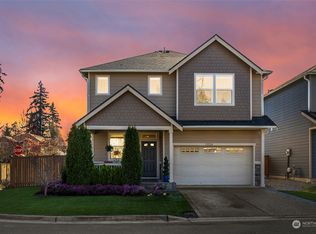

Similar homes
- $699,9503 bd4 ba1.9k sqftAbbey Road Townhomes, Bothell, WA 98012Active
 MLS ID #2587699, Roopa Kannasani. NWMLS as distributed by MLS GRID
 - $960,0005 bd3 ba2.4k sqft16415 42nd Drive SE, Bothell, WA 98012Active
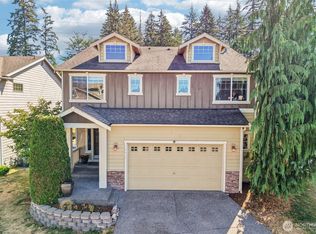 MLS ID #2562802, Yesay Semerjian. NWMLS as distributed by MLS GRID
 - $849,0003 bd3 ba1.8k sqftLaurelcrest, Bothell, WA 98012Active
 MLS ID #2576919, Lakshmi Ram. NWMLS as distributed by MLS GRID
 - $799,9953 bd3 ba1.7k sqft4613 149th Place SE, Everett, WA 98208Active
 MLS ID #2586822, Chris Halvorson. NWMLS as distributed by MLS GRID
