Welcome to this beautifully maintained home on a quiet dead-end street, backing to a peaceful native growth area for exceptional privacy and a serene natural setting. This thoughtfully designed residence offers modern updates, flexible living spaces, and a backyard retreat perfect for everyday enjoyment. Relax on the newly added covered deck while taking in the sounds of nature, or unwind in the fully fenced backyard featuring a children’s swing and basketball hoop. Recent upgrades include central air conditioning, new upper-level and stair flooring, a redesigned fireplace wall with custom shelving, and fresh interior paint. The gourmet kitchen showcases granite countertops, full-height tile backsplash, corner pantry, abundant cabinetry, and generous workspace. Hickory engineered hardwood floors, crisp white millwork, and an open-concept layout create a warm and inviting atmosphere, with the spacious living room anchored by a cozy gas fireplace. Upstairs features a primary suite with a five-piece ensuite bath, a versatile bonus room ideal for a media room, office, playroom, or guest space, plus convenient upstairs laundry. A spacious three-car garage provides excellent storage and functionality. Ideally located near Tambark Creek Park, award-winning schools, walking trails, sports fields, and outdoor recreation, this exceptional home offers the perfect blend of privacy, comfort, convenience, and timeless style.
Pending
Listed by: RSVP Brokers ERA • Teresa Vaisviliene
$975,000
3815 163rd Street SE, Bothell, WA 98012
4beds
1,754sqft
Single Family Residence
Built in 2014
5,662 Square Feet Lot
$961,600 Zestimate®
$556/sqft
$46/mo HOA
What's special
Cozy gas fireplaceNewly added covered deckGourmet kitchenHickory engineered hardwood floorsSpacious three-car garageCrisp white millworkGenerous workspace
- --
- on Zillow
- 24
- views
- 0
- saves
Zillow last checked:
Listing updated:
Listed by:
Teresa Vaisviliene,
RSVP Brokers ERA
Source: NWMLS as distributed by MLS GRID,MLS#: 2561549
Facts & features
Interior
Bedrooms & bathrooms
- Bedrooms: 4
- Bathrooms: 3
- Full bathrooms: 2
- 1/2 bathrooms: 1
- Main level bathrooms: 1
Primary bedroom
- Level: Second
Bedroom
- Level: Second
Bedroom
- Level: Second
Bedroom
- Level: Second
Bathroom full
- Level: Second
Bathroom full
- Level: Second
Other
- Level: Main
Dining room
- Level: Main
Entry hall
- Level: Main
Kitchen with eating space
- Level: Main
Living room
- Level: Main
Utility room
- Level: Second
Heating
- Fireplace, 90%+ High Efficiency, Forced Air, Electric, Natural Gas
Cooling
- 90%+ High Efficiency, Forced Air
Appliances
- Included: Dishwasher, Dryer, Microwave, Refrigerator, Stove(s)/Range(s), Washer, Dishwasher(s), Dryer(s), Microwave(s), Refrigerator(s), Washer(s), Water Heater: Electric-Hybrid, Water Heater Location: Garage
Features
- Pantry
- Flooring: Ceramic Tile, Engineered Hardwood
- Basement: None
- Number of fireplaces: 1
- Fireplace features: Gas, Main Level: 1, Fireplace
Interior area
- Total structure area: 1,754
- Total interior livable area: 1,754 sqft
Property
Parking
- Total spaces: 3
- Parking features: Attached Garage
- Has attached garage: Yes
- Covered spaces: 3
Features
- Levels: Two
- Stories: 2
- Entry location: Main
- Patio & porch: Fireplace, Pantry, Water Heater
- Has view: Yes
- View description: Territorial
Lot
- Size: 5,662 Square Feet
- Features: Dead End Street, Paved, Deck, Fenced-Fully, Sprinkler System
- Topography: Level
- Residential vegetation: Garden Space
Details
- Parcel number: 01138200001200
- Special conditions: Standard
Construction
Type & style
- Home type: SingleFamily
- Architectural style: Craftsman,2 Story
- Property subtype: Single Family Residence
Materials
- Cement/Concrete, Wood Siding, Wood Products
- Foundation: Poured Concrete
- Roof: Composition
Condition
- Very Good
- Year built: 2014
- Major remodel year: 2014
Utilities & green energy
- Electric: Company: PUD
- Sewer: Sewer Connected, Company: Silver Lake
- Water: Public, Company: Silver Lake
Community & HOA
Community
- Subdivision: Bothell
HOA
- Services included: Common Area Maintenance
- HOA fee: $46 monthly
- HOA phone: 253-848-1947
Location
- Region: Bothell
Financial & listing details
- Price per square foot: $556/sqft
- Tax assessed value: $1,069,300
- Annual tax amount: $9,883
- Date on market: 7/29/2026
- Listing terms: Conventional
- Inclusions: Dishwasher(s), Dryer(s), Microwave(s), Refrigerator(s), Stove(s)/Range(s), Washer(s)
Estimated market value
$961,600
$914,000 - $1.01M
$3,647/mo
Price history
| Date | Event | Price |
|---|---|---|
| 8/23/2026 | Pending sale | $975,000$556/sqft |
Source:  NWMLS as distributed by MLS GRID #2561549 Report a problem NWMLS as distributed by MLS GRID #2561549 Report a problem | ||
| 7/29/2026 | Listed for sale | $975,000+9.9%$556/sqft |
Source: NWMLS as distributed by MLS GRID #2561549 Report a problem | ||
| 9/17/2021 | Sold | $887,000+115.4%$506/sqft |
Source: NWMLS as distributed by MLS GRID #1821189 Report a problem | ||
| 11/26/2014 | Sold | $411,747$235/sqft |
Source: Public Record Report a problem | ||
Public tax history
| Year | Property taxes | Tax assessment |
|---|---|---|
| 2025 | $9,884 +3.1% | $1,069,300 +5.4% |
| 2024 | $9,588 +5% | $1,014,200 +4.5% |
| 2023 | $9,129 +3.3% | $970,300 -5.8% |
| 2022 | $8,841 +30.6% | $1,029,900 +51.1% |
| 2021 | $6,772 +7.3% | $681,400 +14.1% |
| 2020 | $6,311 -10.7% | $597,200 -0.1% |
| 2019 | $7,071 | $597,900 +14.5% |
| 2018 | -- | $522,400 +26.2% |
| 2017 | $5,906 +236.8% | $414,100 +2.1% |
| 2016 | $1,754 | $405,700 +196.1% |
| 2015 | $1,754 | $137,000 |
Find assessor info on the county website
Monthly payment
Est. payment
Payment breakdown
Explore the cost of this home by adjusting the details. Changes won't be saved.Climate risks
Neighborhood: 98012
Nearby schools
Schools provided by the listing agent
- Elementary: Tambark Creek Elementary
- Middle: Gateway Mid
- High: Henry M. Jackson Hig
Source: NWMLS as distributed by MLS GRID. This data may not be complete. We recommend contacting the local school district to confirm school assignments for this home.
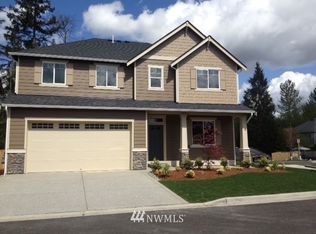
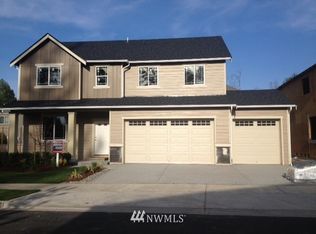
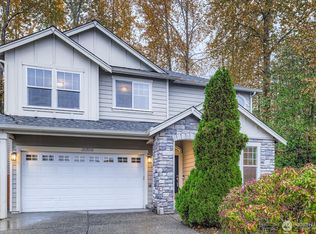
Similar homes
- $960,0005 bd3 ba2.4k sqft16415 42nd Drive SE, Bothell, WA 98012Active
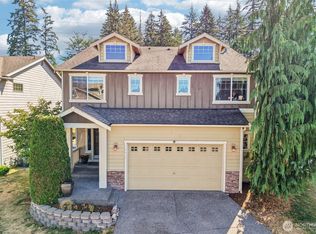 MLS ID #2562802, Yesay Semerjian. NWMLS as distributed by MLS GRID
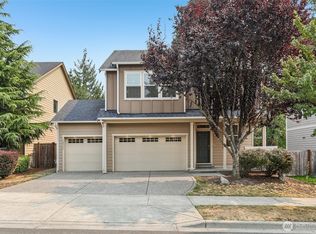
 - $899,0003 bd3 ba1.7k sqft16311 38th Drive SE, Bothell, WA 98012Active
 MLS ID #2564800, Chi Hyeok Ko. NWMLS as distributed by MLS GRID
 - $949,9004 bd3 ba1.8k sqft3028 183rd Place SE, Bothell, WA 98012Active
 MLS ID #2551396, Henry H. Shim. NWMLS as distributed by MLS GRID
 - $865,0004 bd3 ba2k sqftCountry Woods Iii, Bothell, WA 98012Active
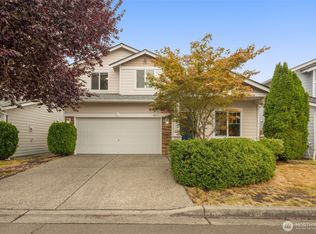 MLS ID #2583182, Amanda Bredlow. NWMLS as distributed by MLS GRID
