Thoughtful updates, timeless style, and an exceptional cul-de-sac setting come together in this beautifully maintained Bothell home. Offering 4 spacious bedrooms plus a massive bonus room, this residence provides the flexibility today's buyers crave, with room to gather, work, create, and unwind. A soaring entry, expansive windows, and abundant natural light create an immediate sense of warmth and welcome. The open-concept design balances elegance and functionality, featuring formal and informal living spaces, a cozy gas fireplace, and a beautifully appointed kitchen with granite countertops, a center island, and custom tilework that extends throughout the kitchen, baths, and fireplace surround. Newer flooring, plush carpet, and updated interior finishes enhance the home's polished appeal. Upstairs, the luxurious primary suite offers a true retreat with a spa-inspired ensuite bath, custom tile details, soaking tub, and generous walk-in closet. All bathrooms have been thoughtfully updated, reflecting the same commitment to quality found throughout the home. Outside, newly designed front and rear landscaping create beautiful curb appeal and a private backyard sanctuary with patio spaces ideal for entertaining or quiet evenings at home. The finished garage provides extra storage and functionality. Just minutes from Mill Creek Town Center, parks, trails, dining, shopping, and commuter routes, this home offers the rare combination of comfort, craftsmanship, and convenience.
Active
Listed by: SASH Realty • Rebecca Bomann
Price cut: $40K (9/15)
$1,095,000
3824 161st Place SE, Bothell, WA 98012
4beds
2,486sqft
Single Family Residence
Built in 2006
4,791 Square Feet Lot
$-- Zestimate®
$440/sqft
$-- HOA
What's special
- --
- on Zillow
- 503
- views
- 38
- saves
Zillow last checked:
Listing updated:
Listed by:
Rebecca Bomann,
SASH Realty
Source: NWMLS as distributed by MLS GRID,MLS#: 2526769
Facts & features
Interior
Bedrooms & bathrooms
- Bedrooms: 4
- Bathrooms: 3
- Full bathrooms: 2
- 3/4 bathrooms: 1
- Main level bathrooms: 1
- Main level bedrooms: 1
Primary bedroom
- Level: Second
Bedroom
- Level: Main
Bedroom
- Level: Second
Bedroom
- Level: Second
Bathroom three quarter
- Level: Main
Bathroom full
- Level: Second
Bathroom full
- Level: Second
Bonus room
- Level: Second
Dining room
- Level: Main
Entry hall
- Level: Main
Family room
- Level: Main
Kitchen with eating space
- Level: Main
Living room
- Level: Main
Utility room
- Level: Second
Heating
- Fireplace, Forced Air, Electric, Natural Gas
Cooling
- Has cooling: Yes
Appliances
- Included: Dishwasher, Disposal, Dryer, Microwave, Refrigerator, Stove(s)/Range(s), Washer, Dishwasher(s), Dryer(s), Garbage Disposal, Microwave(s), Refrigerator(s), Washer(s), Water Heater: Gas, Water Heater Location: Garage
Features
- Bath Off Primary, Dining Room
- Flooring: Vinyl Plank, Carpet
- Doors: French Doors
- Windows: Dbl Pane/Storm Window
- Basement: None
- Number of fireplaces: 1
- Fireplace features: Gas, Main Level: 1, Fireplace
Interior area
- Total structure area: 2,486
- Total interior livable area: 2,486 sqft
Property
Parking
- Total spaces: 4
- Parking features: Driveway, Attached Garage, Off Street
- Has attached garage: Yes
- Covered spaces: 2
- Uncovered spaces: 2
Features
- Levels: Two
- Stories: 2
- Entry location: Main
- Patio & porch: Bath Off Primary, Dbl Pane/Storm Window, Dining Room, Fireplace, French Doors, Vaulted Ceiling(s), Walk-In Closet(s), Water Heater
- Has view: Yes
- View description: Territorial
Lot
- Size: 4,791 Square Feet
- Features: Cul-De-Sac, Curbs, Dead End Street, Paved, Sidewalk, Cable TV, Deck, Fenced-Partially, Outbuildings, Patio
- Topography: Level
- Residential vegetation: Garden Space
Details
- Parcel number: 01029800005200
- Zoning description: Jurisdiction: City
- Special conditions: Standard
Construction
Type & style
- Home type: SingleFamily
- Architectural style: 2 Story
- Property subtype: Single Family Residence
Materials
- Wood Siding
- Foundation: Poured Concrete
- Roof: Composition
Condition
- Very Good
- Year built: 2006
- Major remodel year: 2006
Utilities & green energy
- Electric: Company: PUD
- Sewer: Sewer Connected, Company: Silver Lake Water District
- Water: Public, Company: Silver Lake Water District
- Utilities for property: Comcast
Community & HOA
Community
- Subdivision: Bothell
Location
- Region: Bothell
Financial & listing details
- Price per square foot: $440/sqft
- Tax assessed value: $1,088,400
- Annual tax amount: $10,057
- Date on market: 6/23/2026
- Listing terms: Conventional,VA Loan
- Inclusions: Dishwasher(s), Dryer(s), Garbage Disposal, Microwave(s), Refrigerator(s), Stove(s)/Range(s), Washer(s)
Estimated market value
Not available
Estimated sales range
Not available
Not available
Price history
| Date | Event | Price |
|---|---|---|
| 9/15/2026 | Price change | $1,095,000-3.5%$440/sqft |
Source:  NWMLS as distributed by MLS GRID #2526769 Report a problem NWMLS as distributed by MLS GRID #2526769 Report a problem | ||
| 8/11/2026 | Price change | $1,135,000-1.7%$457/sqft |
Source: NWMLS as distributed by MLS GRID #2526769 Report a problem | ||
| 7/23/2026 | Price change | $1,155,000-1.7%$465/sqft |
Source: NWMLS as distributed by MLS GRID #2526769 Report a problem | ||
| 7/2/2026 | Listed for sale | $1,175,000$473/sqft |
Source: NWMLS as distributed by MLS GRID #2526769 Report a problem | ||
| 6/27/2026 | Pending sale | $1,175,000$473/sqft |
Source: NWMLS as distributed by MLS GRID #2526769 Report a problem | ||
| 6/23/2026 | Listed for sale | $1,175,000+173.3%$473/sqft |
Source: NWMLS as distributed by MLS GRID #2526769 Report a problem | ||
| 1/31/2006 | Sold | $429,950$173/sqft |
Source: Public Record Report a problem | ||
Public tax history
| Year | Property taxes | Tax assessment |
|---|---|---|
| 2025 | $10,057 +8.9% | $1,088,400 +11.5% |
| 2024 | $9,232 +2.4% | $976,000 +1.9% |
| 2023 | $9,013 -1.6% | $957,800 -10.3% |
| 2022 | $9,160 +30.1% | $1,067,600 +50.6% |
| 2021 | $7,040 +7.5% | $708,900 +14.4% |
| 2020 | $6,546 -10.4% | $619,900 +0.2% |
| 2019 | $7,309 | $618,400 +8% |
| 2018 | -- | $572,500 +30.5% |
| 2017 | $6,465 +27.4% | $438,800 +6.2% |
| 2016 | $5,075 | $413,200 +6.9% |
| 2015 | $5,075 +14.5% | $386,500 +29.6% |
| 2013 | $4,432 | $298,300 |
| 2012 | -- | -- |
| 2011 | -- | -- |
| 2010 | -- | -- |
| 2009 | -- | -- |
| 2008 | -- | -- |
| 2007 | -- | -- |
Find assessor info on the county website
Monthly payment
Est. payment
Payment breakdown
Explore the cost of this home by adjusting the details. Changes won't be saved.Climate risks
Neighborhood: 98012


Similar homes

- $1,145,0004 bd3 ba2.1k sqftThe Parks, Mill Creek, WA 98012Active
 MLS ID #2572656, Megan Walla. NWMLS as distributed by MLS GRID
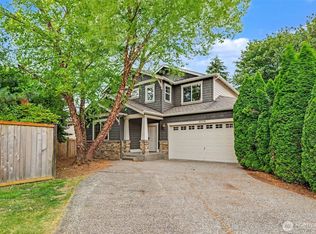
 - $1,239,0004 bd3 ba2.6k sqftCarriage Park, Bothell, WA 98012Active
 MLS ID #2523401, Isabel Ciuca. NWMLS as distributed by MLS GRID
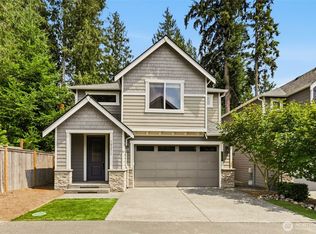
 - $1,399,0005 bd3 ba3.1k sqftCarriage Park, Bothell, WA 98012Active
 MLS ID #2544779, Roopa Kannasani. NWMLS as distributed by MLS GRID
 - $969,0004 bd3 ba2.4k sqftTalon Landing, Bothell, WA 98012Active
 MLS ID #2557840, Neda Perrina. NWMLS as distributed by MLS GRID
