What if you could have the space & privacy you’re looking for without giving up the convenience of Bothell? Set on nearly ½ acre, this is the kind of property that’s becoming harder to find—room to truly live. Thoughtfully refreshed with engineered hardwood flooring, fresh interior & exterior paint, modern doors, updated fixtures & hardware, this 4-bedroom home feels fresh, move-in ready & flexible for today’s lifestyle. The primary suite features a sun-filled flex room ideal for a home office, nursery, workout space or dream walk-in closet. The daylight basement adds the extra living space everyone is looking for—perfect for a playroom, movie room, hangout or second family room. A downstairs bedroom with adjacent ¾ bath also creates great separation for guests, multigenerational living, nanny quarters or a private retreat. Outside, enjoy mature landscaping, natural gardens, greenhouse & a spacious deck accommodates a large parties for entertaining or enjoying your morning coffee looking out into the greenery & watching for a deer to come by and graze. The exceptional 3-car garage includes an extra-tall RV-height bay with dual-access doors—perfect for an RV, boat, workshop, collector car or serious hobby space. Private corner lot, Northshore Schools, no HOA, pre-inspected & 1-year home warranty included. Minutes to Mill Creek Town Center, Hwy 9, I-405 & major tech hubs. You want space. You want privacy. You want updates—and room for the way you actually live.
First look
Listed by: HomeSmart Realty Group • Marleen Brozovich
$1,194,950
4906 200th Street SE, Bothell, WA 98012
4beds
2,552sqft
Single Family Residence
Built in 1972
0.46 Acres Lot
$1,151,800 Zestimate®
$468/sqft
$-- HOA
What's special
- --
- on Zillow
- 634
- views
- 45
- saves
Zillow last checked:
Listed by:
Marleen Brozovich,
HomeSmart Realty Group
Source: NWMLS as distributed by MLS GRID,MLS#: 2582792
Facts & features
Interior
Bedrooms & bathrooms
- Bedrooms: 4
- Bathrooms: 3
- Full bathrooms: 1
- 3/4 bathrooms: 2
- Main level bathrooms: 2
- Main level bedrooms: 3
Primary bedroom
- Level: Main
Bedroom
- Level: Lower
Bedroom
- Level: Main
Bedroom
- Level: Main
Bathroom full
- Level: Main
Bathroom three quarter
- Level: Lower
Bathroom three quarter
- Level: Main
Den office
- Level: Main
Dining room
- Level: Main
Entry hall
- Level: Split
Family room
- Level: Lower
Kitchen without eating space
- Level: Main
Living room
- Level: Main
Rec room
- Level: Lower
Utility room
- Level: Lower
Heating
- Fireplace, Baseboard, Fireplace Insert, Forced Air, Heat Pump, Stove/Free Standing, Electric, Propane, Wood
Cooling
- Forced Air, Heat Pump, HEPA Air Filtration
Appliances
- Included: Dishwasher, Disposal, Dryer, Microwave, Refrigerator, Stove(s)/Range(s), Washer, Dishwasher(s), Dryer(s), Garbage Disposal, Microwave(s), Refrigerator(s), Washer(s), Water Heater: Electric / 2021, Water Heater Location: Laundry Room
Features
- Bath Off Primary, Dining Room, High Tech Cabling
- Flooring: Ceramic Tile, Engineered Hardwood, Marble
- Doors: French Doors
- Windows: Dbl Pane/Storm Window
- Basement: Daylight,Finished
- Number of fireplaces: 2
- Fireplace features: See Remarks, Wood Burning, Lower Level: 1, Main Level: 1, Fireplace
Interior area
- Total structure area: 2,552
- Total interior livable area: 2,552 sqft
Video & virtual tour
Property
Parking
- Total spaces: 6
- Parking features: Driveway, Attached Garage, RV Parking
- Has attached garage: Yes
- Covered spaces: 3
- Uncovered spaces: 3
Features
- Levels: Multi/Split
- Entry location: Split
- Patio & porch: Bath Off Primary, Dbl Pane/Storm Window, Dining Room, Fireplace, French Doors, High Tech Cabling, Vaulted Ceiling(s), Walk-In Closet(s), Water Heater
- Has view: Yes
- View description: Territorial
Lot
- Size: 0.46 Acres
- Features: Corner Lot, Dead End Street, Paved, Cable TV, Deck, Fenced-Partially, Green House, High Speed Internet, Outbuildings, Patio, Propane, RV Parking, Shop
- Topography: Level
- Residential vegetation: Fruit Trees, Garden Space
Details
- Parcel number: 27052100103400
- Zoning: R5
- Zoning description: Jurisdiction: County
- Special conditions: Standard
Construction
Type & style
- Home type: SingleFamily
- Architectural style: Traditional,Split Entry
- Property subtype: Single Family Residence
Materials
- Wood Products
- Foundation: Poured Concrete
- Roof: Composition
Condition
- Very Good
- Year built: 1972
Utilities & green energy
- Electric: Company: Snohomish PUD
- Sewer: Septic Tank
- Water: Public, Company: Alderwood Water
- Utilities for property: Comcast, Comcast
Community & HOA
Community
- Subdivision: North Creek
Location
- Region: Bothell
Financial & listing details
- Price per square foot: $468/sqft
- Tax assessed value: $1,144,700
- Annual tax amount: $9,777
- Date on market: 9/17/2026
- Listing terms: Conventional,FHA,VA Loan
- Inclusions: Dishwasher(s), Dryer(s), Garbage Disposal, Microwave(s), Refrigerator(s), Stove(s)/Range(s), Washer(s)
Estimated market value
$1,151,800
$1.08M - $1.23M
$3,781/mo
Price history
| Date | Event | Price |
|---|---|---|
| 5/15/2024 | Sold | $1,150,000-11.5%$451/sqft |
Source:  NWMLS as distributed by MLS GRID #2186698 Report a problem NWMLS as distributed by MLS GRID #2186698 Report a problem | ||
| 3/31/2024 | Pending sale | $1,299,000$509/sqft |
Source: NWMLS as distributed by MLS GRID #2186698 Report a problem | ||
| 3/5/2024 | Price change | $1,299,000-2%$509/sqft |
Source: NWMLS as distributed by MLS GRID #2186698 Report a problem | ||
| 2/1/2024 | Listed for sale | $1,325,000$519/sqft |
Source: NWMLS as distributed by MLS GRID #2186698 Report a problem | ||
Public tax history
| Year | Property taxes | Tax assessment |
|---|---|---|
| 2025 | $9,777 +13.8% | $1,144,700 +17.4% |
| 2024 | $8,589 +9.6% | $974,900 +9.7% |
| 2023 | $7,834 -3.7% | $889,000 -13.8% |
| 2022 | $8,139 +9% | $1,031,400 +37.3% |
| 2021 | $7,465 +7.3% | $751,300 +13.1% |
| 2020 | $6,960 +4.4% | $664,500 +5% |
| 2019 | $6,668 | $633,100 +7.5% |
| 2018 | -- | $588,800 +31.8% |
| 2017 | $5,746 +25.7% | $446,900 +11.6% |
| 2016 | $4,572 | $400,400 +5.3% |
| 2015 | $4,572 +18.4% | $380,300 +33.3% |
| 2013 | $3,861 | $285,300 |
| 2012 | -- | -- |
| 2011 | -- | -- |
| 2010 | -- | -- |
| 2009 | -- | -- |
| 2008 | -- | -- |
| 2007 | -- | -- |
| 2002 | -- | -- |
| 2001 | $2,599 -1.3% | $177,800 |
| 2000 | $2,634 | $177,800 |
Find assessor info on the county website
Monthly payment
Est. payment
Payment breakdown
Explore the cost of this home by adjusting the details. Changes won't be saved.Climate risks
Neighborhood: 98012
Nearby schools
Schools provided by the listing agent
- Elementary: Ruby Bridges Elementary
- Middle: Skyview Middle School
- High: North Creek High School
Source: NWMLS as distributed by MLS GRID. This data may not be complete. We recommend contacting the local school district to confirm school assignments for this home.
Similar homes
- $1,395,0005 bd3 ba2.9k sqft10728 NE 196th Street, Bothell, WA 98011Active
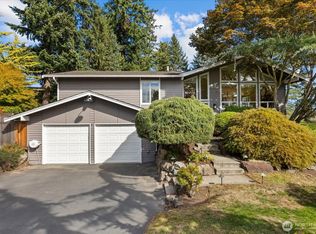 MLS ID #2587999, Cynthia Lyon. NWMLS as distributed by MLS GRID
 - $1,044,9994 bd3 ba2.1k sqft18232 NE 176th Street, Woodinville, WA 98072Active
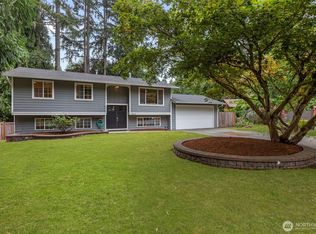 MLS ID #2589517, Christopher Unger. NWMLS as distributed by MLS GRID
 - $1,099,9994 bd3 ba2.1k sqft2821 152nd Place SE, Mill Creek, WA 98012Active
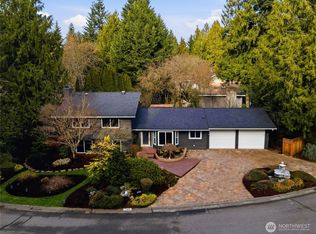 MLS ID #2473350, Robert Climer. NWMLS as distributed by MLS GRID
 - $898,0004 bd3 ba2k sqft23008 Atlas Road, Bothell, WA 98021Active
 MLS ID #2589781, Stephanie C. Hart. NWMLS as distributed by MLS GRID
