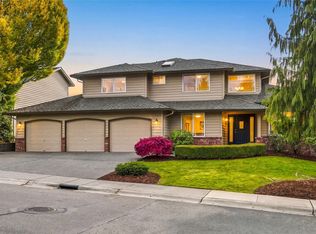
Welcome to Wood Trails! Tucked away on an expansive .67-acre homesite, this beautifully updated Bothell residence offers over 3,300 sq ft of space, versatility, and comfort. Featuring 4 bedrooms, 2.5 bathrooms, and multiple bonus and flex spaces, there's room for everything from working remotely to entertaining and everyday living. The gourmet kitchen remodel is sure to impress, showcasing stainless steel appliances, a gas range, and abundant cabinetry with convenient pull-out storage. New roof and siding add to the home's appeal, while hardwood floors, tile, and skylights bring warmth and natural light throughout. A dedicated home office and additional flex spaces provide endless possibilities to fit your lifestyle. Enjoy the convenience of a 2-car garage and an incredible community setting with a nearby park featuring playgrounds, basketball and tennis courts, along with creeks and trails to explore. Ideally located with easy access to I-5 and I-405, just minutes from Mill Creek, Alderwood Mall, and the Lynnwood light rail station. Space, updates, and an exceptional location come together in this wonderful Wood Trails opportunity!
Active
Listed by: eXp Realty • Kristopher Ellis • 206-697-7515
$1,275,000
819 175th Street SW, Bothell, WA 98012
4beds
3,389sqft
Single Family Residence
Built in 1981
0.67 Acres Lot
$1,219,300 Zestimate®
$376/sqft
$65/mo HOA
What's special
Gourmet kitchen remodelDedicated home officeHardwood floorsStainless steel appliancesGas rangeNew roof
- --
- on Zillow
- 655
- views
- 68
- saves
Likely to sell faster than
Zillow last checked:
Listing updated:
Listed by:
Kristopher Ellis 206-697-7515 kmrealtyservicesllc@gmail.com,
eXp Realty,
Michelle A Ellis 425-903-7629,
eXp Realty
Source: NWMLS as distributed by MLS GRID,MLS#: 2595894
Facts & features
Interior
Bedrooms & bathrooms
- Bedrooms: 4
- Bathrooms: 3
- Full bathrooms: 2
- 1/2 bathrooms: 1
- Main level bathrooms: 1
- Main level bedrooms: 1
Primary bedroom
- Level: Second
Bedroom
- Level: Second
Bedroom
- Level: Second
Bedroom
- Level: Main
Bathroom full
- Level: Second
Bathroom full
- Level: Second
Other
- Level: Main
Bonus room
- Level: Second
Den office
- Level: Main
Dining room
- Level: Main
Entry hall
- Level: Main
Family room
- Level: Main
Kitchen with eating space
- Level: Main
Living room
- Level: Main
Utility room
- Level: Main
Heating
- Forced Air, Electric, Natural Gas, Wood
Cooling
- None
Appliances
- Included: Dishwasher, Dryer, Microwave, Refrigerator, Stove(s)/Range(s), Washer, Dishwasher(s), Dryer(s), Microwave(s), Refrigerator(s), Washer(s)
Features
- Bath Off Primary, Dining Room
- Flooring: Ceramic Tile, Hardwood, Laminate, Carpet
- Windows: Skylight(s)
- Basement: None
- Has fireplace: No
- Fireplace features: Wood Burning
Interior area
- Total structure area: 3,389
- Total interior livable area: 3,389 sqft
Video & virtual tour
Property
Parking
- Total spaces: 7
- Parking features: Driveway, Attached Garage, RV Parking
- Has attached garage: Yes
- Covered spaces: 2
- Uncovered spaces: 5
Features
- Levels: Two
- Stories: 2
- Entry location: Main
- Patio & porch: Bath Off Primary, Dining Room, Skylight(s)
- Has view: Yes
- View description: Territorial
Lot
- Size: 0.67 Acres
- Features: Corner Lot, Curbs, Paved, Fenced-Fully, Gas Available, High Speed Internet, Irrigation, Patio, RV Parking
- Topography: Level
- Residential vegetation: Brush, Fruit Trees, Garden Space, Wooded
Details
- Parcel number: 00670000003400
- Special conditions: Standard
Construction
Type & style
- Home type: SingleFamily
- Architectural style: Traditional,2 Story
- Property subtype: Single Family Residence
Materials
- Stone, Wood Products
- Foundation: Poured Concrete
- Roof: Composition
Condition
- Very Good
- Year built: 1981
- Major remodel year: 1981
Utilities & green energy
- Sewer: Septic Tank
- Water: Public
Community & HOA
Community
- Subdivision: Martha Lake
HOA
- HOA fee: $65 monthly
- HOA phone: 425-897-3400
Location
- Region: Bothell
Financial & listing details
- Price per square foot: $376/sqft
- Tax assessed value: $1,021,200
- Annual tax amount: $8,031
- Date on market: 10/30/2026
- Listing terms: Conventional,FHA,VA Loan
- Inclusions: Dishwasher(s), Dryer(s), Microwave(s), Refrigerator(s), Stove(s)/Range(s), Washer(s)
Estimated market value
$1,219,300
$1.16M - $1.28M
$4,467/mo
Price history
| Date | Event | Price |
|---|---|---|
| 10/30/2026 | Listed for sale | $1,275,000+201.8%$376/sqft |
Source:  NWMLS as distributed by MLS GRID #2595894 Report a problem | ||
| 11/1/2011 | Sold | $422,500+73.5%$125/sqft |
Source: NWMLS as distributed by MLS GRID #263634 Report a problem | ||
| 5/29/1996 | Sold | $243,500+5.3%$72/sqft |
Source: Public Record Report a problem | ||
| 12/6/1995 | Sold | $231,250$68/sqft |
Source: Public Record Report a problem | ||
Public tax history
| Year | Property taxes | Tax assessment |
|---|---|---|
| 2025 | $8,363 +4.1% | $1,021,200 +4.6% |
| 2024 | $8,031 +5% | $976,200 +5.5% |
| 2023 | $7,646 -9% | $925,200 -13.1% |
| 2022 | $8,399 +5.3% | $1,064,600 +29.3% |
| 2021 | $7,976 +10.3% | $823,600 +11.1% |
| 2020 | $7,232 -5.5% | $741,100 +6.2% |
| 2019 | $7,656 | $697,800 +6.4% |
| 2018 | -- | $655,900 +25.9% |
| 2017 | $7,512 +34.9% | $521,100 +8.5% |
| 2016 | $5,567 | $480,300 +9.4% |
| 2015 | $5,567 +2.9% | $439,100 +8.1% |
| 2013 | $5,410 | $406,100 |
| 2012 | -- | -- |
| 2011 | -- | -- |
| 2010 | -- | -- |
| 2009 | -- | -- |
| 2008 | -- | -- |
| 2007 | -- | -- |
| 2002 | -- | -- |
| 2001 | $4,065 -0.7% | $287,400 |
| 2000 | $4,092 | $287,400 |
Find assessor info on the county website
Monthly payment
Est. payment
Payment breakdown
Explore the cost of this home by adjusting the details. Changes won't be saved.Climate risks
Neighborhood: 98012

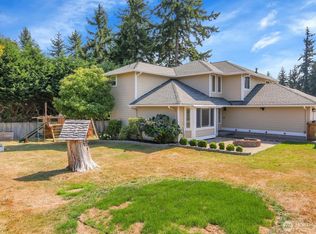
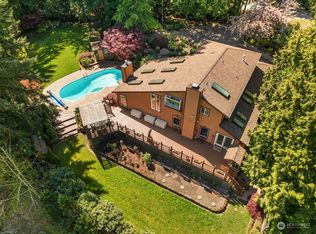
Similar homes
- $1,250,0004 bd3 ba3.2k sqftSunrise, Mill Creek, WA 98012Active
 MLS ID #2600896, Ashley Wigren. NWMLS as distributed by MLS GRID
- $1,199,0004 bd3 ba2.2k sqftMill Creek Estates, Mill Creek, WA 98012Active
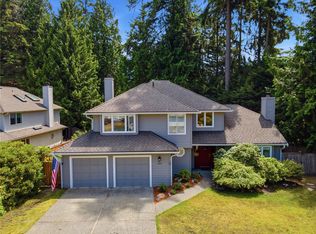 MLS ID #2601030, Jeff Dickinson. NWMLS as distributed by MLS GRID
- $1,099,0004 bd3 ba2.5k sqft4906 200th Street SE, Bothell, WA 98012Active
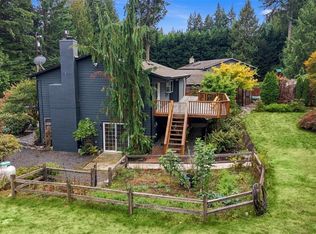 MLS ID #2582792, Marleen Brozovich. NWMLS as distributed by MLS GRID
- $1,249,9504 bd3 ba2.8k sqft4118 144th Street SE, Snohomish, WA 98296Active
 MLS ID #2600326, Christie Elliott. NWMLS as distributed by MLS GRID
