Nestled in the sought-after Highlands at Mill Creek, this beautifully maintained Craftsman home is surrounded by scenic walking trails, parks, and tennis courts. Offering an impressive 2,237-square-foot floor plan, this two-story home features 4 bedrooms, 2.5 bathrooms, formal living and dining rooms, and a spacious great room-style family room. A chef-inspired kitchen is designed for both everyday living and entertaining, showcasing slab granite countertops, stainless steel appliances, a gas range, under-cabinet lighting, soft-close cabinetry, and a walk-in pantry. Rich hardwood flooring welcomes you inside, while soaring vaulted ceilings, skylights, and two cozy fireplaces create a warm, light-filled atmosphere throughout. The spacious primary suite offers a peaceful retreat with a luxurious five-piece ensuite bath and a generous walk-in closet. Step outside to your private backyard oasis featuring a large, fully fenced yard, an expansive patio perfect for entertaining, raised garden beds, and a storage shed. Two-car garage. Easy access to local shopping, restaurants, transit, freeways, parks, golf and recreation. Ideally located in one of Mill Creek's most desirable neighborhoods, this exceptional home combines comfort, style, and an outstanding community lifestyle.
Active
Listed by: eXp Realty • Jeff Dickinson
$1,299,000
15931 26th Avenue SE, Mill Creek, WA 98012
4beds
2,237sqft
:
Get pre-qualified$7,600/mo
Single Family Residence
Built in 1987
9,147 Square Feet Lot
$1,252,300 Zestimate®
$581/sqft
$15/mo HOA
What's special
- 29 days |
- 408 |
- 12 |
Zillow last checked:
Listing updated:
Listed by:
Jeff Dickinson,
eXp Realty
Source: NWMLS as distributed by MLS GRID,MLS#: 2551180
Facts & features
Interior
Bedrooms & bathrooms
- Bedrooms: 4
- Bathrooms: 3
- Full bathrooms: 2
- 1/2 bathrooms: 1
- Main level bathrooms: 1
Primary bedroom
- Level: Second
Bedroom
- Level: Second
Bedroom
- Level: Second
Bedroom
- Level: Second
Bathroom full
- Level: Second
Bathroom full
- Level: Second
Other
- Level: Main
Dining room
- Level: Main
Entry hall
- Level: Main
Kitchen with eating space
- Level: Main
Living room
- Level: Main
Utility room
- Level: Second
Heating
- Fireplace, Forced Air, Natural Gas
Cooling
- None
Appliances
- Included: Dishwasher, Disposal, Dryer, Microwave, Refrigerator, Stove(s)/Range(s), Washer, Dishwasher(s), Dryer(s), Garbage Disposal, Microwave(s), Refrigerator(s), Washer(s), Water Heater: Gas, Water Heater Location: Garage
Features
- Bath Off Primary, Ceiling Fan(s), Dining Room, Pantry
- Flooring: Ceramic Tile, Hardwood, Carpet
- Windows: Dbl Pane/Storm Window, Skylight(s)
- Basement: None
- Number of fireplaces: 1
- Fireplace features: Gas, Main Level: 1, Fireplace
Interior area
- Total structure area: 2,237
- Total interior livable area: 2,237 sqft
Property
Parking
- Total spaces: 2
- Parking features: Attached Garage
- Has attached garage: Yes
- Covered spaces: 2
Features
- Levels: Two
- Stories: 2
- Entry location: Main
- Patio & porch: Bath Off Primary, Ceiling Fan(s), Dbl Pane/Storm Window, Dining Room, Fireplace, Pantry, Skylight(s), Vaulted Ceiling(s), Walk-In Closet(s), Water Heater
- Has view: Yes
- View description: Territorial
Lot
- Size: 9,147 Square Feet
- Features: Curbs, Paved, Sidewalk, Fenced-Fully, Gas Available, Outbuildings, Patio
- Topography: Level
- Residential vegetation: Garden Space
Details
- Parcel number: 00750000004500
- Zoning: LDR
- Zoning description: Jurisdiction: City
- Special conditions: Standard
Construction
Type & style
- Home type: SingleFamily
- Architectural style: Contemporary,2 Story
- Property subtype: Single Family Residence
Materials
- Wood Siding
- Foundation: Poured Concrete, See Remarks
- Roof: Composition
Condition
- Very Good
- Year built: 1987
- Major remodel year: 1987
Details
- Builder name: Murray-Franklyn
Utilities & green energy
- Electric: Company: PSE
- Sewer: Sewer Connected
- Water: Public
- Utilities for property: Xfinity, Xfinity
Community & HOA
Community
- Features: CCRs
- Subdivision: Highlands
HOA
- Services included: Common Area Maintenance
- HOA fee: $181 annually
Location
- Region: Mill Creek
Financial & listing details
- Price per square foot: $581/sqft
- Tax assessed value: $954,700
- Annual tax amount: $9,439
- Date on market: 7/9/2026
- Cumulative days on market: 30 days
- Listing terms: Conventional,FHA,VA Loan
- Inclusions: Dishwasher(s), Dryer(s), Garbage Disposal, Microwave(s), Refrigerator(s), Stove(s)/Range(s), Washer(s)
Estimated market value
$1,252,300
$1.19M - $1.31M
$3,855/mo
Price history
| Date | Event | Price |
|---|---|---|
| 7/10/2026 | Listed for sale | $1,299,000+96.8%$581/sqft |
Source: eXp Realty #2551180 Report a problem | ||
| 7/26/2017 | Sold | $660,000+3.1%$295/sqft |
Source:  NWMLS as distributed by MLS GRID #1148584 Report a problem NWMLS as distributed by MLS GRID #1148584 Report a problem | ||
| 6/27/2017 | Pending sale | $640,000$286/sqft |
Source: RE/MAX DIRECT REALTY #1148584 Report a problem | ||
| 6/23/2017 | Listed for sale | $640,000+32%$286/sqft |
Source: RE/MAX DIRECT REALTY #1148584 Report a problem | ||
| 1/29/2007 | Sold | $485,000+76.4%$217/sqft |
Source: NWMLS as distributed by MLS GRID #26193605 Report a problem | ||
| 10/16/1998 | Sold | $275,000+21.1%$123/sqft |
Source: Public Record Report a problem | ||
| 10/14/1994 | Sold | $227,000$101/sqft |
Source: Public Record Report a problem | ||
Public tax history
| Year | Property taxes | Tax assessment |
|---|---|---|
| 2024 | $8,735 -7.8% | $954,700 -9.6% |
| 2023 | $9,472 +3.5% | $1,055,800 -2.7% |
| 2022 | $9,152 +33.4% | $1,084,600 +42.8% |
| 2021 | $6,860 +6% | $759,600 +16.4% |
| 2020 | $6,469 -8.7% | $652,600 +3% |
| 2019 | $7,085 | $633,500 +8% |
| 2018 | -- | $586,400 +21.2% |
| 2017 | $6,378 +23.2% | $484,000 +9.6% |
| 2016 | $5,177 | $441,700 +1.1% |
| 2015 | $5,177 +8.2% | $437,000 +21.8% |
| 2013 | $4,786 | $358,900 |
| 2012 | -- | -- |
| 2011 | -- | -- |
| 2010 | -- | -- |
| 2009 | -- | -- |
| 2008 | -- | -- |
Find assessor info on the county website
Monthly payment
Est. payment
Payment breakdown
Explore the cost of this home by adjusting the details. Changes won't be saved.Climate risks
Neighborhood: 98012
Nearby schools
GreatSchools rating
- 10/10Cedar Wood Elementary SchoolGrades: PK-5Distance: 0.7 mi
- 8/10Heatherwood Middle SchoolGrades: 6-8Distance: 1.4 mi
- 10/10Henry M. Jackson High SchoolGrades: 9-12Distance: 1.5 mi
Schools provided by the listing agent
- Elementary: Cedar Wood Elem
- Middle: Heatherwood Mid
- High: Henry M. Jackson Hig
Source: NWMLS as distributed by MLS GRID. This data may not be complete. We recommend contacting the local school district to confirm school assignments for this home.
- $1,050,0003 bd2 ba1.9k sqft15909 26th Ave SE, Mill Creek, WA 98012Sold
- $1,225,0004 bd3 ba2.5k sqft16009 26th Dr SE, Mill Creek, WA 98012Sold
- $1,075,0004 bd3 ba2.5k sqft15816 26th Ave SE, Mill Creek, WA 98012Sold
- $1,430,0004 bd3 ba2.7k sqft2616 161st Pl SE, Mill Creek, WA 98012Sold
- $1,194,5005 bd3 ba2.4k sqft15814 25th Dr SE, Mill Creek, WA 98012Sold
- $1,339,5004 bd3 ba3.7k sqftLOT 15830 33rd Dr SE, Mill Creek, WA 98012Off Market
- $1,200,0003 bd3 ba2.3k sqft16207 24th Dr SE, Mill Creek, WA 98012Sold
- $1,200,0004 bd3 ba2.8k sqft15905 23rd Ln SE, Mill Creek, WA 98012Sold
A local agent can set up tours, give advice and negotiate with sellers.
Similar homes
- $1,399,9504 bd3 ba3.2k sqftParkside, Mill Creek, WA 98012Active
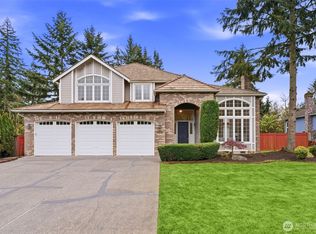 MLS ID #2556453, T.C. Hyatt. NWMLS as distributed by MLS GRID
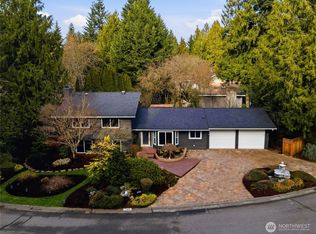
 - $1,199,9004 bd3 ba2.7k sqftMill Creek Highlands, Mill Creek, WA 98012Active
 MLS ID #2538725, Danielle Goheen. NWMLS as distributed by MLS GRID
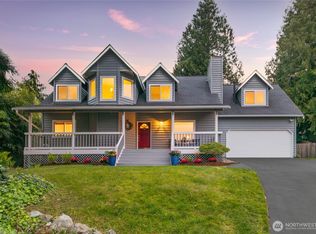
 - $1,119,0004 bd3 ba2.1k sqft2821 152nd Place SE, Mill Creek, WA 98012Active
 MLS ID #2473350, Robert Climer. NWMLS as distributed by MLS GRID
 - $949,9504 bd3 ba2.2k sqft412 164 Place SE, Bothell, WA 98012Active
 MLS ID #2563981, Anna Moon. NWMLS as distributed by MLS GRID
 - $1,125,0003 bd3 ba2.5k sqft3130 177th Street SE, Bothell, WA 98012ActiveMLS ID #2551326, Kurt E. Pepin. NWMLS as distributed by MLS GRID
- $1,450,0005 bd3 ba3k sqft15327 3rd Drive SE, Mill Creek, WA 98012ActiveMLS ID #2484562, Jason Windom. NWMLS as distributed by MLS GRID
- $1,200,0003 bd3 ba2.1k sqft9910 Elliott Road, Snohomish, WA 98296ActiveMLS ID #2564959, Sandy Eagon. NWMLS as distributed by MLS GRID
- $889,0004 bd3 ba2.6k sqftFairwood Greens, Mill Creek, WA 98012ActiveMLS ID #2517984, Hailu Liu. NWMLS as distributed by MLS GRID
- $1,095,0005 bd3 ba3k sqftCrescent Wood, Snohomish, WA 98296ActiveMLS ID #2564869, Randy Elizabeth Lehr. NWMLS as distributed by MLS GRID
- $1,295,0005 bd3 ba3.1k sqft14821 104th Avenue NE, Bothell, WA 98011ActiveMLS ID #2565916, Katherine Murphy. NWMLS as distributed by MLS GRID
- $1,199,9504 bd4 ba2.6k sqftSee Legal, Everett, WA 98208ActiveMLS ID #2535159, Jared Fraser. NWMLS as distributed by MLS GRID
- $939,9004 bd3 ba2.1k sqft18 167th Place SW, Bothell, WA 98012ActiveMLS ID #2536362, Henry H. Shim. NWMLS as distributed by MLS GRID
- $1,140,0004 bd3 ba1.8k sqft8414 NE 144th Place, Kirkland, WA 98034ActiveMLS ID #2551988, Lindsay Davis. NWMLS as distributed by MLS GRID
- $1,350,0004 bd3 ba2.5k sqft7229 65th Avenue SE, Snohomish, WA 98290ActiveMLS ID #2544504, Jake Robinett. NWMLS as distributed by MLS GRID
- $1,500,0004 bd4 ba2.6k sqft18202 NE 191st Street, Woodinville, WA 98077ActiveMLS ID #2564342, Chelsey Samonte. NWMLS as distributed by MLS GRID
- $1,259,0003 bd3 ba2.6k sqft14708 54th Avenue SE, Everett, WA 98208ActiveMLS ID #2526873, Carrie Freeman. NWMLS as distributed by MLS GRID
- $1,224,9994 bd3 ba2.8k sqftWingate, Edmonds, WA 98026ActiveMLS ID #2517489, Gena Horiatis. NWMLS as distributed by MLS GRID
- $1,124,9904 bd3 ba2.7k sqft7301 199th Street SE, Snohomish, WA 98296ActiveMLS ID #2526908, Benjamin Weber. NWMLS as distributed by MLS GRID
- $1,149,9504 bd3 ba2.3k sqft14821 127th Avenue NE, Woodinville, WA 98072ActiveMLS ID #2565377, Lydie Vieira. NWMLS as distributed by MLS GRID
- $1,100,0004 bd3 ba2.4k sqftGold Creek, Snohomish, WA 98296ActiveMLS ID #2506736, Darren Munson. NWMLS as distributed by MLS GRID
