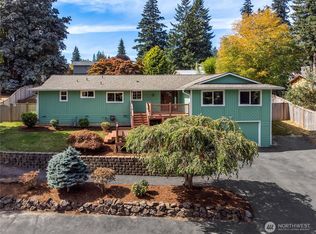
Welcome to Eastview Estates, which enjoys deed protected mountain views. This beautifully refreshed Everett home offers the rare blend of privacy, space, comfort, and breathtaking Cascade Mountain views. Set on approximately 1.17 acres, this 4-bedroom, 1 den/office, and 3.5-bath residence welcomes you with light-filled living spaces, generous windows, and serene territorial outlooks from nearly every angle. The home has been pre-inspected for peace of mind, and the interior has been recently painted, with brand-new flooring and carpeting throughout. The main level features an inviting living room, an oversized dining area, and a spacious kitchen with abundant cabinetry and counter space. Step out onto the expansive entertainment deck and take in sweeping valley and mountain views — a perfect setting for morning coffee, summer gatherings, or quiet evenings surrounded by nature. The finished daylight lower level offers flexible living space for movie nights, guests, work-from-home needs, or multi-generational living. Outside, the property feels like a private Pacific Northwest retreat, girded with flower gardens, mature evergreens, open yard space, and room to breathe. The outbuilding adds wonderful versatility — ideal as a garden shed, creative studio, playhouse, hobby space, or workshop. With an attached 2-car garage, RV parking, and a peaceful setting close to everyday conveniences, this Eastview Estates gem is truly move-in ready and full of possibility.
Active
Listed by: SPIRE ONE Realty • Jared Fraser • 206-231-9993
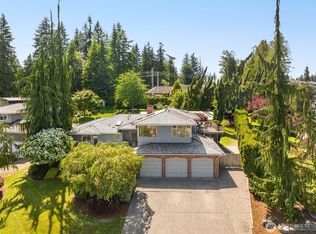
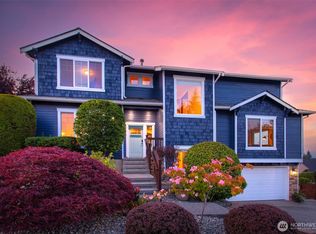
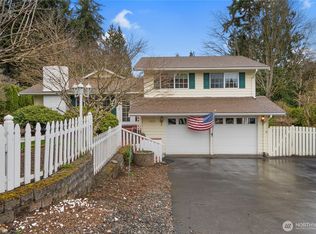
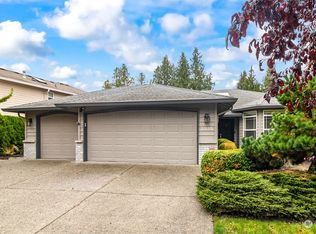
$1,150,000
9315 36th Avenue SE, Everett, WA 98208
4beds
2,648sqft
Single Family Residence
Built in 1986
1.17 Acres Lot
$-- Zestimate®
$434/sqft
$-- HOA
What's special
Rv parkingDeed protected mountain viewsBreathtaking cascade mountain viewsGenerous windowsOpen yard spaceFlower gardensMature evergreens
- --
- on Zillow
- 450
- views
- 21
- saves
Zillow last checked:
Listing updated:
Listed by:
Jared Fraser 206-231-9993 Jared@spireone.com,
SPIRE ONE Realty
Source: NWMLS as distributed by MLS GRID,MLS#: 2589903
Facts & features
Interior
Bedrooms & bathrooms
- Bedrooms: 4
- Bathrooms: 4
- Full bathrooms: 2
- 3/4 bathrooms: 1
- 1/2 bathrooms: 1
- Main level bathrooms: 1
Primary bedroom
- Level: Lower
Bedroom
- Level: Lower
Bedroom
- Level: Lower
Bedroom
- Level: Lower
Bathroom three quarter
- Level: Lower
Bathroom full
- Level: Lower
Bathroom full
- Level: Lower
Other
- Level: Main
Den office
- Level: Main
Dining room
- Level: Main
Family room
- Level: Lower
Great room
- Level: Main
Kitchen with eating space
- Level: Main
Utility room
- Level: Main
Heating
- Fireplace, Ductless, Forced Air, Electric, Natural Gas
Cooling
- Ductless
Appliances
- Included: Dishwasher, Disposal, Dryer, Microwave, Refrigerator, Stove(s)/Range(s), Washer, Dishwasher(s), Dryer(s), Garbage Disposal, Microwave(s), Refrigerator(s), Washer(s), Water Heater: On Demand, Water Heater Location: Laundry Room
Features
- Flooring: Ceramic Tile, Hardwood, Carpet
- Basement: Daylight,Finished
- Number of fireplaces: 1
- Fireplace features: Pellet Stove, Wood Burning, Main Level: 1, Fireplace
Interior area
- Total structure area: 2,648
- Total interior livable area: 2,648 sqft
Property
Parking
- Total spaces: 12
- Parking features: Driveway, Attached Garage, Off Street, RV Parking
- Has attached garage: Yes
- Covered spaces: 2
- Uncovered spaces: 10
Features
- Levels: One
- Stories: 1
- Patio & porch: Fireplace, Water Heater
- Has view: Yes
- View description: Mountain(s), See Remarks, Territorial
Lot
- Size: 1.17 Acres
- Dimensions: 191 x 325
- Features: Curbs, Open Lot, Paved, Sidewalk, Cable TV, Deck, Fenced-Partially, Gas Available, High Speed Internet, Outbuildings, Patio, RV Parking, Shop, Sprinkler System
- Topography: Level,Partial Slope
- Residential vegetation: Brush, Fruit Trees, Garden Space, Wooded
Details
- Parcel number: 28051600301600
- Zoning: R9600
- Zoning description: Jurisdiction: City
- Special conditions: Standard
Construction
Type & style
- Home type: SingleFamily
- Architectural style: 1 Story w/Bsmnt.
- Property subtype: Single Family Residence
Materials
- Brick, Wood Siding
- Foundation: Poured Concrete
- Roof: Composition
Condition
- Very Good
- Year built: 1986
- Major remodel year: 1986
Utilities & green energy
- Electric: Company: Snohomish PUD
- Sewer: Septic Tank, Company: Septic
- Water: Public, Company: City of Everett
Community & HOA
Community
- Subdivision: Everett
Location
- Region: Brier
Financial & listing details
- Price per square foot: $434/sqft
- Tax assessed value: $1,004,700
- Annual tax amount: $9,092
- Date on market: 10/1/2026
- Listing terms: Conventional
- Inclusions: Dishwasher(s), Dryer(s), Garbage Disposal, Microwave(s), Refrigerator(s), Stove(s)/Range(s), Washer(s)
Estimated market value
Not available
Estimated sales range
Not available
Not available
Price history
| Date | Event | Price |
|---|---|---|
| 10/1/2026 | Listed for sale | $1,150,000+5%$434/sqft |
Source:  NWMLS as distributed by MLS GRID #2589903 Report a problem NWMLS as distributed by MLS GRID #2589903 Report a problem | ||
| 8/25/2023 | Sold | $1,095,000$414/sqft |
Source: NWMLS as distributed by MLS GRID #2142928 Report a problem | ||
| 8/2/2023 | Pending sale | $1,095,000$414/sqft |
Source: NWMLS as distributed by MLS GRID #2142928 Report a problem | ||
| 7/27/2023 | Listed for sale | $1,095,000+173.8%$414/sqft |
Source: NWMLS as distributed by MLS GRID #NWM2142928 Report a problem | ||
| 9/1/2005 | Sold | $400,000$151/sqft |
Source: Public Record Report a problem | ||
Public tax history
| Year | Property taxes | Tax assessment |
|---|---|---|
| 2025 | $9,450 +3.9% | $1,004,700 +5.1% |
| 2024 | $9,092 +3.4% | $956,100 +2.4% |
| 2023 | $8,789 -2.7% | $933,800 -8.6% |
| 2022 | $9,038 +21.5% | $1,021,700 +39.5% |
| 2021 | $7,437 +3% | $732,500 +12.6% |
| 2020 | $7,221 -4% | $650,700 +8.9% |
| 2019 | $7,521 | $597,700 +5% |
| 2018 | -- | $569,500 +12.9% |
| 2017 | $7,441 +24.5% | $504,400 +9.4% |
| 2016 | $5,978 | $461,100 +6.5% |
| 2015 | $5,978 +15.3% | $433,000 +27.6% |
| 2013 | $5,185 | $339,400 |
| 2012 | -- | -- |
| 2011 | -- | -- |
| 2010 | -- | -- |
Find assessor info on the county website
Monthly payment
Est. payment
Payment breakdown
Explore the cost of this home by adjusting the details. Changes won't be saved.Climate risks
Neighborhood: 98208
Nearby schools
Schools provided by the listing agent
- Elementary: Jefferson Elem
- Middle: Eisenhower Mid
- High: Everett High
Source: NWMLS as distributed by MLS GRID. This data may not be complete. We recommend contacting the local school district to confirm school assignments for this home.
Similar homes
- $795,0003 bd3 ba1.9k sqftShadow Wood Firs, Everett, WA 98208Active
 MLS ID #2566651, Eleanor E. Smith. NWMLS as distributed by MLS GRID
 - $859,0004 bd3 ba2.6k sqftFairwood Greens, Mill Creek, WA 98012Active
 MLS ID #2592693, Hailu Liu. NWMLS as distributed by MLS GRID
 - $1,250,0004 bd3 ba2.5k sqft7229 65th Avenue SE, Snohomish, WA 98290Active
 MLS ID #2544504, Jake Robinett. NWMLS as distributed by MLS GRID
 - $1,095,0003 bd3 ba2.7k sqft5128 Seaview Way, Everett, WA 98203Active
 MLS ID #2558374, Laurie Caniglia. NWMLS as distributed by MLS GRID
