PROPERTY HIGHLIGHTS Remodelled and upgraded 3-bedroom, 2.5-bath Everett home. Nearly $68,000 in verifiable annual gross income when operated as a whole-home Airbnb and Vrbo rental. Owner-occupancy option: live upstairs while renting the walkout lower level. Estimated lower-level STR income of $2,000–$3,000 per month at approximately two-thirds occupancy. Excellent mortgage-helper opportunity in today’s high-interest-rate environment. Pre-inspected and move-in ready. Bright, open-concept living and dining areas. Main kitchen with stainless steel appliances. Spacious primary bedroom with private ensuite. Finished walkout lower level with a separate living area. Flexible bonus space for guests, recreation, a home office, or a potential fourth bedroom. Ideal for multi-generational living or an owner-occupied income strategy. Covered deck and fully fenced backyard. Mature fruit trees, garden area, fire pit, and playground. Remodelled two-car garage completed in 2026. Generous driveway parking and potential RV parking. Income records available to qualified buyers. Income is not guaranteed. Buyers should independently verify projected revenue and applicable short-term-rental requirements.
Active
Listed by: R1 Washington • Sia Vali • 310-906-8555
Price increase: $30.9K (9/18)
$769,900
913 92nd Street SE, Everett, WA 98208
3beds
1,863sqft
Single Family Residence
Built in 1975
8,276 Square Feet Lot
$-- Zestimate®
$413/sqft
$-- HOA
What's special
Mature fruit treesGenerous driveway parkingPotential rv parkingCovered deckRemodelled two-car garageFully fenced backyardGarden area
- --
- on Zillow
- 195
- views
- 10
- saves
Zillow last checked:
Listing updated:
Listed by:
Sia Vali 310-906-8555 siavali@hotmail.com,
R1 Washington,
Susan Hope 425-404-9049,
R1 Washington
Source: NWMLS as distributed by MLS GRID,MLS#: 2580441
Facts & features
Interior
Bedrooms & bathrooms
- Bedrooms: 3
- Bathrooms: 3
- Full bathrooms: 1
- 3/4 bathrooms: 2
- Main level bathrooms: 2
- Main level bedrooms: 3
Primary bedroom
- Description: Master Bedroom
- Level: Main
- Area: 224
- Dimensions: 16.00 x 14.00
Bedroom
- Description: Queen Bedroom
- Level: Main
- Area: 140
- Dimensions: 14.00 x 10.00
Bedroom
- Description: Twin Room
- Level: Main
- Area: 120
- Dimensions: 12.00 x 10.00
Bathroom full
- Description: Main Bathroom with a Bathtub
- Level: Main
- Area: 54
- Dimensions: 9.00 x 6.00
Bathroom three quarter
- Description: Main Master Bedroom's Bathroom
- Level: Main
- Area: 45
- Dimensions: 9.00 x 5.00
Bathroom three quarter
- Description: Lower Floor Bathroom
- Level: Lower
- Area: 88
- Dimensions: 11.00 x 8.00
Dining room
- Description: Dining Area for 8-12 People
- Level: Main
- Area: 120
- Dimensions: 12.00 x 10.00
Dining room
- Description: Loqwer Floow Dining Area
- Level: Lower
- Area: 80
- Dimensions: 10.00 x 8.00
Entry hall
- Description: Entrance of the House, the Split area between the main and lower floor.
- Level: Split
- Area: 28
- Dimensions: 7.00 x 4.00
Family room
- Description: Used as the 2nd Master Bedroom/ Studio/ Rec Room
- Level: Lower
- Area: 225
- Dimensions: 15.00 x 15.00
Kitchen with eating space
- Description: Main Kitchen with a 16 sq ft Island Seating Area
- Level: Main
- Area: 156
- Dimensions: 13.00 x 12.00
Kitchen with eating space
- Description: Lower Floor Kitchen
- Level: Lower
- Area: 54
- Dimensions: 9.00 x 6.00
Living room
- Description: Living Room
- Level: Main
- Area: 210
- Dimensions: 15.00 x 14.00
Heating
- Fireplace, Forced Air, Electric, Wood
Cooling
- Forced Air
Appliances
- Included: Dishwasher, Disposal, Dryer, Microwave, Refrigerator, See Remarks, Stove(s)/Range(s), Washer, Dishwasher(s), Dryer(s), Garbage Disposal, Microwave(s), Refrigerator(s), Washer(s), Water Heater: Electric, Water Heater Location: Garage
Features
- Bath Off Primary, Dining Room
- Flooring: Ceramic Tile, Laminate, Carpet
- Windows: Dbl Pane/Storm Window
- Basement: Daylight,Finished
- Number of fireplaces: 2
- Fireplace features: Wood Burning, Lower Level: 1, Upper Level: 1, Fireplace
Interior area
- Total structure area: 1,863
- Total interior livable area: 1,863 sqft
Property
Parking
- Total spaces: 4
- Parking features: Attached Garage
- Has attached garage: Yes
- Covered spaces: 2
- Uncovered spaces: 2
Features
- Levels: Multi/Split
- Entry location: Split
- Patio & porch: Second Kitchen, Bath Off Primary, Dbl Pane/Storm Window, Dining Room, Fireplace, Water Heater
- Has view: Yes
- View description: City, Territorial
Lot
- Size: 8,276 Square Feet
Details
- Parcel number: 00640200000700
- Zoning: R1
- Zoning description: Jurisdiction: City
- Special conditions: Standard
- Other equipment: Leased Equipment: No
Construction
Type & style
- Home type: SingleFamily
- Architectural style: Split Entry
- Property subtype: Single Family Residence
Materials
- Brick, Wood Siding
- Foundation: Poured Concrete
- Roof: Composition
Condition
- Very Good
- Year built: 1975
- Major remodel year: 1975
Utilities & green energy
- Electric: Company: Snohomish PUD
- Sewer: Sewer Connected, Company: City of Everett
- Water: Public, Company: City of Everett
- Utilities for property: Ziply Fiber, Ziply Fiber
Community & HOA
Community
- Subdivision: Everett
Location
- Region: Everett
Financial & listing details
- Price per square foot: $413/sqft
- Tax assessed value: $664,600
- Annual tax amount: $5,516
- Date on market: 9/10/2026
- Listing terms: Conventional,FHA,VA Loan
- Inclusions: Dishwasher(s), Dryer(s), Garbage Disposal, Leased Equipment, Microwave(s), Refrigerator(s), See Remarks, Stove(s)/Range(s), Washer(s)
Estimated market value
Not available
Estimated sales range
Not available
Not available
Price history
| Date | Event | Price |
|---|---|---|
| 9/18/2026 | Price change | $769,900+4.2%$413/sqft |
Source:  NWMLS as distributed by MLS GRID #2580441 Report a problem NWMLS as distributed by MLS GRID #2580441 Report a problem | ||
| 9/10/2026 | Listed for sale | $739,000+76.4%$397/sqft |
Source: NWMLS as distributed by MLS GRID #2580441 Report a problem | ||
| 11/17/2025 | Listing removed | $4,000$2/sqft |
Source: Zillow Rentals Report a problem | ||
| 8/26/2025 | Price change | $4,000-16.7%$2/sqft |
Source: Zillow Rentals Report a problem | ||
| 8/11/2025 | Price change | $4,800+14.3%$3/sqft |
Source: Zillow Rentals Report a problem | ||
| 8/4/2025 | Price change | $4,200-12.5%$2/sqft |
Source: Zillow Rentals Report a problem | ||
| 7/20/2025 | Listed for rent | $4,800+26.3%$3/sqft |
Source: Zillow Rentals Report a problem | ||
| 4/25/2025 | Listing removed | $3,800$2/sqft |
Source: Zillow Rentals Report a problem | ||
| 4/9/2025 | Listed for rent | $3,800$2/sqft |
Source: Zillow Rentals Report a problem | ||
| 7/31/2017 | Sold | $419,000$225/sqft |
Source: NWMLS as distributed by MLS GRID #1142371 Report a problem | ||
| 6/30/2017 | Pending sale | $419,000$225/sqft |
Source: RE/MAX SIGNATURE #1142371 Report a problem | ||
| 6/22/2017 | Listed for sale | $419,000+39.7%$225/sqft |
Source: RE/MAX SIGNATURE #1142371 Report a problem | ||
| 12/13/2007 | Sold | $300,000$161/sqft |
Source: NWMLS as distributed by MLS GRID #27199891 Report a problem | ||
Public tax history
| Year | Property taxes | Tax assessment |
|---|---|---|
| 2025 | $5,718 +3.6% | $664,600 +5.2% |
| 2024 | $5,517 -7.3% | $631,700 -8.7% |
| 2023 | $5,950 +2.6% | $691,700 -1.9% |
| 2022 | $5,801 +18.7% | $705,200 +32.3% |
| 2021 | $4,889 +4.9% | $533,100 +13.8% |
| 2020 | $4,660 -7.6% | $468,300 +4.3% |
| 2019 | $5,046 | $448,800 +9.8% |
| 2018 | -- | $408,800 +34.6% |
| 2017 | $3,640 +14.8% | $303,700 +6.2% |
| 2016 | $3,170 | $286,100 +11.5% |
| 2015 | $3,170 +4.5% | $256,500 +18.5% |
| 2013 | $3,032 | $216,500 |
| 2012 | -- | -- |
| 2011 | -- | -- |
| 2010 | -- | -- |
| 2009 | -- | -- |
| 2008 | -- | -- |
| 2007 | -- | -- |
| 2002 | -- | -- |
| 2001 | $2,301 -0.6% | $148,100 |
| 2000 | $2,314 | $148,100 |
Find assessor info on the county website
Monthly payment
Est. payment
Payment breakdown
Explore the cost of this home by adjusting the details. Changes won't be saved.Climate risks
Neighborhood: Cascade View
Nearby schools
Schools provided by the listing agent
- Elementary: Emerson Elem
Source: NWMLS as distributed by MLS GRID. This data may not be complete. We recommend contacting the local school district to confirm school assignments for this home.


Similar homes
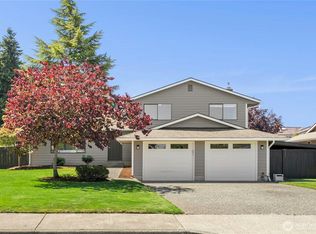
- $795,0003 bd3 ba1.9k sqftShadow Wood Firs, Everett, WA 98208Active
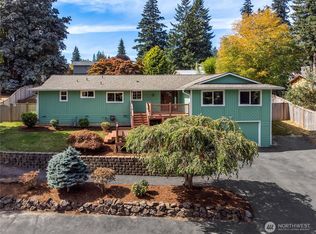 MLS ID #2566651, Eleanor E. Smith. NWMLS as distributed by MLS GRID
 - $699,0003 bd2 ba1.5k sqft12524 25th Avenue SE, Everett, WA 98208Active
 MLS ID #2589796, Julie Lutovsky. NWMLS as distributed by MLS GRID
 - $779,9003 bd3 ba1.8k sqft13618 55th Drive SE, Everett, WA 98208Active
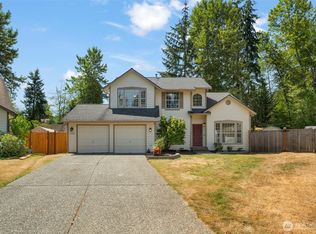 MLS ID #2567120, Cambria Brandenburg. NWMLS as distributed by MLS GRID
 - $750,0004 bd3 ba2.2k sqft12817 48th Drive SE, Everett, WA 98208Active
 MLS ID #2589483, Tracey Kirkley. NWMLS as distributed by MLS GRID
