Welcome to convenient Cascade View! Boasting an unbeatable location, this turnkey 2 story home combines charming curb appeal with modern updates to create an inviting oasis to call your own. On the market for the first time in over 40 years, pride of ownership shows throughout with new interior and exterior paint, new LVP flooring and carpet, new trim and doors, and renovated kitchen and bathrooms! There is room to grow and entertain throughout the almost 2,100 square feet, with 4 bedrooms, 2.5 bathrooms, formal dining room, living room, and a spacious family room centered around a warm fireplace. Access your dreamy backyard from the slider off your family room, perfect for indoor/outdoor living as Summer quickly approaches. Relax and unwind on your expansive deck as you soak in your peaceful, park-like backyard featuring mature landscaping and trees, a brick path, raised flower beds, and even your own little pond. A two-car garage and like-new roof complete the impressive list of features that make this property the total package. Moments from 99 and I5, you'll have countless amenities at your fingertips while still having the privacy and serenity of a spacious city oasis. Welcome home!
Sold
Listed by: SASH Realty • Brandon Tuttle • 425-923-4073
Bought with: Keller Williams Eastside
$795,000
9112 10th Avenue SE, Everett, WA 98208
4beds
2,096sqft
Single Family Residence
Built in 1979
8,276 Square Feet Lot
$774,700 Zestimate®
$379/sqft
$3,506 Estimated rent
Home value
$774,700
$720,000 - $829,000
$3,506/mo
Zestimate® history
Owner options
List your home for rent
$3,506/mo
Rent Zestimate®
Find your next renter with Zillow Rental Manager. Plus, with online applications, you can quickly screen prospective tenants – for free.
$3,506/mo
Rent Zestimate®
Refinance and save
$5,037/mo
Est. payment
Refinancing to a lower rate could help reduce your monthly payments and save thousands over the life of the loan.
$5,037/mo
Est. payment
Explore your selling options
Work with a Zillow partner agent
Leverage their expertise and Zillow's premium Showcase listings to get your home seen by more buyers.
Get startedList with your own agent
Get your home in front of millions of buyers by listing it on Zillow.
Learn how to do itSell it yourself
Take full control of how buyers see your home on Zillow by listing For Sale by Owner (FSBO).
List your homeWhat's special
Warm fireplaceDreamy backyardOwn little pondPeaceful park-like backyardRenovated kitchen and bathroomsTwo-car garageNew trim and doors
Zillow last checked:
Listing updated:
Listed by:
Brandon Tuttle 425-923-4073 brandon@sashrealty.com,
SASH Realty
Bought with:
Teklesenbet Ogbazion, 109139
Keller Williams Eastside
Source: NWMLS as distributed by MLS GRID,MLS#: 2522741
Facts & features
Interior
Bedrooms & bathrooms
- Bedrooms: 4
- Bathrooms: 3
- Full bathrooms: 1
- 3/4 bathrooms: 1
- 1/2 bathrooms: 1
- Main level bathrooms: 1
Primary bedroom
- Level: Second
Bedroom
- Level: Second
Bedroom
- Level: Second
Bedroom
- Level: Second
Bathroom full
- Level: Second
Bathroom three quarter
- Level: Second
Other
- Level: Main
Dining room
- Level: Main
Entry hall
- Level: Main
Family room
- Level: Main
Living room
- Level: Main
Utility room
- Level: Main
Heating
- Fireplace, Forced Air, Heat Pump, Electric
Cooling
- Forced Air, Heat Pump
Appliances
- Included: Dishwasher, Disposal, Dryer, Microwave, Refrigerator, Stove(s)/Range(s), Washer, Dishwasher(s), Dryer(s), Garbage Disposal, Microwave(s), Refrigerator(s), Washer(s), Water Heater: Electric, Water Heater Location: Garage
Features
- Bath Off Primary, Dining Room
- Flooring: Vinyl Plank, Carpet
- Windows: Dbl Pane/Storm Window
- Basement: None
- Number of fireplaces: 1
- Fireplace features: Wood Burning, Main Level: 1, Fireplace
Interior area
- Total structure area: 2,096
- Total interior livable area: 2,096 sqft
Property
Parking
- Total spaces: 2
- Parking features: Driveway, Attached Garage, Off Street
- Has attached garage: Yes
- Covered spaces: 2
Features
- Levels: Two
- Stories: 2
- Entry location: Main
- Patio & porch: Bath Off Primary, Dbl Pane/Storm Window, Dining Room, Fireplace, Water Heater
- Has view: Yes
- View description: Territorial
Lot
- Size: 8,276 Square Feet
- Features: Curbs, Paved, Sidewalk, Deck, Fenced-Partially, Outbuildings, Patio
- Topography: Level
- Residential vegetation: Garden Space
Details
- Parcel number: 00663700001600
- Special conditions: Standard
Construction
Type & style
- Home type: SingleFamily
- Architectural style: 2 Story
- Property subtype: Single Family Residence
Materials
- Wood Siding
- Foundation: Poured Concrete, Slab
- Roof: Composition
Condition
- Year built: 1979
Utilities & green energy
- Electric: Company: PUD
- Sewer: Sewer Connected, Company: Everett Public Works
- Water: Public, Company: Everett Public Works
Community & HOA
Community
- Subdivision: Everett
Location
- Region: Everett
Financial & listing details
- Price per square foot: $379/sqft
- Tax assessed value: $679,300
- Annual tax amount: $5,844
- Date on market: 5/20/2026
- Listing terms: Conventional,FHA,VA Loan
- Inclusions: Dishwasher(s), Dryer(s), Garbage Disposal, Microwave(s), Refrigerator(s), Stove(s)/Range(s), Washer(s)
Price history
| Date | Event | Price |
|---|---|---|
| 6/19/2026 | Sold | $795,000-3%$379/sqft |
Source:  NWMLS as distributed by MLS GRID #2522741 Report a problem NWMLS as distributed by MLS GRID #2522741 Report a problem | ||
| 5/27/2026 | Pending sale | $820,000$391/sqft |
Source: NWMLS as distributed by MLS GRID #2522741 Report a problem | ||
| 5/20/2026 | Listed for sale | $820,000$391/sqft |
Source: NWMLS as distributed by MLS GRID #2522741 Report a problem | ||
Public tax history
| Year | Property taxes | Tax assessment |
|---|---|---|
| 2025 | $5,844 +3.5% | $679,300 +5% |
| 2024 | $5,649 +6.6% | $646,900 +5% |
| 2023 | $5,299 -4.4% | $615,900 -8.6% |
| 2022 | $5,544 +19.2% | $673,900 +32.8% |
| 2021 | $4,653 +5% | $507,300 +14% |
| 2020 | $4,430 -8.5% | $445,100 +3.4% |
| 2019 | $4,840 | $430,500 +8.6% |
| 2018 | -- | $396,400 +13.9% |
| 2017 | $4,643 +21.4% | $348,000 +6.7% |
| 2016 | $3,826 | $326,200 +5.3% |
| 2015 | $3,826 +6.3% | $309,700 +20.4% |
| 2013 | $3,601 | $257,200 |
| 2012 | -- | -- |
| 2011 | -- | -- |
| 2010 | -- | -- |
| 2009 | -- | -- |
| 2008 | -- | -- |
| 2007 | -- | -- |
| 2002 | -- | -- |
| 2001 | $2,576 -0.6% | $165,800 |
| 2000 | $2,591 | $165,800 |
Find assessor info on the county website
Neighborhood: Cascade View
Nearby homes
- $769,9003 bd3 ba1.8k sqft913 92nd St SE, Everett, WA 98208For Sale

- $750,0003 bd3 ba1.6k sqft818 91st Pl SE, Everett, WA 98208Sold
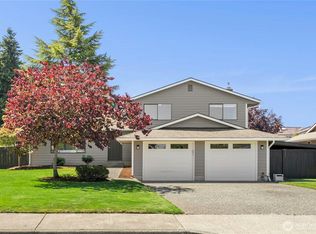
- $706,0005 bd3 ba3k sqft808 92nd St SE, Everett, WA 98208Sold
- $750,0003 bd3 ba2k sqft9215 10th Ave SE, Everett, WA 98208Sold

- $790,0004 bd3 ba2k sqft9031 W Mall Dr, Everett, WA 98208Sold
- $720,0004 bd3 ba2.3k sqft8910 10th Dr SE, Everett, WA 98208Sold
- $825,0004 bd3 ba2.3k sqft830 93rd St SE, Everett, WA 98208Sold
- $750,0004 bd3 ba2.2k sqft8906 10th Dr SE, Everett, WA 98208Sold
Nearby schools
GreatSchools rating
- 6/10Emerson Elementary SchoolGrades: PK-5Distance: 0.3 mi
- 6/10Evergreen Middle SchoolGrades: 6-8Distance: 0.9 mi
- 6/10Cascade High SchoolGrades: 9-12Distance: 0.6 mi
Get a cash offer in 3 minutes
Find out how much your home could sell for in as little as 3 minutes with a no-obligation cash offer.
Estimated market value
$774,700
Get a cash offer in 3 minutes
Find out how much your home could sell for in as little as 3 minutes with a no-obligation cash offer.
Estimated market value
$774,700
- Washington
- Snohomish County
- Everett
- 98208
- Cascade View
- 9112 10th Avenue SE
