Skip main navigation
Active
  • Listed by: Martin Real Estate Group • Madison Marie Martin
    Price cut: $40K (7/15)
    $785,000

    8906 10th Drive SE, Everett, WA 98208

    4beds
    2,267sqft
    : 
    Loading
    Get pre-qualified
    Single Family Residence
    Built in 1986
    8,276 Square Feet Lot
    $772,200 Zestimate®
    $346/sqft
    $-- HOA

    What's special

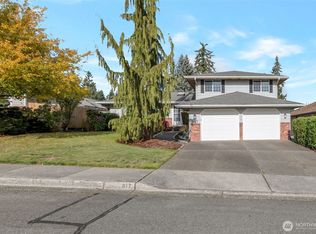
    Entertainment-sized deck and patioPrivate backyard oasisSpacious kitchenSpacious sun-drenched corner lot
    Welcome home to this beautifully maintained gem! Proudly situated on a spacious, sun-drenched corner lot! The layout is designed for effortless living, highlighting a spacious kitchen that flows seamlessly out to your private backyard oasis. Outside, an entertainment-sized deck and patio await your summer BBQs and quiet morning coffees. Location is everything here; enjoy the ultimate convenience of being within walking distance to three local schools (including Emerson Elementary). You are also just minutes away from the Everett Mall, local parks, medical centers, and quick I-5 access for an easy commute. Don't miss this perfect blend of community, comfort, and convenience!
    16 days
    |
    581
    |
    31
    |

    Likely to sell faster than

    Zillow last checked:

    Listing updated:

    Listed by:

    Madison Marie Martin,

    Martin Real Estate Group,

    Marcie Martin,

    Martin Real Estate Group

    Source: NWMLS as distributed by MLS GRID,MLS#: 2548309MLS Logo

    Loading...

      Facts & features

      Interior

      Bedrooms & bathrooms
      • Bedrooms: 4
      • Bathrooms: 3
      • Full bathrooms: 1
      • 3/4 bathrooms: 1
      • 1/2 bathrooms: 1
      • Main level bathrooms: 1
      Primary bedroom
      • Level: Second
      Bedroom
      • Level: Lower
      Bedroom
      • Level: Second
      Bedroom
      • Level: Second
      Bathroom full
      • Level: Second
      Bathroom three quarter
      • Level: Second
      Other
      • Level: Main
      Family room
      • Level: Lower
      Kitchen with eating space
      • Level: Main
      Utility room
      • Level: Lower
      Heating
      • Fireplace, Wall Furnace, Electric, Natural Gas
      Cooling
      • None
      Appliances
      • Included: Dishwasher, Disposal, Dryer, Microwave, Refrigerator, Stove(s)/Range(s), Washer, Dishwasher(s), Dryer(s), Garbage Disposal, Microwave(s), Refrigerator(s), Washer(s)
      Features
      • Bath Off Primary, Ceiling Fan(s), Dining Room, High Tech Cabling
      • Flooring: Vinyl, Carpet
      • Doors: French Doors
      • Windows: Dbl Pane/Storm Window, Skylight(s)
      • Basement: None
      • Number of fireplaces: 1
      • Fireplace features: Gas, Lower Level: 1, Fireplace
      Interior area
      • Total structure area: 2,267
      • Total interior livable area: 2,267 sqft

      Property

      Parking
      • Total spaces: 2
      • Parking features: Driveway, Attached Garage
      • Has attached garage: Yes
      • Covered spaces: 2
      Features
      • Levels: Three Or More
      • Patio & porch: Bath Off Primary, Ceiling Fan(s), Dbl Pane/Storm Window, Dining Room, Fireplace, French Doors, High Tech Cabling, Skylight(s), Vaulted Ceiling(s), Walk-In Closet(s)
      • Has view: Yes
      • View description: Mountain(s)
      Lot
      • Size: 8,276 Square Feet
      • Features: Corner Lot, Cul-De-Sac, Curbs, Dead End Street, Paved, Sidewalk, Cable TV, Deck, Dog Run, Fenced-Partially, Gas Available, High Speed Internet, Patio
      • Topography: Level,Partial Slope
      Details
      • Parcel number: 00731000001600
      • Special conditions: Standard

      Construction

      Type & style
      • Home type: SingleFamily
      • Architectural style: Tri-Level
      • Property subtype: Single Family Residence
      Materials
      • Brick, Wood Siding
      • Foundation: Poured Concrete
      • Roof: Composition
      Condition
      • Year built: 1986

      Utilities & green energy

      • Electric: Company: Snohomish County PUD
      • Sewer: Sewer Connected, Company: City of Everett
      • Water: Public, Company: City of Everett

      Community & HOA

      Community
      • Subdivision: Everett
      Location
      • Region: Everett

      Financial & listing details

      • Price per square foot: $346/sqft
      • Tax assessed value: $675,800
      • Annual tax amount: $6,021
      • Date on market: 6/30/2026
      • Cumulative days on market: 18 days
      • Listing terms: Conventional,FHA,VA Loan
      • Inclusions: Dishwasher(s), Dryer(s), Garbage Disposal, Microwave(s), Refrigerator(s), Stove(s)/Range(s), Washer(s)

        Estimated market value

        $772,200

        $734,000 - $811,000

        $3,473/mo

        Price history

        DateEventPrice
        7/15/2026Price change$785,000-4.8%$346/sqft
        Source: NWMLS as distributed by MLS GRID #2548309 Report a problem
        7/1/2026Listed for sale$825,000+190.1%$364/sqft
        Source: NWMLS as distributed by MLS GRID #2548309 Report a problem
        3/24/2021Listing removed--
        Source: Owner Report a problem
        10/31/2017Listing removed$2,395$1/sqft
        Source: Owner Report a problem
        9/12/2017Listed for rent$2,395$1/sqft
        Source: Owner Report a problem
        10/28/2010Sold$284,400-2.6%$125/sqft
        Source: NWMLS as distributed by MLS GRID #136362 Report a problem
        10/9/2010Pending sale$292,000$129/sqft
        Source: John L Scott Real Estate #136362 Report a problem
        9/30/2010Listed for sale$292,000-2.7%$129/sqft
        Source: John L Scott Real Estate #136362 Report a problem
        8/25/2010Listing removed$299,950$132/sqft
        Source: Windermere Real Estate/M2, LLC #67715 Report a problem
        4/24/2010Price change$299,950-3.2%$132/sqft
        Source: Windermere Real Estate/M2, LLC #67715 Report a problem
        4/17/2010Price change$309,950-1.6%$137/sqft
        Source: Windermere Real Estate/M2, LLC #67715 Report a problem
        4/3/2010Price change$314,950-1.6%$139/sqft
        Source: Windermere Real Estate/M2, LLC #67715 Report a problem
        3/20/2010Price change$319,950-1.5%$141/sqft
        Source: Windermere Real Estate/M2, LLC #67715 Report a problem
        2/6/2010Price change$324,950-3%$143/sqft
        Source: Windermere Real Estate/M2, LLC #29110546 Report a problem
        10/25/2009Price change$334,900-1.5%$148/sqft
        Source: Windermere Real Estate/M2, LLC #29110546 Report a problem
        9/24/2009Listed for sale$339,900-13.3%$150/sqft
        Source: Windermere Real Estate/M2, LLC #29110546 Report a problem
        5/18/2007Sold$392,000+30.2%$173/sqft
        Source: NWMLS as distributed by MLS GRID #27035630 Report a problem
        2/28/2005Sold$301,000$133/sqft
        Source: NWMLS as distributed by MLS GRID #25005386 Report a problem

        Public tax history

        YearProperty taxesTax assessment
        2024$5,901 -6.5%$675,800 -7.9%
        2023$6,314 +3.3%$734,000 -1.2%
        2022$6,113 +18.2%$743,200 +31.7%
        2021$5,173 +4.5%$564,100 +13.4%
        2020$4,949 -7.8%$497,400 +4.1%
        2019$5,370 $477,700 +1.4%
        2018-- $471,200 +19.1%
        2017$5,158 +18%$395,500 +7.1%
        2016$4,373 $369,300 +4.3%
        2015$4,373 +6.9%$354,000 +21.1%
        2013$4,091 $292,200
        2012-- --
        2011-- --
        2010-- --
        2009-- --
        2008-- --
        2007-- --
        2002-- --
        2001$2,762 $177,800
        Find assessor info on the county website

        Monthly payment

        Est. payment

        Payment breakdown

        Explore the cost of this home by adjusting the details. Changes won't be saved.
        All calculations are estimates and provided by Zillow, Inc. for informational purposes only. Actual amounts may vary.
        HOA fees may include property taxes on listings classified as Co-Ops. Contact the listing agent and/or owner for fee details.
        Mortgage interest rates are dependent on a number of factors, including credit score, down payment, and repayment length. Interest rate data provided by Zillow Group Marketplace, Inc. as of 1/1/1970 from various mortgage lenders with which we have lead or other similar arrangements; the Estimated Payment is an average of those rates.
        See how much you could borrow to make a competitive offer.

        Climate risks

        Neighborhood: Cascade View

        Getting around

        59 / 100
        Somewhat Walkable
        42 / 100
        Some Transit
        74 / 100
        Very Bikeable

        Nearby schools

        GreatSchools rating
        Schools provided by the listing agent
        • Elementary: Emerson Elem
        • Middle: Evergreen Mid
        • High: Cascade High

        Source: NWMLS as distributed by MLS GRID. This data may not be complete. We recommend contacting the local school district to confirm school assignments for this home.

        A local agent can set up tours, give advice and negotiate with sellers.

        Browse local experts

        Similar homes