Skip main navigation
Sold
  • Listed by: RE/MAX Elite • Vince M Grant • 425-483-4200
    Bought with: KW Greater Seattle
    $680,000

    722 89th Street SE, Everett, WA 98208

    3beds
    1,710sqft
    Single Family Residence
    Built in 1985
    9,147 Square Feet Lot
    $701,900 Zestimate®
    $398/sqft
    $3,023 Estimated rent

    Home value

    $701,900

    $667,000 - $737,000

    $3,023/mo

    Zestimate® history
    Loading
    Loading...

    Owner options

    List your home for rent

    $3,023/mo

    Rent Zestimate®

    Find your next renter with Zillow Rental Manager. Plus, with online applications, you can quickly screen prospective tenants – for free.

    Learn more

    $3,023/mo

    Rent Zestimate®

    Refinance and save

    $4,289/mo

    Est. payment

    Refinancing to a lower rate could help reduce your monthly payments and save thousands over the life of the loan.

    See today's rates

    $4,289/mo

    Est. payment

    Explore your selling options

    Work with a Zillow partner agent

    Leverage their expertise and Zillow's premium Showcase listings to get your home seen by more buyers.

    Get started

    List with your own agent

    Get your home in front of millions of buyers by listing it on Zillow.

    Learn how to do it

    Sell it yourself

    Take full control of how buyers see your home on Zillow by listing For Sale by Owner (FSBO).

    List your home

    What's special

    Wood-burning fireplaceSpacious renovated kitchenDedicated eating areaPrivate peaceful retreatCozy family roomFlowing floor planThoughtful updates
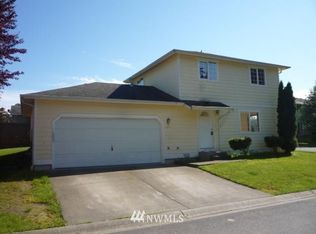
    Welcome home to this bright, move-in ready rambler tucked onto a quiet Everett street — where a flowing floor plan, thoughtful updates, and a backyard that truly delivers combine to create everyday living at its best. The heart of the home is a spacious renovated kitchen featuring granite countertops, stainless steel appliances, extra cabinet space, and a dedicated eating area — as functional as it is inviting. A cozy family room anchors the center of the layout, while a wood-burning fireplace adds warmth and character to the living space. All the spaces you need for everyday living, including formal living & dining, eating space in kitchen, family room, plus three beds. Fresh carpet gives the home a clean, polished feel from the moment you step inside. Outside is where this property really shines — a fully fenced backyard blooming with cherry, apple, and pear trees creates a private, peaceful retreat, while a brand-new composite deck with built-in seating sets the stage for effortless outdoor entertaining all season long. The 2-car attached garage plus an outbuilding offer bonus storage and workspace that buyers rarely find at this price point. A 10-year-old roof adds peace of mind, and the convenient location puts shopping, freeways, and everyday attractions just minutes from your door. Don't miss this one. Pre-inspection attached.

    Zillow last checked:

    Listing updated:

    Listed by:

    Vince M Grant 425-483-4200 vgrant@remax.net,

    RE/MAX Elite,

    Cole Grant 425-483-4200,

    RE/MAX Elite

    Bought with:

    Mahlet Altaye, 95146

    KW Greater Seattle

    Source: NWMLS as distributed by MLS GRID,MLS#: 2584364MLS Logo

    Facts & features

    Interior

    Bedrooms & bathrooms
    • Bedrooms: 3
    • Bathrooms: 2
    • Full bathrooms: 1
    • 3/4 bathrooms: 1
    • Main level bathrooms: 2
    • Main level bedrooms: 3
    Primary bedroom
    • Level: Main
    Bedroom
    • Level: Main
    Bedroom
    • Level: Main
    Bathroom full
    • Level: Main
    Bathroom three quarter
    • Level: Main
    Den office
    • Level: Main
    Dining room
    • Level: Main
    Entry hall
    • Level: Main
    Family room
    • Level: Main
    Kitchen with eating space
    • Level: Main
    Living room
    • Level: Main
    Utility room
    • Level: Main
    Heating
    • Fireplace, Wall Furnace, Electric
    Cooling
    • None
    Appliances
    • Included: Dishwasher, Dryer, Microwave, Refrigerator, Stove(s)/Range(s), Washer, Dishwasher(s), Dryer(s), Microwave(s), Refrigerator(s), Washer(s), Water Heater: Electric, Water Heater Location: Garage
    Features
    • Bath Off Primary, Ceiling Fan(s), Dining Room
    • Flooring: Vinyl Plank, Carpet
    • Windows: Dbl Pane/Storm Window, Skylight(s)
    • Basement: None
    • Number of fireplaces: 1
    • Fireplace features: Wood Burning, Main Level: 1, Fireplace
    Interior area
    • Total structure area: 1,710
    • Total interior livable area: 1,710 sqft

    Property

    Parking
    • Total spaces: 8
    • Parking features: Driveway, Attached Garage, Off Street
    • Has attached garage: Yes
    • Covered spaces: 2
    • Uncovered spaces: 6
    Features
    • Levels: One
    • Stories: 1
    • Entry location: Main
    • Patio & porch: Bath Off Primary, Ceiling Fan(s), Dbl Pane/Storm Window, Dining Room, Fireplace, Skylight(s), Walk-In Closet(s), Water Heater
    • Has view: Yes
    • View description: Territorial
    Lot
    • Size: 9,147 Square Feet
    • Dimensions: 141 x 64
    • Features: Cul-De-Sac, Curbs, Paved, Sidewalk, Cable TV, Deck, Fenced-Fully, High Speed Internet, Outbuildings
    • Topography: Level
    • Residential vegetation: Fruit Trees, Garden Space
    Details
    • Parcel number: 00729300001400
    • Zoning: R1
    • Zoning description: Jurisdiction: City
    • Special conditions: Standard

    Construction

    Type & style
    • Home type: SingleFamily
    • Architectural style: 1 Story
    • Property subtype: Single Family Residence
    Materials
    • Wood Siding
    • Roof: Composition
    Condition
    • Very Good
    • Year built: 1985
    • Major remodel year: 1985

    Utilities & green energy

    • Electric: Company: Snohomish PUD
    • Sewer: Sewer Connected, Company: City of Everett
    • Water: Public, Company: City of Everett
    • Utilities for property: Comcast, Xfinity

    Community & HOA

    Community
    • Subdivision: South Everett
    Location
    • Region: Everett

    Financial & listing details

    • Price per square foot: $398/sqft
    • Tax assessed value: $767,300
    • Annual tax amount: $6,382
    • Date on market: 9/22/2026
    • Listing terms: Conventional,FHA,VA Loan
    • Inclusions: Dishwasher(s), Dryer(s), Microwave(s), Refrigerator(s), Stove(s)/Range(s), Washer(s)

    Price history

    DateEventPrice
    10/28/2026Sold$680,000-2.9%$398/sqft
    Source: NWMLS as distributed by MLS GRID #2584364 Report a problem
    9/28/2026Pending sale$700,000$409/sqft
    Source: NWMLS as distributed by MLS GRID #2584364 Report a problem
    9/22/2026Listed for sale$700,000+75%$409/sqft
    Source: NWMLS as distributed by MLS GRID #2584364 Report a problem
    11/29/2017Listing removed$399,999$234/sqft
    Source: Federal Way #1144323 Report a problem
    9/21/2017Listed for sale$399,999-2.4%$234/sqft
    Source: Federal Way #1144323 Report a problem
    7/20/2017Sold$410,000+2.5%$240/sqft
    Source: NWMLS as distributed by MLS GRID #1144323 Report a problem
    7/19/2017Pending sale$399,999$234/sqft
    Source: Federal Way #1144323 Report a problem
    7/7/2017Listed for sale$399,999+15.9%$234/sqft
    Source: Federal Way #1144323 Report a problem
    6/7/2016Sold$345,000-1.4%$202/sqft
    Source: NWMLS as distributed by MLS GRID #921710 Report a problem
    4/11/2016Pending sale$350,000$205/sqft
    Source: Savvy Lane Inc #921710 Report a problem
    4/7/2016Listed for sale$350,000+44.9%$205/sqft
    Source: Savvy Lane Inc #921710 Report a problem
    12/7/2015Sold$241,500+78.1%$141/sqft
    Source: NWMLS as distributed by MLS GRID #806302 Report a problem
    6/24/2015Price change$135,636+34.3%$79/sqft
    Source: HomeSearch.com Realty Services Inc Report a problem
    6/15/2015Listed for sale$101,000-71%$59/sqft
    Source: HomeSearch.com Realty Services Inc Report a problem
    6/9/2015Sold$347,942+8.7%$203/sqft
    Source: Public Record Report a problem
    6/12/2006Sold$319,950+56.1%$187/sqft
    Source: Public Record Report a problem
    4/24/2002Sold$205,000+16.5%$120/sqft
    Source: Public Record Report a problem
    11/25/1998Sold$176,000$103/sqft
    Source: Public Record Report a problem

    Public tax history

    YearProperty taxesTax assessment
    2025$6,600 +3.4%$767,300 +5%
    2024$6,382 +6.9%$731,000 +5.4%
    2023$5,968 +3.1%$693,800 -1.4%
    2022$5,787 +18.5%$703,500 +32.1%
    2021$4,884 +5.1%$532,600 +14%
    2020$4,647 -8%$467,000 +4%
    2019$5,049 $449,100 +9%
    2018-- $411,900 +42.3%
    2017$4,265 +28.8%$289,500 -2.9%
    2016$3,311 $298,100 +11.3%
    2015$3,311 +4%$267,900 +17.8%
    2013$3,185 $227,400
    2012-- --
    2011-- --
    2010-- --
    2009-- --
    2008-- --
    2007-- --
    2002-- --
    2001$2,473 -0.6%$159,200
    2000$2,488 $159,200
    Find assessor info on the county website

    Neighborhood: Cascade View

    Nearby schools

    GreatSchools rating
    Schools provided by the listing agent
    • Elementary: Emerson Elem
    • Middle: Evergreen Mid
    • High: Cascade High

    Source: NWMLS as distributed by MLS GRID. This data may not be complete. We recommend contacting the local school district to confirm school assignments for this home.

    Get a cash offer in 3 minutes
    Find out how much your home could sell for in as little as 3 minutes with a no-obligation cash offer.
    Estimated market value

    $701,900

    Get a cash offer in 3 minutes
    Find out how much your home could sell for in as little as 3 minutes with a no-obligation cash offer.
    Estimated market value

    $701,900