Nestled on a beautifully landscaped lot in Woodinville, this thoughtfully updated home offers a blend of comfort, functionality, and outdoor enjoyment. The light-filled interior features spacious living areas, an inviting kitchen with generous storage and workspace, and flexible rooms to accommodate a variety of lifestyles. The primary suite provides a peaceful retreat with an en-suite bath, while additional bedrooms offer versatility for guests, hobbies, or work space. Step outside to enjoy the expansive yard with mature landscaping, ample room for entertaining, gardening, or recreation, and space to relax in a private setting. Conveniently located near parks, trails, wineries, shopping, dining, and commuter routes, this property offers easy access to everyday amenities while enjoying the charm of the surrounding area. A wonderful opportunity to own a home that combines indoor comfort with exceptional outdoor living.
Active
Listed by: COMPASS • Tyler Hopp
$900,000
23029 61st Avenue SE, Woodinville, WA 98072
3beds
2,101sqft
Single Family Residence
Built in 1978
0.58 Acres Lot
$874,400 Zestimate®
$428/sqft
$-- HOA
What's special
Inviting kitchenLight-filled interiorGenerous storage and workspaceBeautifully landscaped lot
- 11 days
- 1,165
- 96
Likely to sell faster than
Zillow last checked:
Listing updated:
Listed by:
Tyler Hopp,
COMPASS
Source: NWMLS as distributed by MLS GRID,MLS#: 2571313
Facts & features
Interior
Bedrooms & bathrooms
- Bedrooms: 3
- Bathrooms: 3
- Full bathrooms: 2
- 1/2 bathrooms: 1
- Main level bathrooms: 3
- Main level bedrooms: 3
Bedroom
- Level: Main
Bedroom
- Level: Main
Bedroom
- Level: Main
Bathroom full
- Level: Main
Bathroom full
- Level: Main
Other
- Level: Main
Dining room
- Level: Main
Entry hall
- Level: Main
Kitchen with eating space
- Level: Main
Living room
- Level: Main
Rec room
- Level: Main
Utility room
- Level: Main
Heating
- Fireplace, Baseboard, Electric
Cooling
- None
Appliances
- Included: Dishwasher, Disposal, Dryer, Microwave, Refrigerator, Stove(s)/Range(s), Washer, Dishwasher(s), Dryer(s), Garbage Disposal, Microwave(s), Refrigerator(s), Washer(s), Water Heater: Electric, Water Heater Location: Laundry Room
Features
- Bath Off Primary, Dining Room, High Tech Cabling
- Flooring: Hardwood, Vinyl Plank
- Windows: Dbl Pane/Storm Window
- Number of fireplaces: 1
- Fireplace features: Wood Burning, Main Level: 1, Fireplace
Interior area
- Total structure area: 2,101
- Total interior livable area: 2,101 sqft
Property
Parking
- Total spaces: 4
- Parking features: Detached Garage, RV Parking
- Has garage: Yes
- Covered spaces: 4
Features
- Levels: One
- Stories: 1
- Entry location: Main
- Patio & porch: Bath Off Primary, Dbl Pane/Storm Window, Dining Room, Fireplace, High Tech Cabling, Jetted Tub, Water Heater
- Spa features: Bath
Lot
- Size: 0.58 Acres
- Features: Dead End Street, Paved, Secluded, Cable TV, Deck, Electric Car Charging, High Speed Internet, Outbuildings, RV Parking, Shop
- Topography: Level
- Residential vegetation: Brush, Fruit Trees, Garden Space
Details
- Parcel number: 00554500015801
- Special conditions: Standard
Construction
Type & style
- Home type: SingleFamily
- Architectural style: Traditional,1 Story
- Property subtype: Single Family Residence
Materials
- Cement Planked, Cement Plank
- Foundation: Poured Concrete
- Roof: Composition
Condition
- Year built: 1978
Utilities & green energy
- Electric: Company: Snohomish PUD
- Sewer: Septic Tank, Company: Septic
- Water: Public, Company: Alderwood
- Utilities for property: Ziply Fiber / Comcast
Community & HOA
Community
- Subdivision: Woodinville
Location
- Region: Woodinville
Financial & listing details
- Price per square foot: $428/sqft
- Tax assessed value: $949,300
- Annual tax amount: $8,158
- Date on market: 7/15/2026
- Cumulative days on market: 47 days
- Listing terms: Conventional,FHA,VA Loan
- Inclusions: Dishwasher(s), Dryer(s), Garbage Disposal, Microwave(s), Refrigerator(s), Stove(s)/Range(s), Washer(s)
Estimated market value
$874,400
$831,000 - $918,000
$3,681/mo
Price history
| Date | Event | Price |
|---|---|---|
| 8/19/2026 | Listed for sale | $900,000+51.3%$428/sqft |
Source:  NWMLS as distributed by MLS GRID #2571313 Report a problem NWMLS as distributed by MLS GRID #2571313 Report a problem | ||
| 2/20/2018 | Sold | $595,000-1.7%$283/sqft |
Source: NWMLS as distributed by MLS GRID #1233199 Report a problem | ||
| 1/24/2018 | Pending sale | $605,000$288/sqft |
Source: John L Scott Real Estate #1233199 Report a problem | ||
| 1/19/2018 | Price change | $605,000-4%$288/sqft |
Source: John L Scott Real Estate #1233199 Report a problem | ||
| 1/13/2018 | Listed for sale | $630,000+72.6%$300/sqft |
Source: John L Scott Real Estate #1233199 Report a problem | ||
| 4/5/2012 | Listing removed | $365,000$174/sqft |
Source: John L Scott Real Estate #333789 Report a problem | ||
| 3/23/2012 | Listed for sale | $365,000$174/sqft |
Source: John L Scott Real Estate #333789 Report a problem | ||
Public tax history
| Year | Property taxes | Tax assessment |
|---|---|---|
| 2025 | $8,158 +0.5% | $949,300 +3.4% |
| 2024 | $8,120 +8.2% | $918,000 +8.2% |
| 2023 | $7,505 0% | $848,300 -10.4% |
| 2022 | $7,506 +10% | $946,800 +38.6% |
| 2021 | $6,823 +8% | $683,100 +13.8% |
| 2020 | $6,317 +3.3% | $600,100 +3.8% |
| 2019 | $6,116 | $577,900 -3.1% |
| 2018 | -- | $596,400 +32.3% |
| 2017 | $505 -47.2% | $450,700 +8.4% |
| 2016 | $956 | $415,700 +7.6% |
| 2015 | $956 -7.1% | $386,400 +41.3% |
| 2013 | $1,029 | $273,400 |
| 2012 | -- | -- |
| 2011 | -- | -- |
| 2010 | -- | -- |
| 2009 | -- | -- |
| 2008 | -- | -- |
| 2007 | -- | -- |
| 2002 | -- | -- |
| 2001 | $2,918 -1.3% | $199,900 |
| 2000 | $2,958 | $199,900 |
Find assessor info on the county website
Monthly payment
Est. payment
Payment breakdown
Explore the cost of this home by adjusting the details. Changes won't be saved.Climate risks
Neighborhood: 98072
Nearby schools
Schools provided by the listing agent
- Elementary: Kokanee Elem
- Middle: Leota Middle School
- High: North Creek High School
Source: NWMLS as distributed by MLS GRID. This data may not be complete. We recommend contacting the local school district to confirm school assignments for this home.

Similar homes
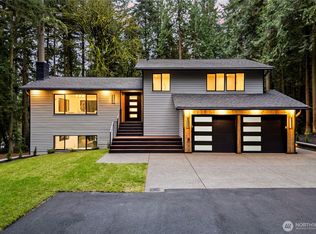
- $850,0004 bd3 ba2.2k sqft13630 NE 203rd Street, Woodinville, WA 98072Active
 MLS ID #2575382, James Nam. NWMLS as distributed by MLS GRID
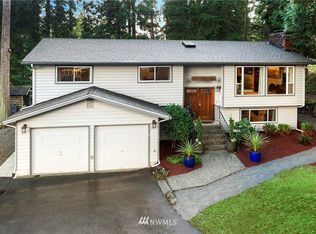
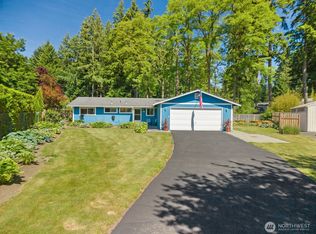
 - $899,0004 bd2 ba1.1k sqft4927 236th Place SE, Woodinville, WA 98072Active
 MLS ID #2548042, Michael Christian Simonson. NWMLS as distributed by MLS GRID
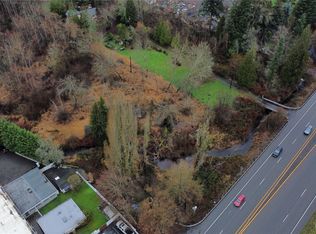
 - $1,098,0003 bd3 ba2.3k sqft12916 NE 203rd Ct, Woodinville, WA 98072Active
 MLS ID #2573713, Craig Zhou. NWMLS as distributed by MLS GRID
 - $950,0006 bd4 ba2k sqft23717 49th Drive SE, Woodinville, WA 98072Active
 MLS ID #2515120, Rene Breen. NWMLS as distributed by MLS GRID
