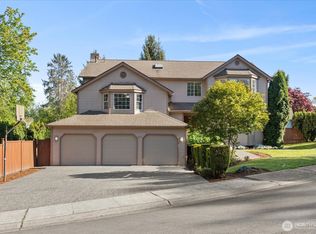
Discover a beautifully updated Bothell home offering space, privacy, and modern comfort on an expansive 10,000+ sq. ft. corner lot. This home features a bright, open-concept floor plan that creates an effortless connection between the kitchen, dining, and living spaces, perfect for everyday living and entertaining. At the heart of the home, the updated chef’s kitchen showcases quartz countertops, a sleek glass backsplash, generous cabinetry, and plenty of space to gather. A standout feature is the two spacious primary suites, each offering its own en-suite bath and walk-in closet. This versatile layout provides exceptional flexibility for multi-generational living, extended guests, a private home office, or simply additional space to unwind. Enjoy added peace of mind and year-round comfort with a premium architectural roof, energy-efficient HVAC system, and air conditioning. Outside, the large and private yard is enhanced by a newly built fence, beautiful landscaping, and a covered patio with built-in heaters, creating a wonderful setting for relaxing, entertaining, pets, and outdoor play. The generous lot also offers ample parking and room for an RV, boat, or additional vehicles. Ideally located in the Northshore School District, with convenient access to I-405, Woodinville Wine Country, shopping, dining, parks, and major Eastside employment centers. A rare combination of an expansive lot, privacy, flexible living spaces, and extensive updates ready to welcome you home.
Active
Listed by: John L. Scott, Inc. • Komal Sharma
$1,299,000
23629 45th Avenue SE, Bothell, WA 98021
4beds
2,420sqft
Single Family Residence
Built in 1968
10,018 Square Feet Lot
$1,251,800 Zestimate®
$537/sqft
$-- HOA
What's special
Premium architectural roofBright open-concept floor planTwo spacious primary suitesGenerous cabinetrySleek glass backsplashQuartz countertopsNewly built fence
- --
- on Zillow
- 495
- views
- 42
- saves
Zillow last checked:
Listing updated:
Listed by:
Komal Sharma,
John L. Scott, Inc.
Source: NWMLS as distributed by MLS GRID,MLS#: 2574200
Facts & features
Interior
Bedrooms & bathrooms
- Bedrooms: 4
- Bathrooms: 3
- Full bathrooms: 2
- 3/4 bathrooms: 1
- Main level bathrooms: 2
- Main level bedrooms: 3
Primary bedroom
- Level: Main
Bedroom
- Level: Lower
Bedroom
- Level: Main
Bedroom
- Level: Main
Bathroom full
- Level: Lower
Bathroom full
- Level: Main
Bathroom three quarter
- Level: Main
Other
- Level: Second
Bonus room
- Level: Second
Dining room
- Level: Main
Entry hall
- Level: Main
Family room
- Level: Main
Kitchen with eating space
- Level: Main
Living room
- Level: Main
Utility room
- Level: Garage
Heating
- Fireplace, 90%+ High Efficiency, Heat Pump, Electric, Natural Gas
Cooling
- Heat Pump
Appliances
- Included: Dishwasher, Disposal, Dryer, Microwave, Refrigerator, Stove(s)/Range(s), Washer, Dishwasher(s), Dryer(s), Garbage Disposal, Microwave(s), Refrigerator(s), Washer(s)
Features
- Bath Off Primary, High Tech Cabling, Loft
- Flooring: Ceramic Tile, Hardwood, Carpet
- Windows: Dbl Pane/Storm Window
- Basement: Daylight
- Number of fireplaces: 1
- Fireplace features: Wood Burning, Upper Level: 1, Fireplace
Interior area
- Total structure area: 2,420
- Total interior livable area: 2,420 sqft
Video & virtual tour
Property
Parking
- Total spaces: 4
- Parking features: Driveway, Attached Garage, RV Parking
- Has attached garage: Yes
- Covered spaces: 2
- Uncovered spaces: 2
Features
- Levels: One and One Half
- Stories: 1
- Entry location: Main
- Patio & porch: Second Primary Bedroom, Bath Off Primary, Dbl Pane/Storm Window, Fireplace, High Tech Cabling, Loft, Vaulted Ceiling(s), Walk-In Closet(s)
Lot
- Size: 10,018 Square Feet
- Features: Corner Lot, Paved, Sidewalk, Cabana/Gazebo, Cable TV, Fenced-Fully, Gas Available, Gated Entry, High Speed Internet, Patio, RV Parking
- Topography: Level
- Residential vegetation: Garden Space, Wooded
Details
- Parcel number: 27053300402200
- Zoning: R5
- Zoning description: Jurisdiction: County
- Special conditions: Standard
Construction
Type & style
- Home type: SingleFamily
- Architectural style: Mid-Century Modern,1 1/2 Stry w/Bsmt
- Property subtype: Single Family Residence
Materials
- Brick, Wood Siding, Wood Products
- Foundation: Poured Concrete
- Roof: Composition
Condition
- Very Good
- Year built: 1968
- Major remodel year: 1968
Utilities & green energy
- Electric: Company: Snohomish County PUD
- Sewer: Septic Tank, Company: Septic system
- Water: Public, Company: Alderwood Water & Wastewater District
- Utilities for property: Ziply
Community & HOA
Community
- Subdivision: Canyon Firs
Location
- Region: Bothell
Financial & listing details
- Price per square foot: $537/sqft
- Tax assessed value: $1,061,100
- Annual tax amount: $9,011
- Date on market: 8/27/2026
- Listing terms: Conventional,FHA,USDA Loan,VA Loan
- Inclusions: Dishwasher(s), Dryer(s), Garbage Disposal, Microwave(s), Refrigerator(s), Stove(s)/Range(s), Washer(s)
Estimated market value
$1,251,800
$1.19M - $1.31M
$4,032/mo
Price history
| Date | Event | Price |
|---|---|---|
| 8/27/2026 | Listed for sale | $1,299,000+4.5%$537/sqft |
Source:  NWMLS as distributed by MLS GRID #2574200 Report a problem NWMLS as distributed by MLS GRID #2574200 Report a problem | ||
| 6/29/2022 | Sold | $1,242,700-0.5%$514/sqft |
Source: NWMLS as distributed by MLS GRID #1937882 Report a problem | ||
| 6/8/2022 | Pending sale | $1,249,000$516/sqft |
Source: NWMLS as distributed by MLS GRID #1937882 Report a problem | ||
| 5/19/2022 | Listed for sale | $1,249,000+31.5%$516/sqft |
Source: NWMLS as distributed by MLS GRID #1937882 Report a problem | ||
| 1/29/2021 | Sold | $950,000+15.2%$393/sqft |
Source: NWMLS as distributed by MLS GRID #1714682 Report a problem | ||
| 1/22/2021 | Pending sale | $825,000$341/sqft |
Source: Keller Williams Realty Eastside #1714682 Report a problem | ||
| 1/22/2021 | Listed for sale | $825,000$341/sqft |
Source: Keller Williams Realty Eastside #1714682 Report a problem | ||
| 1/12/2021 | Pending sale | $825,000+69.4%$341/sqft |
Source: NWMLS as distributed by MLS GRID #1714682 Report a problem | ||
| 9/8/2020 | Sold | $487,000$201/sqft |
Source: Public Record Report a problem | ||
Public tax history
| Year | Property taxes | Tax assessment |
|---|---|---|
| 2025 | $9,075 +0.7% | $1,061,100 +3.7% |
| 2024 | $9,011 +10.2% | $1,023,700 +10.2% |
| 2023 | $8,181 -2.9% | $929,100 -13% |
| 2022 | $8,424 +30.7% | $1,068,200 +65.2% |
| 2021 | $6,444 +13.9% | $646,600 +20.3% |
| 2020 | $5,657 +835.5% | $537,600 +3.5% |
| 2019 | $605 | $519,600 +11.5% |
| 2018 | -- | $466,100 +32.9% |
| 2017 | $1,622 -14.6% | $350,700 +8.3% |
| 2016 | $1,900 | $323,700 +4.4% |
| 2015 | $1,900 -45.9% | $310,200 +19.9% |
| 2013 | $3,511 | $258,800 |
| 2012 | -- | -- |
| 2011 | -- | -- |
| 2010 | -- | -- |
| 2009 | -- | -- |
| 2008 | -- | -- |
| 2007 | -- | -- |
| 2002 | -- | -- |
| 2001 | $2,603 -1.3% | $178,100 |
| 2000 | $2,639 | $178,100 |
Find assessor info on the county website
Monthly payment
Est. payment
Payment breakdown
Explore the cost of this home by adjusting the details. Changes won't be saved.Climate risks
Neighborhood: 98021
Nearby schools
Schools provided by the listing agent
- Elementary: Kokanee Elem
- Middle: Leota Middle School
- High: North Creek High School
Source: NWMLS as distributed by MLS GRID. This data may not be complete. We recommend contacting the local school district to confirm school assignments for this home.
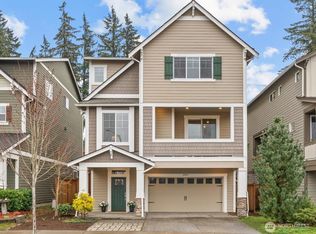
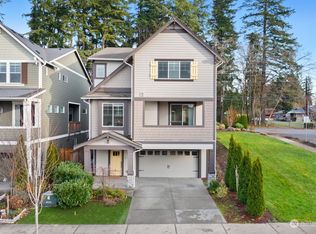
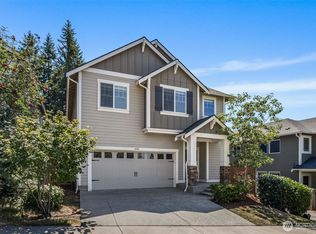
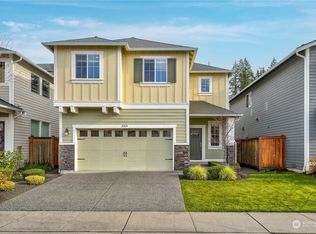
Similar homes
- $1,275,0004 bd3 ba2.8k sqftAmber Ridge Div No 02, Bothell, WA 98011Active
 MLS ID #2584085, Yassi Y Jazayeri. NWMLS as distributed by MLS GRID
 - $1,000,0003 bd4 ba2.4k sqft2119 242nd Street SW, Bothell, WA 98021Active
 MLS ID #2584204, Hao N. Dang. NWMLS as distributed by MLS GRID
 - $1,100,0004 bd3 ba2k sqft4720 224th Street SE, Bothell, WA 98021Active
 MLS ID #2546482, Brian Alfi. NWMLS as distributed by MLS GRID
 - $1,199,0004 bd3 ba2.9k sqftCrystal Ridge, Bothell, WA 98021Active
 MLS ID #2512831, Sengmany Phanhthavilay. NWMLS as distributed by MLS GRID
