Located in the highly sought-after Northshore School District, this beautifully remodeled move-in ready home offers a bright open-concept floor plan designed for modern living. The stunning new kitchen features a large island, stainless steel appliances, and seamless flow into the dining area and living room with an electric fireplace. Step out onto the deck overlooking the fully fenced backyard. The main level includes a spacious primary suite with a 3/4 bath and walk-in closet, an additional bedroom, full bath, and versatile den, perfect for a home office. The lower level offers a large family room, two generous bedrooms, a 3/4 bath, oversized utility room, and separate exterior access. Recent upgrades include vinyl windows, tankless water heater, all-new bathrooms, new kitchen, all new fixtures and finishes, and more. A turnkey home with space, style, and functionality in an excellent location.
Active
Listed by: Heaton Dainard, LLC • Victoria Loder
$1,220,000
19624 62nd Avenue NE, Kenmore, WA 98028
4beds
2,195sqft
:
Get pre-qualified$7,256/mo
Single Family Residence
Built in 1977
9,583 Square Feet Lot
$1,179,300 Zestimate®
$556/sqft
$-- HOA
What's special
Electric fireplaceLarge family roomLarge islandSpacious primary suiteWalk-in closetAll-new bathroomsStunning new kitchen
- 37 days |
- 511 |
- 36 |
Zillow last checked:
Listing updated:
Listed by:
Victoria Loder,
Heaton Dainard, LLC,
Vladislav Tselnik,
Heaton Dainard, LLC
Source: NWMLS as distributed by MLS GRID,MLS#: 2543455
Facts & features
Interior
Bedrooms & bathrooms
- Bedrooms: 4
- Bathrooms: 3
- Full bathrooms: 1
- 3/4 bathrooms: 2
Primary bedroom
- Level: Second
Bedroom
- Level: Second
Bedroom
- Level: Lower
Bedroom
- Level: Lower
Bathroom full
- Level: Second
Bathroom three quarter
- Level: Second
Bathroom three quarter
- Level: Lower
Den office
- Level: Second
Dining room
- Level: Second
Entry hall
- Level: Split
Family room
- Level: Lower
Living room
- Level: Second
Utility room
- Level: Lower
Heating
- Fireplace, Forced Air, Natural Gas
Cooling
- None
Appliances
- Included: Dishwasher, Disposal, Microwave, Refrigerator, Stove(s)/Range(s), Dishwasher(s), Garbage Disposal, Microwave(s), Refrigerator(s), Water Heater: Tankless - Gas, Water Heater Location: Utility room
Features
- Bath Off Primary, Dining Room
- Flooring: Engineered Hardwood, Carpet
- Windows: Dbl Pane/Storm Window
- Basement: Finished
- Number of fireplaces: 2
- Fireplace features: Electric, Lower Level: 1, Upper Level: 1, Fireplace
Interior area
- Total structure area: 2,195
- Total interior livable area: 2,195 sqft
Property
Parking
- Total spaces: 5
- Parking features: Driveway, Attached Garage, Off Street, RV Parking
- Has attached garage: Yes
- Covered spaces: 2
- Uncovered spaces: 3
Features
- Levels: Multi/Split
- Entry location: Split
- Patio & porch: Bath Off Primary, Dbl Pane/Storm Window, Dining Room, Fireplace, Walk-In Closet(s), Water Heater
Lot
- Size: 9,583 Square Feet
- Features: Paved, Deck, Fenced-Fully, Gas Available, Patio, RV Parking
- Topography: Level,Partial Slope
Details
- Parcel number: 3824100252
- Special conditions: Standard
Construction
Type & style
- Home type: SingleFamily
- Architectural style: Split Entry
- Property subtype: Single Family Residence
Materials
- Wood Siding, Wood Products
- Foundation: Poured Concrete
- Roof: Composition
Condition
- Updated/Remodeled
- Year built: 1977
Utilities & green energy
- Sewer: Sewer Connected
- Water: Public
Community & HOA
Community
- Subdivision: Kenmore
Location
- Region: Kenmore
Financial & listing details
- Price per square foot: $556/sqft
- Tax assessed value: $899,000
- Annual tax amount: $8,428
- Date on market: 6/19/2026
- Cumulative days on market: 39 days
- Listing terms: Conventional
- Inclusions: Dishwasher(s), Garbage Disposal, Microwave(s), Refrigerator(s), Stove(s)/Range(s)
Estimated market value
$1,179,300
$1.12M - $1.24M
$3,859/mo
Price history
| Date | Event | Price |
|---|---|---|
| 6/20/2026 | Listed for sale | $1,220,000+53.5%$556/sqft |
Source:  NWMLS as distributed by MLS GRID #2543455 Report a problem NWMLS as distributed by MLS GRID #2543455 Report a problem | ||
| 2/25/2026 | Sold | $795,000$362/sqft |
Source: NWMLS as distributed by MLS GRID #2476643 Report a problem | ||
| 2/12/2026 | Pending sale | $795,000$362/sqft |
Source: NWMLS as distributed by MLS GRID #2476643 Report a problem | ||
| 2/6/2026 | Listed for sale | $795,000$362/sqft |
Source: NWMLS as distributed by MLS GRID #2476643 Report a problem | ||
Public tax history
| Year | Property taxes | Tax assessment |
|---|---|---|
| 2025 | $9,386 +11.4% | $899,000 +10.2% |
| 2024 | $8,428 +13.6% | $816,000 +19.5% |
| 2023 | $7,422 -6.5% | $683,000 -20.7% |
| 2022 | $7,941 +11.6% | $861,000 +37.3% |
| 2021 | $7,118 +9.2% | $627,000 +19.4% |
| 2020 | $6,521 +6.6% | $525,000 +5% |
| 2019 | $6,119 +8.1% | $500,000 +3.7% |
| 2018 | $5,661 +8% | $482,000 +16.7% |
| 2017 | $5,243 +23% | $413,000 +10.1% |
| 2016 | $4,262 | $375,000 +4.7% |
| 2015 | $4,262 | $358,000 +11.9% |
| 2014 | $4,262 | $320,000 +11.1% |
| 2013 | $4,262 | $288,000 +15.7% |
| 2012 | -- | $249,000 -3.1% |
| 2011 | -- | $257,000 -10.8% |
| 2010 | -- | $288,000 |
| 2009 | -- | $288,000 -3.7% |
| 2007 | -- | $299,000 +6.4% |
| 2006 | -- | $281,000 +6.8% |
| 2005 | -- | $263,000 +27.1% |
| 2001 | $3,149 +6.7% | $207,000 +10.1% |
| 2000 | $2,950 | $188,000 |
Find assessor info on the county website
Monthly payment
Est. payment
Payment breakdown
Explore the cost of this home by adjusting the details. Changes won't be saved.Climate risks
Neighborhood: 98028
Nearby schools
GreatSchools rating
- 8/10Kenmore Elementary SchoolGrades: PK-5Distance: 0.8 mi
- 6/10Kenmore Middle SchoolGrades: 6-8Distance: 0.4 mi
- 10/10Inglemoor High SchoolGrades: 9-12Distance: 2.7 mi
- $990,0004 bd2 ba1.8k sqft6130 NE 197th St, Kenmore, WA 98028Sold
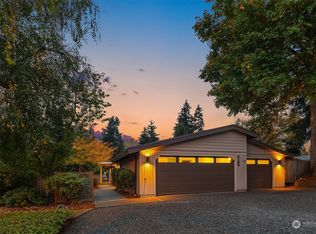
- $1,000,0003 bd2 ba2k sqft6235 NE 198th St, Kenmore, WA 98028Sold

- $970,0005 bd3 ba1.9k sqft6229 NE 196th St, Kenmore, WA 98028For Sale

- $900,0004 bd3 ba2.5k sqft6186 NE 195th Ct, Kenmore, WA 98028Sold
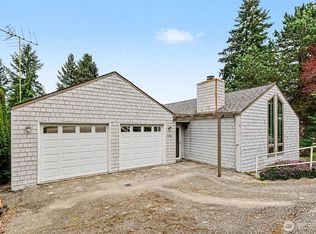
- $1,225,0005 bd4 ba2.5k sqft6180 NE 195th Ct, Kenmore, WA 98028Sold
- $575,0003 bd3 ba1.4k sqft19616 61st Pl NE APT 5, Kenmore, WA 98028Sold
- $765,0003 bd2 ba1.2k sqft6226 NE 198th St, Kenmore, WA 98028Sold
- $550,0003 bd3 ba1.3k sqft19616 61st Pl NE APT 8, Kenmore, WA 98028Pending
A local agent can set up tours, give advice and negotiate with sellers.
Similar homes
- $1,349,9004 bd3 ba2.4k sqft7017 NE 155th Place, Kenmore, WA 98028Active
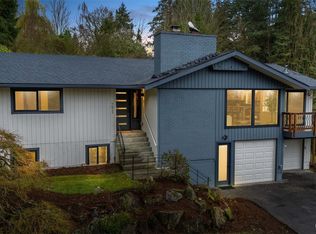 MLS ID #2504453, Robert Kurka. NWMLS as distributed by MLS GRID
 - $1,198,5004 bd4 ba2.6k sqft17229 72nd Avenue W, Edmonds, WA 98026Active
 MLS ID #2557614, Bentley Pugh. NWMLS as distributed by MLS GRID
 - $1,170,0005 bd3 ba2.5k sqft7047 NE 138th Street, Kirkland, WA 98034Active
 MLS ID #2558142, Geoff Hill. NWMLS as distributed by MLS GRID
 - $1,230,0003 bd2 ba2.4k sqft6620 NE 129th St, Kirkland, WA 98034Active
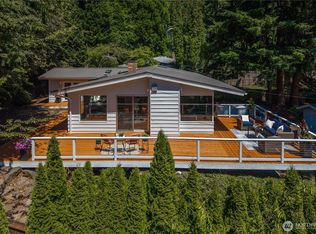 MLS ID #2542959, Li Yuan. NWMLS as distributed by MLS GRID
 - $969,5004 bd2 ba1.7k sqftAllview Heights, Brier, WA 98036ActiveMLS ID #2529982, Mark Varvaryuk. NWMLS as distributed by MLS GRID
- $1,259,0003 bd3 ba2k sqft8820 194th Street SW, Edmonds, WA 98026ActiveMLS ID #2522905, Vlad Popach. NWMLS as distributed by MLS GRID
- $1,149,9505 bd3 ba3k sqftCompletely Renovated, Shoreline, WA 98133ActiveMLS ID #2546720, Stephen O Knoblaugh. NWMLS as distributed by MLS GRID
- $1,488,0004 bd3 ba2.3k sqft12930 NE 149th Street, Woodinville, WA 98072ActiveMLS ID #2559118, Victoria Loder. NWMLS as distributed by MLS GRID
- $1,200,0004 bd3 ba2k sqft9548 3rd Avenue NW, Seattle, WA 98117ActiveMLS ID #2526691, Aleksandr Frankov. NWMLS as distributed by MLS GRID
- $1,063,0004 bd3 ba2.5k sqftCedar Park 02, Seattle, WA 98125ActiveMLS ID #2530499, Rayne Hicks. NWMLS as distributed by MLS GRID
- $999,9504 bd3 ba1.8k sqft4204 219th Street SW, Mountlake Terrace, WA 98043ActiveMLS ID #2553106, James Dainard. NWMLS as distributed by MLS GRID
- $1,299,0004 bd3 ba2.5k sqft18843 168th Avenue NE, Woodinville, WA 98072ActiveMLS ID #2485136, Ryan Gillis. NWMLS as distributed by MLS GRID
- $919,8994 bd3 ba1.9k sqft5310 144th Place SW, Edmonds, WA 98026ActiveMLS ID #2560321, Vadym Kriuchek. NWMLS as distributed by MLS GRID
- $949,5004 bd3 ba2.3k sqft20733 Elberta Road, Lynnwood, WA 98036ActiveMLS ID #2544505, Aleksandr Frankov. NWMLS as distributed by MLS GRID
- $1,050,0004 bd2 ba1.6k sqft12032 38th Avenue NE, Seattle, WA 98125ActiveMLS ID #2551858, Cullen Brain. NWMLS as distributed by MLS GRID
- $1,100,0003 bd3 ba2.3k sqft20911 30th Drive SE, Bothell, WA 98021ActiveMLS ID #2407847, Tamara Hatch. NWMLS as distributed by MLS GRID
- $1,155,0005 bd3 ba2.2k sqft2210 171st Place SE, Bothell, WA 98012ActiveMLS ID #2530424, Greg Nelson. NWMLS as distributed by MLS GRID
- $1,197,5003 bd2 ba1.4k sqftKingsgate Highlands 03, Kirkland, WA 98034ActiveMLS ID #2538407, Sarah S. Gravelle. NWMLS as distributed by MLS GRID
- $1,199,0003 bd3 ba1.7k sqft3901 151st Avenue SE, Bellevue, WA 98006ActiveMLS ID #2558459, Jarrett Coulson. NWMLS as distributed by MLS GRID
- $1,489,0005 bd4 ba2.5k sqft13610 116th Place NE, Kirkland, WA 98034ActiveMLS ID #2558423, Dennis Derun. NWMLS as distributed by MLS GRID
