Skip main navigation
ActiveErrorPrice cut: $36K (7/14)
$1,063,000
4beds
2,500sqft

12569 37th Avenue NE, Seattle, WA 98125

4beds
2,500sqft
Single family residence
Built in 1968
7,244 sqft
3 Parking spaces
$425 price/sqft

What's special

Beautifully updated living spaceWarm oak hardwood floorsQuality finishesDramatic cathedral ceiling

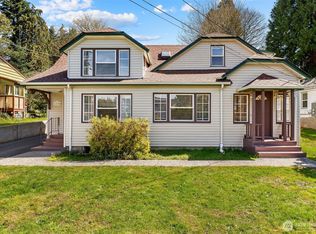
Turn-key, fully renovated Cedar Park home blending timeless craftsmanship with modern comfort. Newly designed and updated driveway offers easy access and ample parking. This spacious 4-bedroom, 3-bath, 2,500 square foot features a beautifully updated living space designed for today’s lifestyle. Every major system has been thoughtfully upgraded, and permitted including new ...

50 days
|
1,221
|
69
|

Likely to sell faster than

Source: NWMLS as distributed by MLS GRID,MLS#: 2530499MLS Logo
Travel times

Living Room

Kitchen

Primary Bedroom

Primary Bathroom

Zillow last checked:

Listing updated:

Listed by:

Rayne Hicks,

COMPASS,

Lynda Mathews,

COMPASS

Source: NWMLS as distributed by MLS GRID,MLS#: 2530499MLS Logo

Facts & features

Interior

Bedrooms & bathrooms
  • Bedrooms: 4
  • Bathrooms: 3
  • Full bathrooms: 2
  • 3/4 bathrooms: 1
  • Main level bathrooms: 2
  • Main level bedrooms: 2
Primary bedroom
  • Level: Main
Bedroom
  • Level: Lower
Bedroom
  • Level: Lower
Bedroom
  • Level: Main
Bathroom full
  • Level: Lower
Bathroom full
  • Level: Main
Bathroom three quarter
  • Level: Main
Dining room
  • Level: Main
Entry hall
  • Level: Split
Kitchen without eating space
  • Level: Main
Living room
  • Level: Main
Rec room
  • Level: Lower
Utility room
  • Level: Lower
Heating
  • Fireplace, Forced Air, Electric
Cooling
  • None
Appliances
  • Included: Dishwasher, Disposal, Dryer, Refrigerator, Stove(s)/Range(s), Washer, Dishwasher(s), Dryer(s), Garbage Disposal, Refrigerator(s), Washer(s), Water Heater: Electric, Water Heater Location: Laundry room
Features
  • Bath Off Primary, Dining Room
  • Flooring: Hardwood, Marble
  • Windows: Dbl Pane/Storm Window, Skylight(s)
  • Number of fireplaces: 1
  • Fireplace features: Wood Burning, Main Level: 1, Fireplace
Interior area
  • Total structure area: 2,500
  • Total interior livable area: 2,500 sqft

Property

Parking
  • Total spaces: 3
  • Parking features: Off Street
  • Uncovered spaces: 3
Features
  • Levels: Multi/Split
  • Entry location: Split
  • Patio & porch: Second Primary Bedroom, Bath Off Primary, Dbl Pane/Storm Window, Dining Room, Fireplace, Skylight(s), Vaulted Ceiling(s), Water Heater
  • Has view: Yes
  • View description: Territorial
Lot
  • Size: 7,244 Square Feet
  • Features: Paved, Deck, Fenced-Fully
  • Topography: Level
  • Residential vegetation: Brush, Garden Space, Wooded
Details
  • Parcel number: 1454100131
  • Zoning: NR2
  • Zoning description: Jurisdiction: City
  • Special conditions: Standard

Construction

Type & style
  • Home type: SingleFamily
  • Architectural style: Split Entry
  • Property subtype: Single Family Residence
Materials
  • Cement Planked, Cement Plank
  • Foundation: Poured Concrete
  • Roof: Composition
Condition
  • Updated/Remodeled
  • Year built: 1968

Utilities & green energy

  • Electric: Company: Seattle City Light
  • Sewer: Sewer Connected, Company: Seattle Public Utilities
  • Water: Public, Company: Seattle Public Utilities
  • Utilities for property: Comcast

Community & HOA

Community
  • Subdivision: Cedar Park
Location
  • Region: Seattle

Financial & listing details

  • Price per square foot: $425/sqft
  • Tax assessed value: $820,000
  • Annual tax amount: $8,124
  • Date on market: 2/13/2026
  • Cumulative days on market: 154 days
  • Listing terms: Conventional,FHA,VA Loan
  • Inclusions: Dishwasher(s), Dryer(s), Garbage Disposal, Refrigerator(s), Stove(s)/Range(s), Washer(s)

Price history

DateEventPrice
7/14/2026Price change$1,063,000-3.3%$425/sqft
Source: NWMLS as distributed by MLS GRID #2530499 Report a problem
6/11/2026Price change$1,099,000-3.1%$440/sqft
Source: NWMLS as distributed by MLS GRID #2530499 Report a problem
5/27/2026Listed for sale$1,134,000+68%$454/sqft
Source: NWMLS as distributed by MLS GRID #2530499 Report a problem
11/8/2021Sold$675,000-6.9%$270/sqft
Source: Public Record Report a problem
10/6/2021Pending sale$725,000$290/sqft
Source: NWMLS as distributed by MLS GRID #1837639 Report a problem
9/26/2021Listed for sale$725,000$290/sqft
Source: NWMLS as distributed by MLS GRID #1837639 Report a problem

Public tax history

YearProperty taxesTax assessment
2025$8,586 +6.3%$820,000 -1.7%
2024$8,078 +5%$834,000 +18.5%
2023$7,693 -5.2%$704,000 -16.9%
2022$8,118 +15.7%$847,000 +27.9%
2021$7,018 +8.9%$662,000 +15.1%
2020$6,443 -1%$575,000 -3.4%
2019$6,506 +9.5%$595,000 -1.5%
2018$5,942 -3.1%$604,000 +9.8%
2017$6,131 +51%$550,000 +19.8%
2016$4,059 $459,000 +9.3%
2015$4,059 $420,000 +14.1%
2014$4,059 $368,000 +7.3%
2013$4,059 $343,000 +12.5%
2012-- $305,000 -10.8%
2011-- $342,000 -1.4%
2010-- $347,000
2009-- $347,000 +13%
2007-- $307,000 +6.2%
2006-- $289,000 +8.6%
2005-- $266,000 +15.7%
2001$2,738 +6.4%$230,000 +12.2%
2000$2,573 $205,000

Find assessor info on the county website

Monthly payment

Est. payment
$6,060/mo
Principal & interest
$5334
Property taxes
$726
More affordability toolsChevron Right

Estimated market value

$1,038,000

$986,000 - $1.09M

$4,424/mo

Climate risks

Explore flood, wildfire, and other predictive climate risk information for this property on First Street®️.

Neighborhood: Cedar Park

Nearby schools

Cedar Park Elementary School
Grades PK-50.3 miles
9/10
GreatSchools® Rating
Test Score Rating
10/10
Student Progress Rating
8/10
Jane Addams Middle School
Grades 6-80.8 miles
8/10
GreatSchools® Rating
Test Score Rating
9/10
Student Progress Rating
7/10
Nathan Hale High School
Grades 9-121 miles
7/10
GreatSchools® Rating
Test Score Rating
9/10
College Readiness Rating
6/10