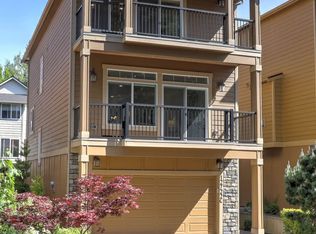
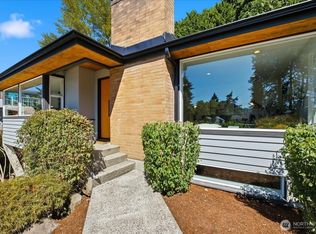
Discover the perfect blend of sophisticated architecture and functional living. Built in 2017, this SF townhome-style residence offers the secluded feel of a single-family home with the low-maintenance ease of a modern build. Positioned three homes back from the street, this 2,026 sq. ft. sanctuary provides a quiet retreat in the heart of North Seattle. The entry level features a spacious bedroom/office with a full high-end bathroom and a sliding glass door leading to your private, fenced backyard—ideal for guests, roommates, or a "work-from-home" setup with a view. The second story opens into an expansive great room anchored by a contemporary gas fireplace and stunning engineered hardwoods. The gourmet kitchen is a chef’s focal point, boasting premium stainless steel appliances, sleek cabinetry, and a seamless flow into the dining area. Step out onto the large, covered balcony to enjoy year-round territorial views and fresh air. The top floor is dedicated to rest. The primary suite features soaring vaulted ceilings, a generous walk-in closet, and a spa-like bathroom with a glass-enclosed shower. Two additional well-proportioned bedrooms share a full bath, while the conveniently located laundry closet simplifies daily chores. Enjoy the best of both worlds: a residential neighborhood feel with immediate walkability to the vibrant dining of Lake City and Wedgwood. Complete with a two-car garage and a built-in vacuum system,this home is move-in ready for the modern lifestyle.
Active
Listed by: Keller Williams Rlty Bellevue • Alena Labzhinova
$949,000
12722 35th AVE House D NE, Seattle, WA 98125
4beds
2,026sqft
Single Family Residence
Built in 2017
2,186 Square Feet Lot
$930,700 Zestimate®
$468/sqft
$-- HOA
What's special
- 31 days
- 255
- 8
Zillow last checked:
Listing updated:
Listed by:
Alena Labzhinova,
Keller Williams Rlty Bellevue
Source: NWMLS as distributed by MLS GRID,MLS#: 2564500
Facts & features
Interior
Bedrooms & bathrooms
- Bedrooms: 4
- Bathrooms: 4
- Full bathrooms: 3
- 1/2 bathrooms: 1
- Main level bathrooms: 1
- Main level bedrooms: 1
Bedroom
- Level: Main
Bedroom
- Level: Third
Bathroom full
- Level: Main
Bathroom full
- Level: Third
Bathroom full
- Level: Third
Other
- Level: Second
Heating
- Fireplace, 90%+ High Efficiency, Forced Air, Natural Gas
Cooling
- None
Appliances
- Included: Dishwasher, Disposal, Microwave, Refrigerator, Dishwasher(s), Garbage Disposal, Microwave(s), Refrigerator(s), Water Heater: Tank-less, Water Heater Location: Garage
Features
- Bath Off Primary, Central Vacuum
- Flooring: Ceramic Tile, Hardwood, Carpet
- Windows: Dbl Pane/Storm Window
- Basement: None
- Number of fireplaces: 1
- Fireplace features: Gas, Main Level: 1, Fireplace
Interior area
- Total structure area: 2,026
- Total interior livable area: 2,026 sqft
Property
Parking
- Total spaces: 4
- Parking features: Attached Garage
- Has attached garage: Yes
- Covered spaces: 2
- Uncovered spaces: 2
Features
- Entry location: Main
- Patio & porch: Bath Off Primary, Built-In Vacuum, Dbl Pane/Storm Window, Fireplace, Jetted Tub, Walk-In Closet(s), Water Heater
- Spa features: Bath
- Has view: Yes
- View description: City, Territorial
Lot
- Size: 2,186 Square Feet
- Dimensions: 31.26*70.01
- Features: Dead End Street, Cable TV, Deck, Fenced-Partially, Gas Available, High Speed Internet, Patio
- Residential vegetation: Brush
Details
- Parcel number: 1453602321
- Zoning description: Jurisdiction: City
- Special conditions: Standard
Construction
Type & style
- Home type: SingleFamily
- Architectural style: Contemporary,3 Story
- Property subtype: Single Family Residence
Materials
- Cement Planked, Stone, Wood Siding, Cement Plank
- Foundation: Poured Concrete, Slab
- Roof: Composition
Condition
- Very Good
- Year built: 2017
- Major remodel year: 2017
Details
- Builder name: AL.Co LLC
Utilities & green energy
- Electric: Company: Seattle City Light
- Sewer: Available, Company: Seattle public utilities
- Water: Public, Company: Seattle public utilities
Community & HOA
Community
- Subdivision: Lake City
Location
- Region: Seattle
Financial & listing details
- Price per square foot: $468/sqft
- Annual tax amount: $9,260
- Date on market: 4/8/2026
- Cumulative days on market: 150 days
- Listing terms: Conventional,VA Loan
- Inclusions: Dishwasher(s), Garbage Disposal, Microwave(s), Refrigerator(s)
Estimated market value
$930,700
$884,000 - $977,000
$4,092/mo
Price history
| Date | Event | Price |
|---|---|---|
| 8/5/2026 | Listed for sale | $949,000+23.2%$468/sqft |
Source:  NWMLS as distributed by MLS GRID #2564500 Report a problem NWMLS as distributed by MLS GRID #2564500 Report a problem | ||
| 2/1/2019 | Listing removed | $3,200$2/sqft |
Source: Zillow Rental Manager Report a problem | ||
| 1/23/2019 | Price change | $3,200-8.6%$2/sqft |
Source: Zillow Rental Manager Report a problem | ||
| 1/5/2019 | Listed for rent | $3,500$2/sqft |
Source: Zillow Rental Manager Report a problem | ||
| 5/31/2017 | Sold | $770,000$380/sqft |
Source: NWMLS as distributed by MLS GRID #1110307 Report a problem | ||
Public tax history
Tax history is unavailable.
Monthly payment
Est. payment
Payment breakdown
Explore the cost of this home by adjusting the details. Changes won't be saved.Climate risks
Neighborhood: Cedar Park
Nearby schools
Schools provided by the listing agent
- Elementary: Seattle Public Sch
- Middle: Seattle Public Sch
- High: Seattle Public Sch
Source: NWMLS as distributed by MLS GRID. This data may not be complete. We recommend contacting the local school district to confirm school assignments for this home.
Similar homes
- $950,0004 bd3 ba2.8k sqft3203 NE 195th St, Lake Forest Park, WA 98155Active
 MLS ID #2560440, Ryan Francescutti. NWMLS as distributed by MLS GRID
 - $975,0004 bd2 ba1.5k sqftSun Village Div 02, Kirkland, WA 98034Active
 MLS ID #2572523, Francis Quedado. NWMLS as distributed by MLS GRID
 - $1,395,0005 bd4 ba2.9k sqft10705 41st Place NE, Seattle, WA 98125Active
 MLS ID #2571478, Karen A Davis. NWMLS as distributed by MLS GRID
 - $1,099,8883 bd4 ba2.3k sqft12 Degrees North, Lake Forest Park, WA 98155Active
 MLS ID #2483318, Teresa Simanton. NWMLS as distributed by MLS GRID
