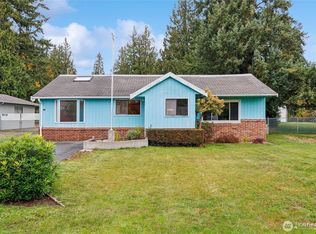
PRICE IMPROVEMENT! Rare dual-living opportunity in the heart of Brier! Beautifully updated 3-bedroom, 1.5-bath home with attached ADU featuring a private entrance, ¾ bath, laundry hookups, and plumbing for a future kitchenette. Ideal for multigenerational living, extended guests, home office, or potential rental income! Offering 1,761 sq. ft. of living space on a generous 12,632 sq. ft. lot, this versatile property has been thoughtfully updated with new flooring, fresh interior paint, and beautiful quartz countertops. Additional highlights include a new roof in 2024, central A/C, welcoming covered front porch, circular driveway, RV parking, and a spacious, fully fenced backyard with room to garden, entertain, or play. Conveniently located near schools, parks, shopping, and everyday amenities. A unique opportunity offering flexibility, comfort, and investment potential in a desirable Brier location. Two living spaces, one incredible opportunity!
Active
Listed by: eXp Realty • Lori Clifford • 425-772-4174
Price cut: $25K (10/15)
$799,950
23105 32nd Avenue W, Brier, WA 98036
4beds
1,761sqft
Single Family Residence
Built in 1953
0.29 Acres Lot
$798,300 Zestimate®
$454/sqft
$-- HOA
What's special
Rv parkingBeautiful quartz countertopsCircular drivewaySpacious fully fenced backyardFresh interior paintTwo living spacesWelcoming covered front porch
- --
- on Zillow
- 1,199
- views
- 118
- saves
Zillow last checked:
Listing updated:
Listed by:
Lori Clifford 425-772-4174 lori.clifford@exprealty.com,
eXp Realty,
Lindsay NcCorchuk 425-870-6510,
eXp Realty
Source: NWMLS as distributed by MLS GRID,MLS#: 2560598
Facts & features
Interior
Bedrooms & bathrooms
- Bedrooms: 4
- Bathrooms: 4
- Full bathrooms: 2
- 3/4 bathrooms: 1
- 1/2 bathrooms: 1
- Main level bathrooms: 3
- Main level bedrooms: 3
Bedroom
- Level: Main
Bedroom
- Level: Main
Bedroom
- Level: Main
Bathroom full
- Level: Main
Bathroom three quarter
- Level: Main
Other
- Level: Main
Dining room
- Level: Main
Entry hall
- Level: Main
Kitchen with eating space
- Level: Main
Living room
- Level: Main
Utility room
- Level: Main
Heating
- Heat Pump, Electric
Cooling
- Has cooling: Yes
Appliances
- Included: Dishwasher, Disposal, Dryer, Microwave, Refrigerator, Stove(s)/Range(s), Washer, Dishwasher(s), Dryer(s), Garbage Disposal, Microwave(s), Refrigerator(s), Washer(s)
Features
- Dining Room
- Flooring: Ceramic Tile, Vinyl Plank
- Basement: None
- Has fireplace: No
Interior area
- Total structure area: 1,761
- Total interior livable area: 1,761 sqft
Property
Parking
- Total spaces: 1
- Parking features: Driveway, Attached Garage, RV Parking
- Has attached garage: Yes
- Covered spaces: 1
Features
- Levels: One
- Stories: 1
- Entry location: Main
- Patio & porch: Dining Room, Jetted Tub, Wired for Generator
- Spa features: Bath
Lot
- Size: 0.29 Acres
- Features: Paved, Cable TV, Fenced-Fully, High Speed Internet, Outbuildings, Patio, RV Parking
- Topography: Level,Sloped
- Residential vegetation: Fruit Trees, Garden Space
Details
- Additional structures: ADU Beds: 1, ADU Baths: 1
- Parcel number: 00570200001001
- Zoning: RS12500
- Zoning description: Jurisdiction: City
- Special conditions: Standard
- Other equipment: Wired for Generator
Construction
Type & style
- Home type: SingleFamily
- Architectural style: 1 Story
- Property subtype: Single Family Residence
Materials
- Wood Siding
- Foundation: Poured Concrete
- Roof: Composition
Condition
- Year built: 1953
Utilities & green energy
- Electric: Company: Snohomish County PUD
- Sewer: Sewer Connected, Company: City of Brier
- Water: Public, Company: Alderwood Water
- Utilities for property: Xfinity, Xfinity
Community & HOA
Community
- Subdivision: Brier
Location
- Region: Brier
Financial & listing details
- Price per square foot: $454/sqft
- Tax assessed value: $822,300
- Annual tax amount: $6,451
- Date on market: 7/29/2026
- Listing terms: Conventional
- Inclusions: Dishwasher(s), Dryer(s), Garbage Disposal, Microwave(s), Refrigerator(s), Stove(s)/Range(s), Washer(s)
Estimated market value
$798,300
$758,000 - $838,000
$4,221/mo
Price history
| Date | Event | Price |
|---|---|---|
| 10/15/2026 | Price change | $799,950-3%$454/sqft |
Source:  NWMLS as distributed by MLS GRID #2560598 Report a problem NWMLS as distributed by MLS GRID #2560598 Report a problem | ||
| 9/23/2026 | Price change | $824,950-2.9%$468/sqft |
Source: NWMLS as distributed by MLS GRID #2560598 Report a problem | ||
| 9/15/2026 | Listed for sale | $849,950$483/sqft |
Source: eXp Realty #2560598 Report a problem | ||
| 9/2/2026 | Pending sale | $849,950$483/sqft |
Source: eXp Realty #2560598 Report a problem | ||
| 8/29/2026 | Listed for sale | $849,950$483/sqft |
Source: eXp Realty #2560598 Report a problem | ||
| 8/25/2026 | Pending sale | $849,950$483/sqft |
Source: eXp Realty #2560598 Report a problem | ||
| 7/29/2026 | Listed for sale | $849,950+132.9%$483/sqft |
Source: NWMLS as distributed by MLS GRID #2560598 Report a problem | ||
| 9/26/2006 | Sold | $365,000+62.3%$207/sqft |
Source: NWMLS as distributed by MLS GRID #26138550 Report a problem | ||
| 12/24/2002 | Sold | $224,950+12.5%$128/sqft |
Source: NWMLS as distributed by MLS GRID #22241993 Report a problem | ||
| 7/21/2000 | Sold | $200,000$114/sqft |
Source: NWMLS as distributed by MLS GRID #20056836 Report a problem | ||
Public tax history
| Year | Property taxes | Tax assessment |
|---|---|---|
| 2025 | $6,452 +5.2% | $822,300 +5.6% |
| 2024 | $6,136 +2.4% | $778,900 +2.7% |
| 2023 | $5,991 +2.3% | $758,700 -14.9% |
| 2022 | $5,859 +16.4% | $891,500 +43.4% |
| 2021 | $5,034 +13.3% | $621,900 +12.6% |
| 2020 | $4,445 -9.3% | $552,100 +2.1% |
| 2019 | $4,902 | $540,500 +14.5% |
| 2018 | -- | $472,200 +24.3% |
| 2017 | $4,576 +38.4% | $379,800 +12.9% |
| 2016 | $3,306 | $336,300 +7.3% |
| 2015 | $3,306 +22.2% | $313,500 +29.5% |
| 2013 | $2,705 | $242,100 |
| 2012 | -- | -- |
| 2011 | -- | -- |
| 2010 | -- | -- |
| 2009 | -- | -- |
| 2008 | -- | -- |
| 2007 | -- | -- |
| 2002 | -- | -- |
| 2001 | $1,876 -1% | $151,000 |
| 2000 | $1,895 | $151,000 |
Find assessor info on the county website
Monthly payment
Est. payment
Payment breakdown
Explore the cost of this home by adjusting the details. Changes won't be saved.Climate risks
Neighborhood: 98036
Nearby schools
Schools provided by the listing agent
- Elementary: Brier Elem
- Middle: Brier Terrace Mid
- High: Mountlake Terrace Hi
Source: NWMLS as distributed by MLS GRID. This data may not be complete. We recommend contacting the local school district to confirm school assignments for this home.

Similar homes
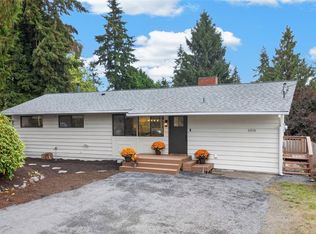
- $785,0003 bd3 ba2.2k sqftLarkwood, Lynnwood, WA 98036Active
 MLS ID #2585601, Leigh Harvey. NWMLS as distributed by MLS GRID
 - $825,0003 bd3 ba2.6k sqft7715 236th Street SW, Edmonds, WA 98026Active
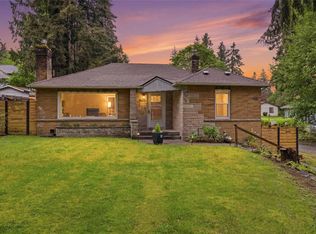 MLS ID #2596867, Christina Chong. NWMLS as distributed by MLS GRID
 - $849,9993 bd3 ba2.1k sqft23029 61st Avenue SE, Woodinville, WA 98072Active
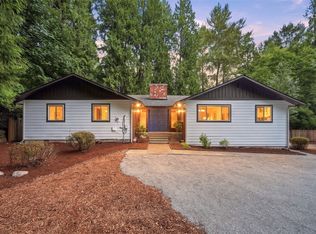 MLS ID #2596450, Tyler Hopp. NWMLS as distributed by MLS GRID
 - $799,9503 bd3 ba1.8k sqft318 228th Street SE, Bothell, WA 98021Active
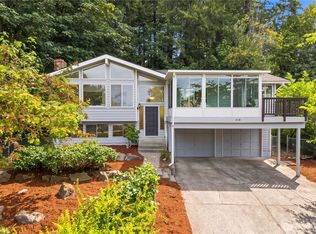 MLS ID #2576035, Cara Zeng. NWMLS as distributed by MLS GRID
