AMAZING location! Beautifully updated 5-bedroom, 3-bath Lynnwood home offering exceptional space, flexibility, and modern upgrades throughout. The main level features an open living area with hardwood floors and a remodeled kitchen with quartz countertops, a large island and all new appliances. Enjoy two wood-burning fireplaces—one upstairs and one downstairs—adding warmth and character on both levels. The lower level expands living options with a second kitchen and spacious family room, ideal for guests or rental potential. Recent upgrades include a completely new roof and fully refreshed bathrooms for true move-in readiness. Conveniently located near the Lynnwood Link light rail station and Alderwood Mall, a rare combination of space, versatility, and location.
Active
Listed by: Heaton Dainard, LLC • Lam Pham
Price cut: $50K (7/9)
$849,000
4327 184th Street SW, Lynnwood, WA 98037
5beds
2,269sqft
Single Family Residence
Built in 1963
0.28 Acres Lot
$834,800 Zestimate®
$374/sqft
$-- HOA
What's special
Second kitchenRemodeled kitchenHardwood floorsLarge islandFully refreshed bathroomsSpacious family roomTwo wood-burning fireplaces
- 86 days
- 696
- 51
Zillow last checked:
Listing updated:
Offers reviewed: Jul 14
Listed by:
Lam Pham,
Heaton Dainard, LLC
Source: NWMLS as distributed by MLS GRID,MLS#: 2539959
Facts & features
Interior
Bedrooms & bathrooms
- Bedrooms: 5
- Bathrooms: 3
- Full bathrooms: 1
- 3/4 bathrooms: 2
- Main level bathrooms: 2
- Main level bedrooms: 3
Kitchen with eating space
- Level: Lower
Living room
- Level: Main
Heating
- Fireplace, Forced Air, Electric
Cooling
- None
Appliances
- Included: Dishwasher, Disposal, Dryer, Microwave, Refrigerator, Stove(s)/Range(s), Washer, Dishwasher(s), Dryer(s), Garbage Disposal, Microwave(s), Refrigerator(s), Washer(s)
Features
- Bath Off Primary, Dining Room
- Flooring: Ceramic Tile, Hardwood, Vinyl Plank
- Basement: Finished
- Number of fireplaces: 2
- Fireplace features: Wood Burning, Lower Level: 1, Main Level: 1, Fireplace
Interior area
- Total structure area: 2,269
- Total interior livable area: 2,269 sqft
Property
Parking
- Total spaces: 4
- Parking features: Driveway, Attached Garage
- Has attached garage: Yes
- Covered spaces: 1
- Uncovered spaces: 3
Features
- Levels: Multi/Split
- Entry location: Split
- Patio & porch: Second Kitchen, Bath Off Primary, Dining Room, Fireplace
- Has view: Yes
- View description: Territorial
Lot
- Size: 0.28 Acres
- Features: Paved, Deck, Fenced-Partially
- Topography: Partial Slope
- Residential vegetation: Garden Space
Details
- Parcel number: 00609900101900
- Special conditions: Standard
Construction
Type & style
- Home type: SingleFamily
- Architectural style: Split Entry
- Property subtype: Single Family Residence
Materials
- Cement/Concrete, Wood Siding
- Foundation: Poured Concrete
- Roof: Composition
Condition
- Year built: 1963
- Major remodel year: 1955
Utilities & green energy
- Electric: Company: Snohomish County PUD (SnoPUD)
- Sewer: Sewer Connected, Company: Alderwood Water & Wastewater District (A
- Water: Public, Company: Alderwood Water & Wastewater District (A
Community & HOA
Community
- Subdivision: Lynnwood
Location
- Region: Lynnwood
Financial & listing details
- Price per square foot: $374/sqft
- Tax assessed value: $570,000
- Annual tax amount: $4,634
- Offers reviewed: 07/14/2026
- Date on market: 6/13/2026
- Cumulative days on market: 87 days
- Listing terms: Conventional,FHA,VA Loan
- Inclusions: Dishwasher(s), Dryer(s), Garbage Disposal, Microwave(s), Refrigerator(s), Stove(s)/Range(s), Washer(s)
Estimated market value
$834,800
$793,000 - $877,000
$3,738/mo
Price history
| Date | Event | Price |
|---|---|---|
| 7/9/2026 | Price change | $849,000-5.6%$374/sqft |
Source:  NWMLS as distributed by MLS GRID #2539959 Report a problem NWMLS as distributed by MLS GRID #2539959 Report a problem | ||
| 6/13/2026 | Listed for sale | $899,000+38.3%$396/sqft |
Source: NWMLS as distributed by MLS GRID #2539959 Report a problem | ||
| 4/24/2026 | Sold | $650,000+0.2%$286/sqft |
Source: NWMLS as distributed by MLS GRID #2501991 Report a problem | ||
| 4/8/2026 | Pending sale | $649,000$286/sqft |
Source: NWMLS as distributed by MLS GRID #2501991 Report a problem | ||
| 4/6/2026 | Listed for sale | $649,000+340.9%$286/sqft |
Source: NWMLS as distributed by MLS GRID #2501991 Report a problem | ||
| 8/23/1994 | Sold | $147,200$65/sqft |
Source: Public Record Report a problem | ||
Public tax history
| Year | Property taxes | Tax assessment |
|---|---|---|
| 2025 | $4,634 +11.3% | $570,000 +9.8% |
| 2024 | $4,165 +4.8% | $519,200 +2.1% |
| 2023 | $3,973 +0.7% | $508,700 -3.1% |
| 2022 | $3,946 +15.3% | $525,200 +41.1% |
| 2021 | $3,421 +10.6% | $372,300 +10.5% |
| 2020 | $3,092 -6.9% | $336,900 +4.4% |
| 2019 | $3,320 | $322,600 +8% |
| 2018 | -- | $298,600 +35.3% |
| 2017 | $3,039 +41.9% | $220,700 +9.2% |
| 2016 | $2,143 | $202,100 +6.1% |
| 2015 | $2,143 -8.4% | $190,400 -3.4% |
| 2013 | $2,339 | $197,200 |
| 2012 | -- | -- |
| 2011 | -- | -- |
| 2010 | -- | -- |
| 2009 | -- | -- |
| 2008 | -- | -- |
| 2007 | -- | -- |
| 2002 | -- | -- |
| 2001 | $1,941 -1% | $156,100 |
| 2000 | $1,961 | $156,100 |
Find assessor info on the county website
Monthly payment
Est. payment
Payment breakdown
Explore the cost of this home by adjusting the details. Changes won't be saved.Climate risks
Neighborhood: 98037
Nearby schools
Schools provided by the listing agent
- Elementary: Lynnwood Elem
- Middle: Alderwood Mid
Source: NWMLS as distributed by MLS GRID. This data may not be complete. We recommend contacting the local school district to confirm school assignments for this home.
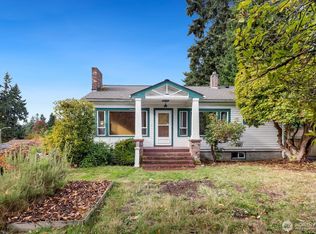
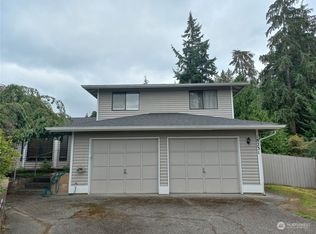
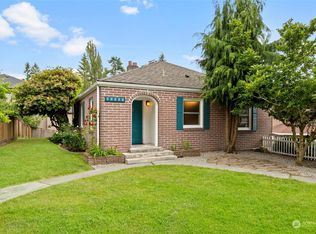
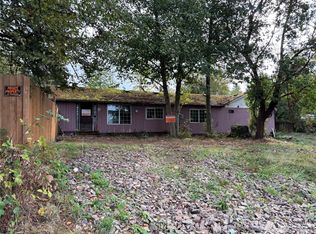
Similar homes
- $825,0003 bd3 ba2k sqft2002 211th Place SW, Lynnwood, WA 98036Active
 MLS ID #2577726, Jonathan Martis. NWMLS as distributed by MLS GRID
 - $850,0004 bd3 ba1.9k sqft4525 149th Place SW, Lynnwood, WA 98087Active
 MLS ID #2568725, Rick Juma. NWMLS as distributed by MLS GRID
 - $929,9504 bd2 ba1.6k sqft6821 190th Street SW, Lynnwood, WA 98036Active
 MLS ID #2560429, Sophie Wu. NWMLS as distributed by MLS GRID
 - $895,0004 bd3 ba1.9k sqft5310 144th Place SW, Edmonds, WA 98026Active
 MLS ID #2575362, Vadym Kriuchek. NWMLS as distributed by MLS GRID
