Tucked away on a private 1.2-acre lot on a quiet drive shared with only one other home, this 4 bedroom, 2.75 bath, 2,447 sq ft home backs to a serene wooded nature preserve with walking paths right outside your door. Inside, vaulted ceilings, a bright atrium and large windows fill the open floor plan with natural light. The updated kitchen and baths shine, complemented by brand-new carpet, fresh interior paint and a cozy gas fireplace for Northwest evenings. A main-floor bedroom and full bath offer flexibility for guests, a home office or multi-generational living. The spacious primary suite features an attached sunroom overlooking the trees with a view of the Sound, the perfect spot for morning coffee. Step from the living area onto an expansive Trex deck with gazebo, ready for summer BBQs and entertaining while surrounded by nothing but green. Fresh exterior paint, new garage doors, a recent roof and a spacious 3-car garage mean the big projects are already done. Enjoy the peace of a wooded retreat while staying just blocks from parks, shopping and walking trails, all served by top-rated Mukilteo schools. Pre-inspected and move-in ready, a home with this much privacy, space and recent updating is rare, so don’t miss your chance to make it yours!
Active
Listed by: Windermere R.E. Northeast, Inc • Matthew Stark • 206-607-2575
$849,950
10021 63rd Place W, Mukilteo, WA 98275
4beds
2,447sqft
Single Family Residence
Built in 1983
1.27 Acres Lot
$832,900 Zestimate®
$347/sqft
$-- HOA
What's special
Cozy gas fireplaceUpdated kitchenBright atriumNew garage doorsSpacious primary suiteFresh interior paintVaulted ceilings
- --
- on Zillow
- 595
- views
- 79
- saves
Likely to sell faster than
Zillow last checked:
Listing updated:
Listed by:
Matthew Stark 206-607-2575 matt@mattstarkrealestate.com,
Windermere R.E. Northeast, Inc,
Kathy Stenger 206-607-2575,
Windermere R.E. Northeast, Inc
Source: NWMLS as distributed by MLS GRID,MLS#: 2600625
Facts & features
Interior
Bedrooms & bathrooms
- Bedrooms: 4
- Bathrooms: 3
- Full bathrooms: 2
- 3/4 bathrooms: 1
- Main level bathrooms: 1
- Main level bedrooms: 1
Primary bedroom
- Level: Second
Bedroom
- Level: Main
Bedroom
- Level: Second
Bedroom
- Level: Second
Bathroom full
- Level: Second
Bathroom full
- Level: Second
Bathroom three quarter
- Level: Main
Bonus room
- Level: Second
Dining room
- Level: Main
Entry hall
- Level: Main
Kitchen with eating space
- Level: Main
Living room
- Level: Main
Utility room
- Level: Second
Heating
- Fireplace, Fireplace Insert, Forced Air, Electric, Natural Gas
Cooling
- Has cooling: Yes
Appliances
- Included: Dishwasher, Disposal, Microwave, Refrigerator, Stove(s)/Range(s), Dishwasher(s), Garbage Disposal, Microwave(s), Refrigerator(s)
Features
- Dining Room, Loft
- Flooring: Hardwood, Vinyl, Carpet
- Doors: French Doors
- Windows: Dbl Pane/Storm Window, Skylight(s)
- Basement: None
- Number of fireplaces: 1
- Fireplace features: Gas, Main Level: 1, Fireplace
Interior area
- Total structure area: 2,447
- Total interior livable area: 2,447 sqft
Property
Parking
- Total spaces: 3
- Parking features: Attached Garage
- Has attached garage: Yes
- Covered spaces: 3
Features
- Levels: Two
- Stories: 2
- Entry location: Main
- Patio & porch: Second Primary Bedroom, Dbl Pane/Storm Window, Dining Room, Fireplace, French Doors, Jetted Tub, Loft, Security System, Skylight(s), Solarium/Atrium, Vaulted Ceiling(s)
- Spa features: Bath
- Has view: Yes
- View description: Partial, Sound, Territorial
- Has water view: Yes
- Water view: Sound
Lot
- Size: 1.27 Acres
- Features: Dead End Street, Cable TV, Deck, High Speed Internet, Patio
- Topography: Level,Sloped
- Residential vegetation: Wooded
Details
- Parcel number: 00408600100700
- Special conditions: Standard
Construction
Type & style
- Home type: SingleFamily
- Architectural style: 2 Story
- Property subtype: Single Family Residence
Materials
- Wood Siding, Wood Products
- Foundation: Poured Concrete
- Roof: Composition
Condition
- Year built: 1983
Utilities & green energy
- Electric: Company: PUD
- Sewer: Sewer Connected, Company: Mukilteo Water & Wastewater
- Water: Public, Company: Mukilteo Water & Wastewater
Community & HOA
Community
- Security: Security System
- Subdivision: Chennault Beach
Location
- Region: Mukilteo
Financial & listing details
- Price per square foot: $347/sqft
- Tax assessed value: $861,500
- Annual tax amount: $6,464
- Date on market: 11/6/2026
- Listing terms: Conventional
- Inclusions: Dishwasher(s), Garbage Disposal, Microwave(s), Refrigerator(s), Stove(s)/Range(s)
Estimated market value
$832,900
$791,000 - $875,000
$4,161/mo
Price history
| Date | Event | Price |
|---|---|---|
| 11/6/2026 | Listed for sale | $849,950+54.5%$347/sqft |
Source:  NWMLS as distributed by MLS GRID #2600625 Report a problem | ||
| 11/1/2019 | Listing removed | $550,000$225/sqft |
Source: RE/MAX Northwest Realtors #1519024 Report a problem | ||
| 11/1/2019 | Listed for sale | $550,000-3.5%$225/sqft |
Source: RE/MAX Northwest Realtors #1519024 Report a problem | ||
| 10/31/2019 | Sold | $570,000+3.6%$233/sqft |
Source: NWMLS as distributed by MLS GRID #1519024 Report a problem | ||
| 9/20/2019 | Pending sale | $550,000$225/sqft |
Source: RE/MAX Northwest Realtors #1519024 Report a problem | ||
| 9/16/2019 | Listed for sale | $550,000-8.3%$225/sqft |
Source: RE/MAX Northwest Realtors #1519024 Report a problem | ||
| 7/18/2019 | Listing removed | $599,950$245/sqft |
Source: Windermere Real Estate/Arlington #1419817 Report a problem | ||
| 6/11/2019 | Price change | $599,950-3.1%$245/sqft |
Source: Windermere Real Estate/Arlington #1419817 Report a problem | ||
| 4/23/2019 | Price change | $619,000-1.7%$253/sqft |
Source: Windermere Real Estate/Arlington #1419817 Report a problem | ||
| 4/2/2019 | Price change | $629,950-1.6%$257/sqft |
Source: Windermere Real Estate/Arlington #1419817 Report a problem | ||
| 3/7/2019 | Listed for sale | $639,950$262/sqft |
Source: Windermere Real Estate/Arlington #1419817 Report a problem | ||
Public tax history
| Year | Property taxes | Tax assessment |
|---|---|---|
| 2025 | $6,464 +9.3% | $861,500 +9.7% |
| 2024 | $5,913 +2.5% | $785,500 +1.3% |
| 2023 | $5,769 -1.6% | $775,200 -4.6% |
| 2022 | $5,861 +14.2% | $812,800 +33.1% |
| 2021 | $5,133 +5.3% | $610,600 +9.4% |
| 2020 | $4,876 +8.8% | $557,900 +4.2% |
| 2019 | $4,482 | $535,300 +5.4% |
| 2018 | -- | $507,800 +12.4% |
| 2017 | $4,302 +6.4% | $451,800 +22.9% |
| 2016 | $4,043 | $367,600 -7.3% |
| 2015 | $4,043 +9.2% | $396,600 +16.1% |
| 2013 | $3,702 | $341,500 |
| 2012 | -- | -- |
| 2011 | -- | -- |
| 2010 | -- | -- |
| 2009 | -- | -- |
| 2008 | -- | -- |
| 2007 | -- | -- |
| 2002 | -- | -- |
| 2001 | $2,430 | $177,400 |
Find assessor info on the county website
Monthly payment
Est. payment
Payment breakdown
Explore the cost of this home by adjusting the details. Changes won't be saved.Climate risks
Neighborhood: 98275
Nearby schools
Schools provided by the listing agent
- Elementary: Columbia Elem
- Middle: Harbour Pointe Mid
- High: Kamiak High
Source: NWMLS as distributed by MLS GRID. This data may not be complete. We recommend contacting the local school district to confirm school assignments for this home.

Similar homes
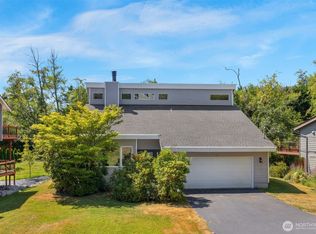
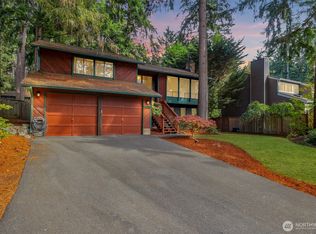
- $775,0004 bd2 ba1.6k sqft10008 50th Place W, Mukilteo, WA 98275Active
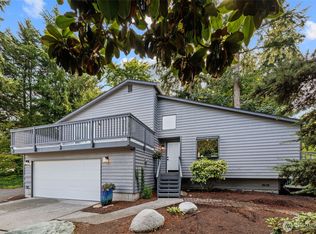 MLS ID #2536114, Kerri Krause. NWMLS as distributed by MLS GRID
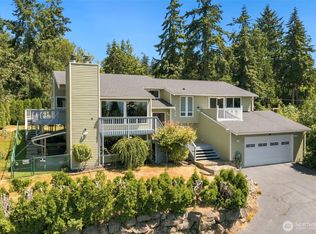
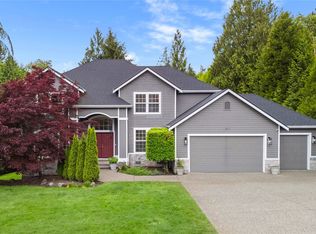
- $900,0004 bd3 ba2.3k sqftWindsound Div 02, Edmonds, WA 98026Active
 MLS ID #2579030, Chris Fiamengo. NWMLS as distributed by MLS GRID
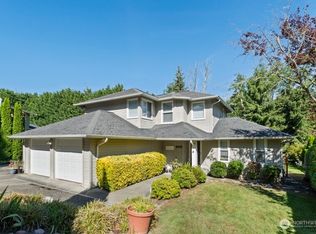
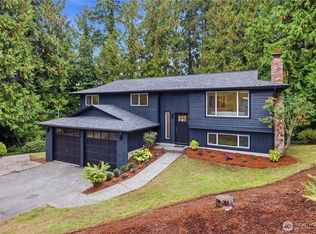
- $965,0004 bd3 ba2.7k sqftEmerald Forest, Snohomish, WA 98290Active
 MLS ID #2600766, Holly Shanelle. NWMLS as distributed by MLS GRID
- $825,0003 bd3 ba2.1k sqft14103 1st Avenue W, Everett, WA 98208Active
 MLS ID #2589800, Jesse D Moore. NWMLS as distributed by MLS GRID
