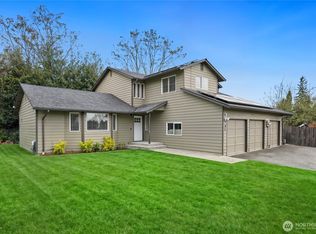
Privacy and tranquility in Everett! Newly remodeled Split level situated nicely at the end of a cul-de-sac. Custom cabinetry in the kitchen and all baths! Upstairs has main living space, gas fireplace in livingroom, 3 bedrooms, 1 full and 1 3/4 bath (ensuite). Downstairs has a large bonus room, office and laundry with half bath. Wonderful natural light streams all throughout this home. Watch the seasons change and entertain in the recently refreshed landscaped, large, private and wooded backyard. Graveled RV parking on south side of the home is an added reward. Partically fenced yard with creek behind the property. Home is close to Boeing, Harborview Park, beaches and the lovely Forest Park. Great access to shopping, nature and freeways. Don't miss this one; it has a lot to offer!
Active
Listed by: Coldwell Banker Bain • Cristi Papen • 425-512-3281
$715,000
1522 49th Place SW, Everett, WA 98203
3beds
1,542sqft
Single Family Residence
Built in 1999
10,454 Square Feet Lot
$701,700 Zestimate®
$464/sqft
$-- HOA
What's special
End of a cul-de-sac
- --
- on Zillow
- 621
- views
- 41
- saves
Likely to sell faster than
Zillow last checked:
Listing updated:
Listed by:
Cristi Papen 425-512-3281 cristi.papen@cbrealty.com,
Coldwell Banker Bain
Source: NWMLS as distributed by MLS GRID,MLS#: 2589092
Facts & features
Interior
Bedrooms & bathrooms
- Bedrooms: 3
- Bathrooms: 3
- Full bathrooms: 1
- 3/4 bathrooms: 1
- 1/2 bathrooms: 1
Primary bedroom
- Description: has ensuite
Bathroom full
- Description: Hall Bathroom
Bathroom three quarter
- Description: ensuite
Other
- Description: in Laundry
- Level: Lower
Den office
- Level: Lower
Dining room
- Description: slider in room
Kitchen with eating space
- Description: Fully remodeled
Living room
- Description: large plate glass window
Rec room
- Description: large space w/ great natural light
- Level: Lower
Utility room
- Description: with 1/2 bath
- Level: Lower
Heating
- Fireplace, Forced Air, Electric, Natural Gas
Cooling
- None
Appliances
- Included: Dishwasher, Disposal, Dryer, Microwave, Refrigerator, Stove(s)/Range(s), Washer, Dishwasher(s), Dryer(s), Garbage Disposal, Microwave(s), Refrigerator(s), Washer(s), Water Heater: Tankless, Water Heater Location: Garage
Features
- Bath Off Primary, Ceiling Fan(s)
- Flooring: Ceramic Tile, Engineered Hardwood
- Basement: Finished
- Number of fireplaces: 1
- Fireplace features: Gas, Upper Level: 1, Fireplace
Interior area
- Total structure area: 1,542
- Total interior livable area: 1,542 sqft
Property
Parking
- Total spaces: 4
- Parking features: Driveway, Attached Garage, RV Parking
- Has attached garage: Yes
- Covered spaces: 2
- Uncovered spaces: 2
Features
- Levels: Multi/Split
- Patio & porch: Bath Off Primary, Ceiling Fan(s), Fireplace, Vaulted Ceiling(s), Water Heater
- Has view: Yes
- View description: Territorial
Lot
- Size: 10,454 Square Feet
- Features: Cul-De-Sac, Cable TV, Deck, Fenced-Partially, Gas Available, High Speed Internet, RV Parking
- Topography: Level,Partial Slope
- Residential vegetation: Garden Space, Wooded
Details
- Parcel number: 29043600309400
- Zoning description: Jurisdiction: City
- Special conditions: Standard
Construction
Type & style
- Home type: SingleFamily
- Architectural style: Traditional,Split Entry
- Property subtype: Single Family Residence
Materials
- Cement Planked, Cement Plank
- Foundation: Poured Concrete
- Roof: Composition
Condition
- Very Good
- Year built: 1999
- Major remodel year: 1999
Utilities & green energy
- Electric: Company: PUD
- Sewer: Sewer Connected, Company: City of Everett
- Water: Public, Company: City of Everett
- Utilities for property: Xfinity, Xfinity
Community & HOA
Community
- Subdivision: Seahurst
Location
- Region: Everett
Financial & listing details
- Price per square foot: $464/sqft
- Tax assessed value: $610,000
- Annual tax amount: $5,167
- Date on market: 10/22/2026
- Listing terms: Conventional,FHA,VA Loan
- Inclusions: Dishwasher(s), Dryer(s), Garbage Disposal, Microwave(s), Refrigerator(s), Stove(s)/Range(s), Washer(s)
Estimated market value
$701,700
$667,000 - $737,000
$2,813/mo
Price history
| Date | Event | Price |
|---|---|---|
| 10/22/2026 | Listed for sale | $715,000+130.5%$464/sqft |
Source:  NWMLS as distributed by MLS GRID #2589092 Report a problem | ||
| 3/21/2017 | Listing removed | $310,156+42.6%$201/sqft |
Source: Auction.com Report a problem | ||
| 2/26/2017 | Listed for sale | -- |
Source: Auction.com Report a problem | ||
| 10/16/2003 | Sold | $217,500+28.5%$141/sqft |
Source: NWMLS as distributed by MLS GRID #23096809 Report a problem | ||
| 8/31/1998 | Sold | $169,295$110/sqft |
Source: Public Record Report a problem | ||
Public tax history
| Year | Property taxes | Tax assessment |
|---|---|---|
| 2025 | $5,239 +1.4% | $610,000 +2.9% |
| 2024 | $5,167 +5.3% | $592,700 +3.8% |
| 2023 | $4,905 -3.1% | $571,100 -7.3% |
| 2022 | $5,059 +17.9% | $616,100 +31.5% |
| 2021 | $4,290 +0.4% | $468,600 +9% |
| 2020 | $4,272 -4% | $430,000 +8.4% |
| 2019 | $4,451 | $396,500 +6.4% |
| 2018 | -- | $372,500 +24.2% |
| 2017 | $4,163 +47.8% | $299,900 +17.3% |
| 2016 | $2,817 | $255,600 +12% |
| 2015 | $2,817 +11% | $228,300 +25.8% |
| 2013 | $2,538 | $181,500 |
| 2012 | -- | -- |
| 2011 | -- | -- |
| 2010 | -- | -- |
| 2009 | -- | -- |
| 2008 | -- | -- |
| 2007 | -- | -- |
| 2002 | -- | -- |
| 2001 | $2,388 | $153,700 |
Find assessor info on the county website
Monthly payment
Est. payment
Payment breakdown
Explore the cost of this home by adjusting the details. Changes won't be saved.Climate risks
Neighborhood: Harborview-Seahurst-Glenhaven
Nearby schools
Schools provided by the listing agent
- Elementary: View Ridge Elem
- Middle: Evergreen Mid
- High: Everett High
Source: NWMLS as distributed by MLS GRID. This data may not be complete. We recommend contacting the local school district to confirm school assignments for this home.


Similar homes
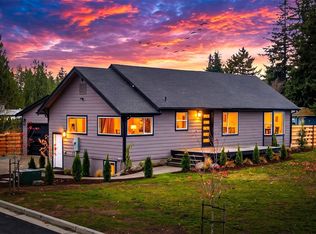
- $679,9583 bd2 ba1.8k sqft8521 Holly Drive, Everett, WA 98208Active
 MLS ID #2599053, Rod L. Koon. NWMLS as distributed by MLS GRID
- $649,9504 bd3 ba1.6k sqftBeverly Acreage Tracts, Everett, WA 98203Active
 MLS ID #2567827, Chris Dinh. NWMLS as distributed by MLS GRID
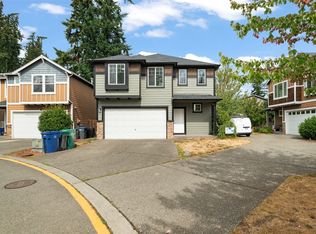
- $699,9004 bd3 ba1.9k sqft907 141st Place SW, Lynnwood, WA 98087Active
 MLS ID #2597964, Jessie Le. NWMLS as distributed by MLS GRID
- $755,0005 bd5 ba1.8k sqft206 W Marilyn Avenue, Everett, WA 98204Active
 MLS ID #2518806, Shirley Suvagau. NWMLS as distributed by MLS GRID
