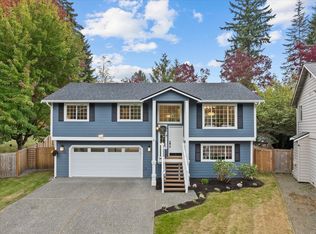
Must see, beautiful and light-filled two-story home in the desirable Scarborough/Silver Firs community! Showcasing true pride of ownership, this 3-bedroom, 2.5-bath layout opens with dramatic 16-foot vaulted ceilings, skylights and engineered hardwoods that flow seamlessly through the main living space. The kitchen features sleek quartz countertops, stainless steel appliances, refinished cabinetry, and a cozy dining area overlooking the yard. Head upstairs to find a versatile open loft space: ideal for a dedicated home office or reading nook alongside a spacious primary suite complete with a refreshed ensuite bath and walk-in closet. Recent high-value upgrades include a new architectural composition roof, updated landscaping, and fresh paint inside and out. Step outside to your private, fully fenced backyard sanctuary complete with mature landscaping and an oversized patio perfect for outdoor entertaining. Attached two-car garage and access to top-rated schools, parks, and community trails, basketball court, tennis, and pickle ball courts make this move-in-ready home stand out against others.
Active
Listed by: KW North Sound • Todd D. Duitsman • 425-343-5040
Price cut: $20K (10/16)
$779,000
5019 146th Street SE, Everett, WA 98208
3beds
1,730sqft
Single Family Residence
Built in 1997
6,098 Square Feet Lot
$772,700 Zestimate®
$450/sqft
$23/mo HOA
What's special
Mature landscapingAttached two-car garageWalk-in closetStainless steel appliancesRefinished cabinetryLight-filled two-story home
- --
- on Zillow
- 410
- views
- 36
- saves
Zillow last checked:
Listing updated:
Listed by:
Todd D. Duitsman 425-343-5040 todd.tbi@gmail.com,
KW North Sound
Source: NWMLS as distributed by MLS GRID,MLS#: 2590012
Facts & features
Interior
Bedrooms & bathrooms
- Bedrooms: 3
- Bathrooms: 3
- Full bathrooms: 2
- 1/2 bathrooms: 1
- Main level bathrooms: 1
Primary bedroom
- Level: Second
Bedroom
- Level: Second
Bedroom
- Level: Second
Bathroom full
- Level: Second
Bathroom full
- Level: Second
Other
- Level: Main
Den office
- Level: Main
Dining room
- Level: Main
Entry hall
- Level: Main
Kitchen with eating space
- Level: Main
Living room
- Level: Main
Utility room
- Level: Main
Heating
- Fireplace, Forced Air, Natural Gas
Cooling
- None
Appliances
- Included: Dishwasher, Disposal, Dryer, Microwave, Refrigerator, Stove(s)/Range(s), Washer, Dishwasher(s), Dryer(s), Garbage Disposal, Microwave(s), Refrigerator(s), Washer(s), Water Heater: Gas, Water Heater Location: Garage
Features
- Bath Off Primary, Ceiling Fan(s), Dining Room
- Flooring: Hardwood, Vinyl, Vinyl Plank, Carpet
- Doors: French Doors
- Windows: Dbl Pane/Storm Window, Skylight(s)
- Basement: None
- Number of fireplaces: 1
- Fireplace features: Gas, Main Level: 1, Fireplace
Interior area
- Total structure area: 1,730
- Total interior livable area: 1,730 sqft
Property
Parking
- Total spaces: 6
- Parking features: Driveway, Attached Garage, Off Street
- Has attached garage: Yes
- Covered spaces: 2
- Uncovered spaces: 4
Features
- Levels: Two
- Stories: 2
- Entry location: Main
- Patio & porch: Bath Off Primary, Ceiling Fan(s), Dbl Pane/Storm Window, Dining Room, Fireplace, French Doors, Skylight(s), Vaulted Ceiling(s), Water Heater
- Has view: Yes
- View description: Territorial
Lot
- Size: 6,098 Square Feet
- Features: Curbs, Paved, Sidewalk, Fenced-Partially, Patio
- Topography: Level
- Residential vegetation: Garden Space
Details
- Parcel number: 00863600003900
- Special conditions: Standard
Construction
Type & style
- Home type: SingleFamily
- Architectural style: Craftsman,2 Story
- Property subtype: Single Family Residence
Materials
- Metal/Vinyl
- Foundation: Poured Concrete
- Roof: Composition
Condition
- Very Good
- Year built: 1997
- Major remodel year: 1997
Utilities & green energy
- Electric: Company: Snohomish County PUD
- Sewer: Sewer Connected, Company: Silver Lake Sewer District
- Water: Public, Company: Silver Lake Water
Community & HOA
Community
- Features: Athletic Court, Playground
- Subdivision: Silver Firs
HOA
- Services included: Common Area Maintenance
- HOA fee: $23 monthly
Location
- Region: Everett
Financial & listing details
- Price per square foot: $450/sqft
- Tax assessed value: $812,600
- Annual tax amount: $7,275
- Date on market: 10/2/2026
- Listing terms: Conventional,FHA,VA Loan
- Inclusions: Dishwasher(s), Dryer(s), Garbage Disposal, Microwave(s), Refrigerator(s), Stove(s)/Range(s), Washer(s)
Estimated market value
$772,700
$734,000 - $811,000
$3,265/mo
Price history
| Date | Event | Price |
|---|---|---|
| 10/16/2026 | Price change | $779,000-2.5%$450/sqft |
Source:  NWMLS as distributed by MLS GRID #2590012 Report a problem | ||
| 10/2/2026 | Listed for sale | $799,000+150.5%$462/sqft |
Source: NWMLS as distributed by MLS GRID #2590012 Report a problem | ||
| 11/25/2009 | Sold | $319,000+11.9%$184/sqft |
Source: NWMLS as distributed by MLS GRID #29134352 Report a problem | ||
| 9/17/2004 | Sold | $285,000+53.4%$165/sqft |
Source: NWMLS as distributed by MLS GRID #24112038 Report a problem | ||
| 9/17/1997 | Sold | $185,806$107/sqft |
Source: Public Record Report a problem | ||
Public tax history
| Year | Property taxes | Tax assessment |
|---|---|---|
| 2025 | $7,677 +5.5% | $812,600 +8% |
| 2024 | $7,275 +6.9% | $752,400 +6.4% |
| 2023 | $6,807 -4.9% | $706,900 -13.3% |
| 2022 | $7,158 +27.5% | $815,600 +47.7% |
| 2021 | $5,615 +6% | $552,200 +12.7% |
| 2020 | $5,297 -5.7% | $489,800 +5.4% |
| 2019 | $5,619 | $464,800 +11.2% |
| 2018 | -- | $417,800 +15.4% |
| 2017 | $5,259 +26.9% | $361,900 +10.1% |
| 2016 | $4,144 | $328,700 +4.7% |
| 2015 | $4,144 +16.3% | $313,800 +31.7% |
| 2013 | $3,565 | $238,200 |
| 2012 | -- | -- |
| 2011 | -- | -- |
| 2010 | -- | -- |
| 2009 | -- | -- |
| 2008 | -- | -- |
| 2007 | -- | -- |
| 2002 | -- | -- |
| 2001 | $2,567 -1.2% | $168,600 |
| 2000 | $2,599 | $168,600 |
Find assessor info on the county website
Monthly payment
Est. payment
Payment breakdown
Explore the cost of this home by adjusting the details. Changes won't be saved.Climate risks
Neighborhood: 98208
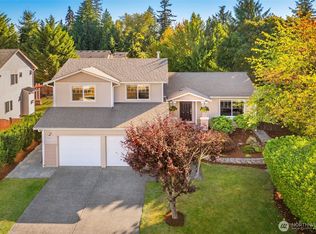

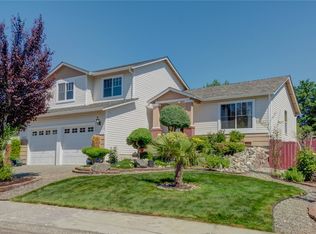
Similar homes
- $779,9003 bd3 ba1.8k sqft13618 55th Drive SE, Everett, WA 98208Active
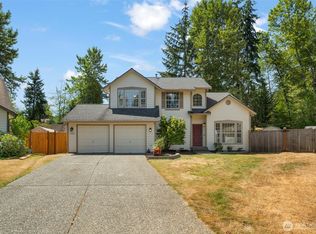 MLS ID #2567120, Cambria Brandenburg. NWMLS as distributed by MLS GRID
- $849,5003 bd3 ba1.8k sqft5015 152nd Place SE, Everett, WA 98208Active
 MLS ID #2544547, Yesay Semerjian. NWMLS as distributed by MLS GRID
- $789,0004 bd3 ba1.9k sqftEisenhower Heights, Everett, WA 98208Active
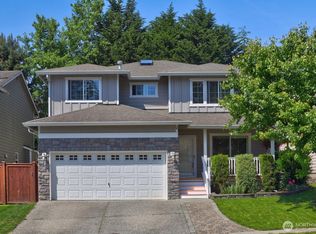 MLS ID #2510135, Mark J. Johnson. NWMLS as distributed by MLS GRID
- $940,0003 bd3 ba1.7k sqftChestnut Trails, Bothell, WA 98012Active
 MLS ID #2595696, Megan Green. NWMLS as distributed by MLS GRID
