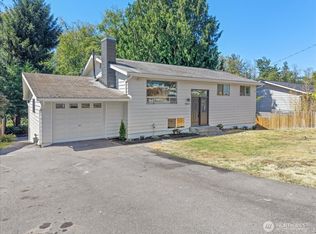
Welcome to this beautifully refreshed 4-bedroom, 2.5-bath home in the desirable Lake Stickney area of Lynnwood! Offering 2,073 sq ft of comfortable living space, this home features a bright and functional floor plan with separate living and family rooms, a dining area, and a cozy fireplace. The well-appointed kitchen showcases granite countertops, stainless-steel appliances, ample cabinetry, and plenty of workspace for everyday living and entertaining. The spacious primary suite offers a luxurious 5-piece bath with soaking tub and walk-in closet. Featuring brand-new interior and exterior paint, the home feels fresh, bright, and move-in ready. Conveniently located near Ash Way Park & Ride, I-5, schools, shopping, dining, parks, and public transportation, with easy access to both north and southbound routes. A fantastic opportunity to own a spacious, refreshed home in a convenient Lynnwood location. Don’t miss this one! Stove , Water Heater, Microwave Updated in 2026 AC Installed -2024
Active
Listed by: Kelly Right RE of Seattle LLC • Sree Harsha Rekhana
$775,000
14332 11th Place W #9, Lynnwood, WA 98087
4beds
2,073sqft
Single Family Residence
Built in 2012
3,375 Square Feet Lot
$761,100 Zestimate®
$374/sqft
$80/mo HOA
What's special
Cozy fireplaceWell-appointed kitchenSpacious primary suiteWalk-in closetDining areaAmple cabinetryGranite countertops
- 9 hours |
- 97 |
- 3 |
Zillow last checked:
Listing updated:
Listed by:
Sree Harsha Rekhana,
Kelly Right RE of Seattle LLC
Source: NWMLS as distributed by MLS GRID,MLS#: 2569936
Facts & features
Interior
Bedrooms & bathrooms
- Bedrooms: 4
- Bathrooms: 3
- Full bathrooms: 2
- 1/2 bathrooms: 1
- Main level bathrooms: 1
Primary bedroom
- Level: Second
Bedroom
- Level: Second
Bedroom
- Level: Second
Bedroom
- Level: Second
Bathroom full
- Level: Second
Bathroom full
- Level: Second
Other
- Level: Main
Dining room
- Level: Main
Entry hall
- Level: Main
Family room
- Level: Main
Kitchen with eating space
- Level: Main
Living room
- Level: Main
Heating
- Fireplace, Forced Air, Electric, Natural Gas
Cooling
- Has cooling: Yes
Appliances
- Included: Dishwasher, Disposal, Double Oven, Dryer, Microwave, Refrigerator, Stove(s)/Range(s), Washer, Dishwasher(s), Dryer(s), Garbage Disposal, Microwave(s), Refrigerator(s), Washer(s), Water Heater: Electric, Water Heater Location: Garage
Features
- Flooring: Laminate, Carpet
- Basement: None
- Number of fireplaces: 1
- Fireplace features: Gas, Lower Level: 1, Fireplace
Interior area
- Total structure area: 2,073
- Total interior livable area: 2,073 sqft
Property
Parking
- Total spaces: 4
- Parking features: Attached Garage
- Has attached garage: Yes
- Covered spaces: 2
- Uncovered spaces: 2
Features
- Levels: Two
- Stories: 2
- Entry location: Main
- Patio & porch: Fireplace, Water Heater
Lot
- Size: 3,375 Square Feet
- Dimensions: 0.078ac
Details
- Parcel number: 01111300000900
- Special conditions: Standard
Construction
Type & style
- Home type: SingleFamily
- Architectural style: 2 Story
- Property subtype: Single Family Residence
Materials
- Cement/Concrete, Wood Siding
- Foundation: Poured Concrete
- Roof: Composition
Condition
- Year built: 2012
- Major remodel year: 2012
Utilities & green energy
- Electric: Company: PUD
- Sewer: Available, Company: Alderwood Water and waste water district
- Water: Public, Company: Alderwood Water and waste water district
Community & HOA
Community
- Subdivision: Lake Stickney
HOA
- Services included: Common Area Maintenance, Road Maintenance, Snow Removal
- HOA fee: $80 monthly
Location
- Region: Lynnwood
Financial & listing details
- Price per square foot: $374/sqft
- Annual tax amount: $6,156
- Date on market: 8/14/2026
- Cumulative days on market: 2 days
- Listing terms: Conventional,FHA,USDA Loan,VA Loan
- Inclusions: Dishwasher(s), Double Oven, Dryer(s), Garbage Disposal, Microwave(s), Refrigerator(s), Stove(s)/Range(s), Washer(s)
Estimated market value
$761,100
$723,000 - $799,000
$3,362/mo
Price history
| Date | Event | Price |
|---|---|---|
| 8/16/2026 | Listed for sale | $775,000+50.5%$374/sqft |
Source:  NWMLS as distributed by MLS GRID #2569936 Report a problem NWMLS as distributed by MLS GRID #2569936 Report a problem | ||
| 3/30/2018 | Sold | $515,000+0%$248/sqft |
Source: NWMLS as distributed by MLS GRID #1248138 Report a problem | ||
| 2/22/2018 | Listed for sale | $514,9990%$248/sqft |
Source: CENTURY 21 Real Estate Center #1248138 Report a problem | ||
| 12/16/2017 | Listing removed | $515,000$248/sqft |
Source: CENTURY 21 Real Estate Center #1177696 Report a problem | ||
| 8/16/2017 | Listed for sale | $515,000$248/sqft |
Source: CENTURY 21 Real Estate Center #1177696 Report a problem | ||
Public tax history
Tax history is unavailable.
Monthly payment
Est. payment
Payment breakdown
Explore the cost of this home by adjusting the details. Changes won't be saved.Climate risks
Neighborhood: 98087
Nearby schools
GreatSchools rating
- 4/10Lake Stickney Elementary SchoolGrades: K-5Distance: 0.4 mi
- 4/10Voyager Middle SchoolGrades: 6-8Distance: 1.8 mi
- 4/10Mariner High SchoolGrades: 9-12Distance: 1.6 mi
Schools provided by the listing agent
- Elementary: Lake Stickney Elem
- Middle: Voyager Mid
- High: Mariner High
Source: NWMLS as distributed by MLS GRID. This data may not be complete. We recommend contacting the local school district to confirm school assignments for this home.
- $650,0003 bd3 ba1.9k sqft1126 144th Pl SW, Lynnwood, WA 98087Pending

- $728,6005 bd3 ba2k sqft14502 11th Northbrook Pl W LOT 15, Lynnwood, WA 98087Off Market
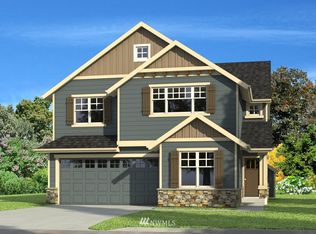
- $623,5003 bd3 ba1.4k sqftLOT 14320 16th Pl W, Lynnwood, WA 98087Off Market
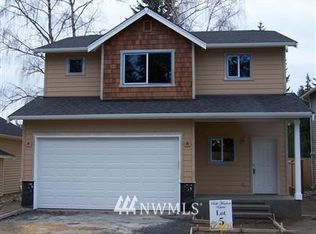
- $750,3004 bd3 ba2.2k sqft14504 11th Northbrook Pl W LOT 16, Lynnwood, WA 98087Off Market
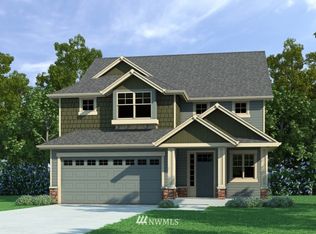
- $740,5004 bd3 ba1.6k sqft14321 11th Pl W, Lynnwood, WA 98087Sold
- $628,0003 bd3 ba1.7k sqft14316 11th Pl W, Lynnwood, WA 98087Sold
- $907,5004 bd3 ba2.3k sqft14506 11th Pl W, Lynnwood, WA 98087Sold
- $785,0004 bd3 ba1.8k sqft1220 145th St SW, Lynnwood, WA 98087Sold
A local agent can set up tours, give advice and negotiate with sellers.
Similar homes
- $799,9993 bd3 ba2k sqftN/A, Lynnwood, WA 98087Active
 MLS ID #2566881, Jun Lee. NWMLS as distributed by MLS GRID
 - $749,8883 bd3 ba1.9k sqft2709 157th Place SW, Lynnwood, WA 98087Active
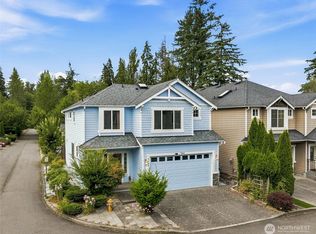 MLS ID #2568486, Tonya Eliason. NWMLS as distributed by MLS GRID
 - $849,9004 bd2 ba2.3k sqftHillside Manor, Lynnwood, WA 98087Active
 MLS ID #2569246, Tim Manchik. NWMLS as distributed by MLS GRID
 - $749,9503 bd2 ba1.2k sqft15814 Larch Way, Lynnwood, WA 98087Active
 MLS ID #2568288, Lindsay NcCorchuk. NWMLS as distributed by MLS GRID
 - $783,0004 bd4 ba2.4k sqftKingstone Community, Lynnwood, WA 98087ActiveMLS ID #2559982, Nupur Gupta. NWMLS as distributed by MLS GRID
- $854,9954 bd3 ba2.1k sqftAshton Park, Lynnwood, WA 98087ActiveNWMLS as distributed by MLS GRID
- $--3 bd3 ba1.9k sqft1320 149th St SW, Lynnwood, WA 98087AuctionAuction.com 2
- $--3 bd3 ba1.7k sqft712 143rd Pl SW, Lynnwood, WA 98087AuctionAuction.com 2
- $729,9953 bd3 ba1.5k sqft929 149th Place SW, Lynnwood, WA 98087ActiveMLS ID #2560841, Jason Tate. NWMLS as distributed by MLS GRID
- $849,9504 bd3 ba2.3k sqftMadison Court, Lynnwood, WA 98087ActiveMLS ID #2548693, Jaime Baalman. NWMLS as distributed by MLS GRID
- $850,2004 bd3 ba2.1k sqftAvera, Lynnwood, WA 98087ActiveMLS ID #2562022, Kevin Yuen. NWMLS as distributed by MLS GRID
- $900,0004 bd3 ba2.3k sqft14717 Madison Way, Lynnwood, WA 98087ActiveMLS ID #2547084, Danny Dallum. NWMLS as distributed by MLS GRID
- $850,0004 bd4 ba2.4k sqftCreekside Grove Condominiums, Lynnwood, WA 98087ActiveMLS ID #2557420, Kate Johnston. NWMLS as distributed by MLS GRID
- $759,0003 bd2 ba1.5k sqft14808 Larch Way, Lynnwood, WA 98087ActiveMLS ID #2544244, Shannon Renner. NWMLS as distributed by MLS GRID
- $839,9994 bd3 ba2.2k sqftSummerlin Ridge, Lynnwood, WA 98087ActiveMLS ID #2554198, Caroline Prokos. NWMLS as distributed by MLS GRID
- $895,0003 bd3 ba1.6k sqftAlderwood Manor, Lynnwood, WA 98087ActiveMLS ID #2553820, Diane Davi. NWMLS as distributed by MLS GRID
- $669,9004 bd4 ba1.8k sqftBruntsfield, Lynnwood, WA 98087ActiveNWMLS as distributed by MLS GRID
- $674,9004 bd4 ba1.8k sqftBruntsfield, Lynnwood, WA 98087ActiveMLS ID #2569497, Jenell Steltz. NWMLS as distributed by MLS GRID
- $499,9503 bd3 ba1.6k sqftAlderwood Manor, Lynnwood, WA 98087ActiveMLS ID #2568750, Joshua Norris. NWMLS as distributed by MLS GRID
- $775,0004 bd4 ba2.1k sqftNichowynd Urban Center, A Condo, Lynnwood, WA 98087ActiveMLS ID #2560231, Rick Wright. NWMLS as distributed by MLS GRID
