Built in 2020, this like-new 3-bedroom, 2.5-bath home in the Manorbrook community offers 2,063 square feet of thoughtfully designed living space — modern systems, modern finishes, and none of the maintenance of an older home. The main level flows easily from the entry to a bright great room and open kitchen with eating space, ideal for both everyday living and entertaining. Upstairs, a spacious bonus room adds flexibility as a media room, play space, or home office, alongside the primary suite and a dedicated utility room. A fully fenced backyard with covered patio and deck extends the living space outdoors, with room to garden, play, and gather. Attached 2-car garage, low-maintenance cement plank exterior, and all appliances included. Edmonds School District. Minutes to shopping, dining, parks, and major commuter routes. Some photos are virtually staged.
Pending
Listed by: Real Broker LLC • Jun Lee
$799,999
14926 18th Avenue W, Lynnwood, WA 98087
3beds
2,063sqft
Single Family Residence, Condominium
Built in 2020
3,619 Square Feet Lot
$-- Zestimate®
$388/sqft
$70/mo HOA
What's special
Modern finishesModern systemsSpacious bonus roomPrimary suiteLow-maintenance cement plank exteriorAll appliances includedCovered patio and deck
- 6 days |
- 901 |
- 55 |
Likely to sell faster than
Zillow last checked:
Listing updated:
Listed by:
Jun Lee,
Real Broker LLC
Source: NWMLS as distributed by MLS GRID,MLS#: 2566881
Facts & features
Interior
Bedrooms & bathrooms
- Bedrooms: 3
- Bathrooms: 3
- Full bathrooms: 2
- 1/2 bathrooms: 1
- Main level bathrooms: 1
Primary bedroom
- Level: Second
Bedroom
- Level: Second
Bedroom
- Level: Second
Bathroom full
- Level: Second
Bathroom full
- Level: Second
Other
- Level: Main
Entry hall
- Level: Main
Great room
- Level: Main
Kitchen with eating space
- Level: Main
Living room
- Level: Main
Rec room
- Level: Second
Utility room
- Level: Second
Heating
- Fireplace, Forced Air, Electric, Natural Gas
Cooling
- None
Appliances
- Included: Dishwasher, Disposal, Dryer, Microwave, Refrigerator, Stove(s)/Range(s), Washer, Dishwasher(s), Dryer(s), Garbage Disposal, Microwave(s), Refrigerator(s), Washer(s), Water Heater: Tankless
Features
- Flooring: Ceramic Tile, Laminate, Vinyl Plank, Carpet
- Number of fireplaces: 1
- Fireplace features: Electric, Main Level: 1, Fireplace
Interior area
- Total structure area: 2,063
- Total interior livable area: 2,063 sqft
Property
Parking
- Total spaces: 4
- Parking features: Individual Garage
- Has garage: Yes
- Covered spaces: 2
- Uncovered spaces: 2
Features
- Levels: Two
- Stories: 2
- Entry location: Main
- Patio & porch: Fireplace, Water Heater
- Has view: Yes
- View description: Territorial
Lot
- Size: 3,619 Square Feet
- Features: Curbs, Paved, Sidewalk
Details
- Parcel number: 01188800000200
- Special conditions: Standard
Construction
Type & style
- Home type: SingleFamily
- Architectural style: Condo (2 Levels)
- Property subtype: Single Family Residence, Condominium
Materials
- Cement Planked, Wood Siding, Wood Products, Cement Plank
- Roof: Composition
Condition
- Year built: 2020
- Major remodel year: 2020
Utilities & green energy
- Electric: Company: PUD
- Sewer: Company: King county Wastewater Management
- Water: Company: Alderwood water district
Community & HOA
Community
- Features: Garden Space
- Subdivision: Lake Stickney
HOA
- Services included: Common Area Maintenance
- HOA fee: $210 quarterly
- HOA phone: 865-315-7505
Location
- Region: Lynnwood
Financial & listing details
- Price per square foot: $388/sqft
- Tax assessed value: $756,100
- Annual tax amount: $6,595
- Date on market: 6/19/2026
- Cumulative days on market: 60 days
- Listing terms: Conventional,FHA,VA Loan
- Inclusions: Dishwasher(s), Dryer(s), Garbage Disposal, Microwave(s), Refrigerator(s), Stove(s)/Range(s), Washer(s)
Estimated market value
Not available
Estimated sales range
Not available
Not available
Price history
| Date | Event | Price |
|---|---|---|
| 8/18/2026 | Pending sale | $799,999$388/sqft |
Source:  NWMLS as distributed by MLS GRID #2566881 Report a problem NWMLS as distributed by MLS GRID #2566881 Report a problem | ||
| 8/12/2026 | Listed for sale | $799,999+35.1%$388/sqft |
Source: NWMLS as distributed by MLS GRID #2566881 Report a problem | ||
| 9/16/2020 | Sold | $592,025$287/sqft |
Source: Public Record Report a problem | ||
Public tax history
| Year | Property taxes | Tax assessment |
|---|---|---|
| 2024 | $6,242 +2.5% | $756,100 +2.9% |
| 2023 | $6,087 -2.2% | $734,600 -6.4% |
| 2022 | $6,222 +6.5% | $784,900 +30.8% |
| 2021 | $5,844 +15.2% | $600,300 +16.3% |
| 2020 | $5,073 +125.1% | $516,100 +146.9% |
| 2019 | $2,254 | $209,000 |
Find assessor info on the county website
Monthly payment
Est. payment
Payment breakdown
Explore the cost of this home by adjusting the details. Changes won't be saved.Climate risks
Neighborhood: 98087
Nearby schools
GreatSchools rating
- 6/10Oak Heights Elementary SchoolGrades: K-6Distance: 3.3 mi
- 7/10Alderwood Middle SchoolGrades: 7-8Distance: 1.6 mi
- 6/10Lynnwood High SchoolGrades: 9-12Distance: 2.1 mi
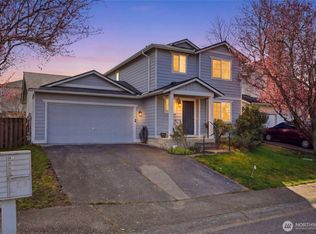
- $700,0004 bd3 ba1.3k sqft14929 19th Ave W, Lynnwood, WA 98037Sold
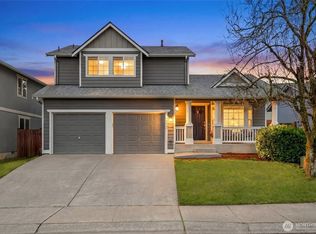
- $799,0003 bd3 ba1.5k sqft14925 19th Ave W, Lynnwood, WA 98037Sold
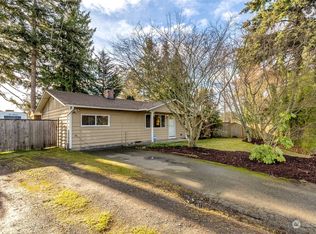
- $675,0003 bd1 ba1.2k sqft1730 150th St SW, Lynnwood, WA 98087Sold
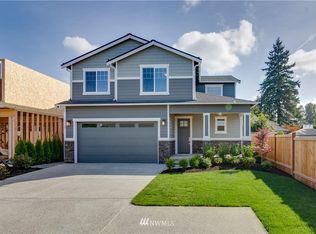
- $765,5004 bd3 ba2.1k sqftLOT 1631 163rd St SW, Lynnwood, WA 98087Off Market
- $754,4004 bd3 ba2.1k sqft1629 162nd St SW, Lynnwood, WA 98087Off Market
- $761,3004 bd3 ba2.1k sqft1712 156th St SW, Lynnwood, WA 98087Off Market
- $772,2004 bd3 ba2.1k sqft1705 164th St SW, Lynnwood, WA 98087Off Market
- $758,7004 bd3 ba2k sqft1722 154th St SW, Lynnwood, WA 98087Off Market
A local agent can set up tours, give advice and negotiate with sellers.
Similar homes
- $900,0004 bd3 ba2.3k sqft14717 Madison Way, Lynnwood, WA 98087Active
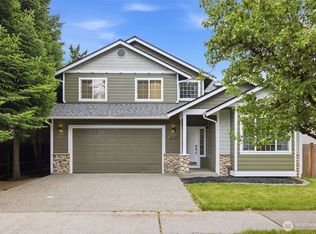 MLS ID #2547084, Danny Dallum. NWMLS as distributed by MLS GRID
 - $849,9504 bd4 ba2.4k sqft14504 17th Avenue W, Lynnwood, WA 98087Active
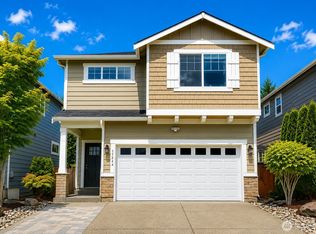 MLS ID #2568152, Alice Van Nguyen. NWMLS as distributed by MLS GRID
 - $709,8903 bd3 ba1.9k sqft16201 Meadow Road #E4, Lynnwood, WA 98087Active
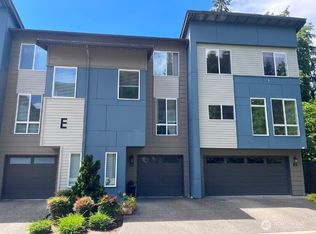 MLS ID #2550327, Umamageswari Dhanasekaran. NWMLS as distributed by MLS GRID
 - $1,125,0005 bd3 ba2.7k sqft3 153rd Street SW, Lynnwood, WA 98087Active
 MLS ID #2568239, Yafate Yemuru. NWMLS as distributed by MLS GRID
 - $699,0004 bd4 ba1.9k sqft15113 40th Avenue W #C1, Lynnwood, WA 98087ActiveMLS ID #2553068, Angelica Cristi. NWMLS as distributed by MLS GRID
- $829,9504 bd4 ba2.5k sqftArcadia Terrace, Everett, WA 98204ActiveMLS ID #2539685, Angelica Thrasher. NWMLS as distributed by MLS GRID
- $945,0004 bd3 ba2.3k sqftSunrose, Mill Creek, WA 98012ActiveMLS ID #2567489, Irene Mendoza. NWMLS as distributed by MLS GRID
- $849,9504 bd3 ba2k sqftFern Grove Estates, Lynnwood, WA 98037ActiveMLS ID #2557328, Nick Kiel. NWMLS as distributed by MLS GRID
- $850,0004 bd4 ba2.6k sqftLakeside Loop, Everett, WA 98204ActiveMLS ID #2515133, Anton Stetner. NWMLS as distributed by MLS GRID
- $775,0004 bd4 ba2.2k sqftTalamore, Edmonds, WA 98026ActiveMLS ID #2570581, Larry E. Bell. NWMLS as distributed by MLS GRID
- $860,0003 bd3 ba2.1k sqftLcna, Lynnwood, WA 98037ActiveMLS ID #2549878, Nick Kiel. NWMLS as distributed by MLS GRID
- $645,0004 bd4 ba1.8k sqft12909 20th Drive W #G, Everett, WA 98204ActiveMLS ID #2561838, Sean D. Smith. NWMLS as distributed by MLS GRID
- $1,195,0004 bd3 ba2.5k sqft9 150th Place SE, Lynnwood, WA 98087ActiveMLS ID #2533545, Deborah Nourai. NWMLS as distributed by MLS GRID
- $920,0003 bd3 ba1.7k sqft16311 38th Drive SE, Bothell, WA 98012ActiveMLS ID #2564800, Chi Hyeok Ko. NWMLS as distributed by MLS GRID
- $669,9503 bd3 ba1.7k sqft63 Dunbar, Lynnwood, WA 98036ActiveMLS ID #2562951, T.C. Hyatt. NWMLS as distributed by MLS GRID
- $1,124,0005 bd3 ba2.8k sqft24 151st Street SW, Lynnwood, WA 98087ActiveMLS ID #2515903, Julie Lutovsky. NWMLS as distributed by MLS GRID
- $640,0003 bd4 ba1.5k sqftKilbirnie, Lynnwood, WA 98087ActiveMLS ID #2546229, Carrie Freeman. NWMLS as distributed by MLS GRID
- $795,9504 bd4 ba2.4k sqft1325 Seattle Hill Road #G5, Bothell, WA 98012ActiveMLS ID #2531568, Marie H Hartung. NWMLS as distributed by MLS GRID
- $815,0004 bd3 ba1.8k sqft12325 55th Drive SE, Snohomish, WA 98296ActiveMLS ID #2418012, John Weston. NWMLS as distributed by MLS GRID
- $920,0004 bd3 ba1.9k sqft2421 192nd Place SE, Bothell, WA 98012ActiveMLS ID #2562561, Preethy Jayaraman. NWMLS as distributed by MLS GRID
