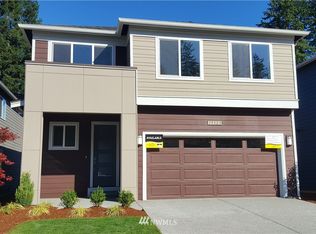
This home embodies a perfect blend of style & wellness, featuring a professionally designed interior + a clean bill of health. With the HALO LED whole-home in-duct air purifier installed last year, breathe easy knowing your indoor air is cleaner & healthier, especially for those with allergies. The bed/bath on main is perfectly positioned as a guest room or multigenerational space, offering flexibility & convenience. Additional features include AC, a gourmet kitchen equipped with a gas stove, quartz countertops, white cabinets, + a spacious island w bar seating that's perfect for culinary creativity, social gatherings, & making memories. Engineered hardwoods on main, wood shutters & blinds, complimented by some high end curtains & STUNNING accent wall in the living room w an upgraded Fireplace. Dreamy primary suite w WIC & 5 piece bath, spacious bedrooms & bonus room/loft. Outdoor living is seamless, thanks to the covered area w a gas BBQ stub + beautifully landscaped, pet-friendly backyard featuring pavers + turf for effortless maintenance, while the front yard is well-manicured courtesy of the HOA. Revel in the convenience of smart home technology & a tankless water heater. 2-car garage & access to a community park with a picnic table. Located near I-5, 405, & Bothell Highway. Easy access to Martha Lk, Mill Creek Town Center, Lynnwood shopping, & various grocery stores including T&T, Whole Foods, Trader Joe’s, HMart. Pre-inspected for a smooth transaction!
Active
Listed by: Redfin • Julie Lutovsky
Price cut: $26K (8/14)
$1,124,000
24 151st Street SW, Lynnwood, WA 98087
5beds
2,800sqft
Single Family Residence
Built in 2022
3,920 Square Feet Lot
$-- Zestimate®
$401/sqft
$90/mo HOA
What's special
Upgraded fireplaceGourmet kitchenProfessionally designed interiorGas stoveHigh end curtainsSpacious bedroomsWhite cabinets
- 128 days
- 242
- 11
Zillow last checked:
Listing updated:
Listed by:
Julie Lutovsky,
Redfin
Source: NWMLS as distributed by MLS GRID,MLS#: 2515903
Facts & features
Interior
Bedrooms & bathrooms
- Bedrooms: 5
- Bathrooms: 3
- Full bathrooms: 2
- 3/4 bathrooms: 1
- Main level bathrooms: 1
- Main level bedrooms: 1
Primary bedroom
- Level: Second
Bedroom
- Level: Main
Bedroom
- Level: Second
Bedroom
- Level: Second
Bedroom
- Level: Second
Bathroom full
- Level: Second
Bathroom full
- Level: Second
Bathroom three quarter
- Level: Main
Dining room
- Level: Main
Entry hall
- Level: Main
Family room
- Level: Second
Great room
- Level: Main
Kitchen with eating space
- Level: Main
Living room
- Level: Main
Utility room
- Level: Second
Heating
- Fireplace, 90%+ High Efficiency, Forced Air, Heat Pump, Electric, Natural Gas
Cooling
- Forced Air, High Efficiency (Unspecified)
Appliances
- Included: Dishwasher, Disposal, Dryer, Microwave, Refrigerator, Stove(s)/Range(s), Tankless Water Heater, Washer, Dishwasher(s), Dryer(s), Garbage Disposal, Microwave(s), Refrigerator(s), Washer(s)
Features
- Dining Room, High Tech Cabling, Pantry
- Flooring: Ceramic Tile, Engineered Hardwood, Vinyl
- Basement: None
- Number of fireplaces: 1
- Fireplace features: Gas, Main Level: 1, Fireplace
Interior area
- Total structure area: 2,800
- Total interior livable area: 2,800 sqft
Property
Parking
- Total spaces: 4
- Parking features: Driveway, Attached Garage
- Has attached garage: Yes
- Covered spaces: 2
- Uncovered spaces: 2
Features
- Levels: Two
- Stories: 2
- Entry location: Main
- Patio & porch: Dining Room, Fireplace, High Tech Cabling, Pantry, Walk-In Closet(s)
Lot
- Size: 3,920 Square Feet
- Features: Sidewalk, Cable TV, Fenced-Fully, Gas Available, High Speed Internet, Patio
- Topography: Level
- Residential vegetation: Garden Space
Details
- Parcel number: 01214200001500
- Special conditions: Standard
Construction
Type & style
- Home type: SingleFamily
- Architectural style: 2 Story
- Property subtype: Single Family Residence
Materials
- Cement Planked, Cement Plank
- Foundation: Poured Concrete
- Roof: Composition
Condition
- Year built: 2022
Details
- Builder name: Connor Homes
Utilities & green energy
- Electric: Company: PUD
- Sewer: Sewer Connected, Company: Alderwood
- Water: Public, Company: Alderwood
- Utilities for property: Ziply
Community & HOA
Community
- Features: CCRs
- Subdivision: Martha Lake
HOA
- Services included: Common Area Maintenance, Maintenance Grounds, See Remarks
- HOA fee: $90 monthly
- HOA phone: 425-344-5998
Location
- Region: Lynnwood
Financial & listing details
- Price per square foot: $401/sqft
- Tax assessed value: $1,186,500
- Annual tax amount: $9,181
- Date on market: 4/29/2026
- Cumulative days on market: 129 days
- Listing terms: Conventional,FHA,VA Loan
- Inclusions: Dishwasher(s), Dryer(s), Garbage Disposal, Microwave(s), Refrigerator(s), Stove(s)/Range(s), Washer(s)
Estimated market value
Not available
Estimated sales range
Not available
Not available
Price history
| Date | Event | Price |
|---|---|---|
| 8/14/2026 | Price change | $1,124,000-2.3%$401/sqft |
Source:  NWMLS as distributed by MLS GRID #2515903 Report a problem NWMLS as distributed by MLS GRID #2515903 Report a problem | ||
| 6/25/2026 | Price change | $1,150,000-4.1%$411/sqft |
Source: NWMLS as distributed by MLS GRID #2515903 Report a problem | ||
| 5/6/2026 | Price change | $1,198,800-5.2%$428/sqft |
Source: NWMLS as distributed by MLS GRID #2515903 Report a problem | ||
| 4/30/2026 | Listed for sale | $1,265,000+15%$452/sqft |
Source: NWMLS as distributed by MLS GRID #2515903 Report a problem | ||
| 10/14/2022 | Sold | $1,100,000$393/sqft |
Source: Public Record Report a problem | ||
Public tax history
| Year | Property taxes | Tax assessment |
|---|---|---|
| 2025 | $9,653 +5.1% | $1,186,500 +5.8% |
| 2024 | $9,181 +5.9% | $1,121,600 +6.4% |
| 2023 | $8,670 +30.5% | $1,054,400 +26% |
| 2022 | $6,641 | $836,500 |
Find assessor info on the county website
Monthly payment
Est. payment