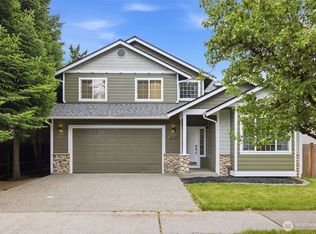
Welcome home to this beautifully designed 2023 construction home, thoughtfully crafted w/tasteful finishes. Located in a desirable newer community near Martha Lake & Mill Creek. This home offers easy access to I-5, I-405, Bothell Highway for a convenient commute. Step inside to discover an open-concept floor plan featuring sleek engineered hardwood floors, upgraded fireplace, custom blinds, & professionally designed interior that sets this home apart. The chef's kitchen is the true centerpiece, boasting quartz countertops, crisp white cabinetry, gas range, walk-in pantry, an oversized island & bar seating perfect for entertaining. The versatile main-floor bedroom & 3/4 bath provide an ideal setup for guests, multigenerational living, or home office. Upstairs, retreat to the private primary suite complete with a spacious walk-in closet, luxurious spa bath w/freestanding tub, separate shower, dual sinks. Nice sized secondary bedrooms & large bonus room/loft offer flexibility for work, play, or relaxation. Enjoy the backyard w/covered patio. Gas stub for BBQ. The fully fenced, yard offers privacy. HOA maintains front yard. Other highlights: smart home technology, tankless water heater, two-car garage, access to neighborhood park with picnic area. Enjoy being minutes from Martha Lake, Mill Creek, shopping, restaurants, Alderwood Mall. This exceptional home combines comfort, style, convenience in one of the most sought-after locations.
Active
Listed by: RSVP Brokers ERA • Deborah Nourai
$1,195,000
9 150th Place SE, Lynnwood, WA 98087
4beds
2,528sqft
:
Get pre-qualified$7,076/mo
Single Family Residence
Built in 2023
3,920 Square Feet Lot
$1,160,700 Zestimate®
$473/sqft
$98/mo HOA
What's special
Upgraded fireplaceTwo-car garageSleek engineered hardwood floorsPrivate primary suiteCustom blindsNice sized secondary bedroomsProfessionally designed interior
- 59 days |
- 180 |
- 4 |
Zillow last checked:
Listing updated:
Listed by:
Deborah Nourai,
RSVP Brokers ERA,
Cynthia Lyon,
RSVP Brokers ERA
Source: NWMLS as distributed by MLS GRID,MLS#: 2533545
Facts & features
Interior
Bedrooms & bathrooms
- Bedrooms: 4
- Bathrooms: 3
- Full bathrooms: 2
- 3/4 bathrooms: 1
- Main level bathrooms: 1
- Main level bedrooms: 1
Primary bedroom
- Level: Second
Bedroom
- Level: Main
Bedroom
- Level: Second
Bedroom
- Level: Second
Bathroom three quarter
- Level: Main
Bathroom full
- Level: Second
Bathroom full
- Description: Primary Bath dual sinks
- Level: Second
Bonus room
- Level: Second
Dining room
- Level: Main
Entry hall
- Level: Main
Kitchen with eating space
- Level: Main
Living room
- Level: Main
Utility room
- Level: Second
Heating
- Fireplace, 90%+ High Efficiency, Forced Air, Electric, Natural Gas
Cooling
- None
Appliances
- Included: Dishwasher, Disposal, Dryer, Microwave, Refrigerator, Stove(s)/Range(s), Tankless Water Heater, Washer, Dishwasher(s), Dryer(s), Garbage Disposal, Microwave(s), Refrigerator(s), Washer(s), Water Heater: Tankless Gas, Water Heater Location: Garage
Features
- Bath Off Primary, Dining Room, High Tech Cabling
- Flooring: Ceramic Tile, Engineered Hardwood, Carpet
- Windows: Dbl Pane/Storm Window
- Basement: None
- Number of fireplaces: 1
- Fireplace features: Gas, Main Level: 1, Fireplace
Interior area
- Total structure area: 2,528
- Total interior livable area: 2,528 sqft
Property
Parking
- Total spaces: 4
- Parking features: Attached Garage
- Has attached garage: Yes
- Covered spaces: 2
- Uncovered spaces: 2
Features
- Levels: Two
- Stories: 2
- Entry location: Main
- Patio & porch: Bath Off Primary, Dbl Pane/Storm Window, Dining Room, Fireplace, High Tech Cabling, Walk-In Closet(s), Water Heater
- Has view: Yes
- View description: Territorial
Lot
- Size: 3,920 Square Feet
- Features: Curbs, Dead End Street, Paved, Sidewalk, Cable TV, Fenced-Fully, High Speed Internet, Patio
- Topography: Level
- Residential vegetation: Garden Space
Details
- Parcel number: 01214200000100
- Zoning description: Jurisdiction: City
- Special conditions: Standard
Construction
Type & style
- Home type: SingleFamily
- Architectural style: Contemporary,2 Story
- Property subtype: Single Family Residence
Materials
- Cement Planked, Cement Plank
- Foundation: Poured Concrete
- Roof: Composition
Condition
- Very Good
- Year built: 2023
- Major remodel year: 2023
Details
- Builder name: Conner Homes
Utilities & green energy
- Electric: Company: PUD
- Sewer: Sewer Connected, Company: Alderwood
- Water: Public, Company: Alderwood
- Utilities for property: Ziply
Community & HOA
Community
- Features: CCRs
- Subdivision: Martha Lake
HOA
- Services included: Common Area Maintenance, Maintenance Grounds
- HOA fee: $98 monthly
- HOA phone: 425-344-5998
Location
- Region: Lynnwood
Financial & listing details
- Price per square foot: $473/sqft
- Tax assessed value: $1,103,500
- Annual tax amount: $9,036
- Date on market: 6/4/2026
- Cumulative days on market: 60 days
- Listing terms: Conventional,FHA,VA Loan
- Inclusions: Dishwasher(s), Dryer(s), Garbage Disposal, Microwave(s), Refrigerator(s), Stove(s)/Range(s), Washer(s)
Estimated market value
$1,160,700
$1.10M - $1.22M
$3,926/mo
Price history
| Date | Event | Price |
|---|---|---|
| 6/4/2026 | Listed for sale | $1,195,000+8.6%$473/sqft |
Source:  NWMLS as distributed by MLS GRID #2533545 Report a problem NWMLS as distributed by MLS GRID #2533545 Report a problem | ||
| 5/10/2023 | Sold | $1,100,000$435/sqft |
Source: Public Record Report a problem | ||
Public tax history
| Year | Property taxes | Tax assessment |
|---|---|---|
| 2024 | $9,036 +5.9% | $1,103,500 +6.4% |
| 2023 | $8,529 +117.9% | $1,036,900 +108.2% |
| 2022 | $3,915 +3737.9% | $498,000 +4880% |
| 2021 | $102 -0.3% | $10,000 |
| 2020 | $102 -11.6% | $10,000 |
| 2019 | $116 -38.6% | $10,000 |
| 2018 | $189 +46.4% | $10,000 |
| 2017 | $129 -0.1% | $10,000 |
| 2016 | $129 | $10,000 |
| 2015 | $129 | $10,000 |
Find assessor info on the county website
Monthly payment
Est. payment
Payment breakdown
Explore the cost of this home by adjusting the details. Changes won't be saved.Climate risks
Neighborhood: Martha Lake
Nearby schools
GreatSchools rating
- 6/10Oak Heights Elementary SchoolGrades: K-6Distance: 3.6 mi
- 7/10Alderwood Middle SchoolGrades: 7-8Distance: 1.7 mi
- 6/10Lynnwood High SchoolGrades: 9-12Distance: 1.9 mi
Schools provided by the listing agent
- Elementary: Oak Heights ElemOh
- Middle: Alderwood Mid
- High: Lynnwood High
Source: NWMLS as distributed by MLS GRID. This data may not be complete. We recommend contacting the local school district to confirm school assignments for this home.
- $1,015,0005 bd3 ba2.7k sqft29 151st St SW, Lynnwood, WA 98087Sold
- $1,107,3004 bd3 ba3k sqft2 148th Pl SW #15, Lynnwood, WA 98037Off Market
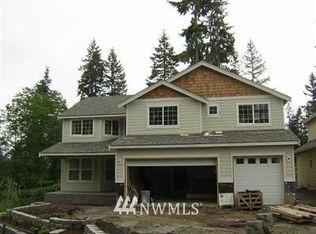
- $1,150,0005 bd4 ba3.1k sqft4 148th Pl SW, Lynnwood, WA 98087Sold

- $1,185,4004 bd3 ba3.2k sqft11 148th Pl SW #17, Lynnwood, WA 98037Off Market
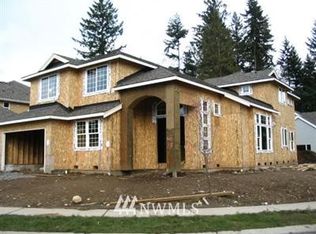
- $940,6804 bd3 ba2.2k sqft14907 2nd Ave W, Lynnwood, WA 98087Sold
- $1,150,0005 bd3 ba2.8k sqft24 151st St SW, Lynnwood, WA 98087For Sale
- $1,018,6004 bd3 ba3k sqft27 148th SW #22, Lynnwood, WA 98037Off Market
- $1,166,1004 bd3 ba3.2k sqft28 148th Pl SW #8, Lynnwood, WA 98037Off Market
A local agent can set up tours, give advice and negotiate with sellers.
Similar homes
- $1,150,0005 bd3 ba2.8k sqft24 151st Street SW, Lynnwood, WA 98087Active
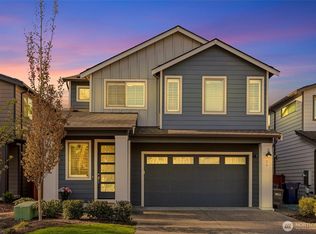 MLS ID #2515903, Julie Lutovsky. NWMLS as distributed by MLS GRID
 - $1,075,0005 bd3 ba2.7k sqft15111 Manor Way, Lynnwood, WA 98087Active
 MLS ID #2540006, Megan Walla. NWMLS as distributed by MLS GRID
 - $1,075,0004 bd3 ba2.6k sqft18314 17th Avenue W, Lynnwood, WA 98037Active
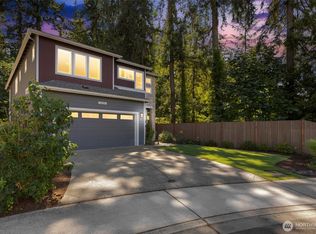 MLS ID #2562273, Eddy Ung. NWMLS as distributed by MLS GRID
 - $950,0004 bd3 ba2.3k sqft14717 Madison Way, Lynnwood, WA 98087Active
 MLS ID #2547084, Danny Dallum. NWMLS as distributed by MLS GRID
 - $1,099,9994 bd3 ba3.1k sqft19217 8th Avenue W, Lynnwood, WA 98036ActiveMLS ID #2563013, Sreenivasa Gorthi. NWMLS as distributed by MLS GRID
- $1,450,0004 bd3 ba2.8k sqft13529 Cascadian Way, Everett, WA 98208ActiveMLS ID #2546578, Xuanly Le. NWMLS as distributed by MLS GRID
- $925,0004 bd5 ba3.2k sqftBeverly Park Homes, Lynnwood, WA 98087ActiveMLS ID #2560792, Tawnia Marie Coulter. NWMLS as distributed by MLS GRID
- $895,0004 bd3 ba2k sqft13909 15th Place W, Lynnwood, WA 98087ActiveMLS ID #2522148, Robert J Griffin. NWMLS as distributed by MLS GRID
- $1,124,9004 bd3 ba2.6k sqftWoodland Trails, Mill Creek, WA 98012ActiveMLS ID #2531182, Alan Vu. NWMLS as distributed by MLS GRID
- $1,075,0004 bd3 ba2k sqft23232 9th Place W, Bothell, WA 98021ActiveMLS ID #2560501, Heather Maddox. NWMLS as distributed by MLS GRID
- $949,9904 bd3 ba2.3k sqftBrambly Park, Lynnwood, WA 98036ActiveMLS ID #2561500, Justin Day. NWMLS as distributed by MLS GRID
- $1,200,0004 bd3 ba2.6k sqft17427 92nd Avenue NE, Bothell, WA 98011ActiveMLS ID #2557053, Hao N. Dang. NWMLS as distributed by MLS GRID
- $1,199,0004 bd3 ba2.9k sqftCrystal Ridge, Bothell, WA 98021ActiveMLS ID #2512831, Sengmany Phanhthavilay. NWMLS as distributed by MLS GRID
- $1,149,0004 bd3 ba2.1k sqft3802 196th Place SE, Bothell, WA 98012ActiveMLS ID #2541147, Alina Araujo. NWMLS as distributed by MLS GRID
- $1,299,9504 bd3 ba2.7k sqftReserve At Northcreek, Bothell, WA 98012ActiveMLS ID #2559369, Roopa Kannasani. NWMLS as distributed by MLS GRID
- $920,0004 bd3 ba1.9k sqft2421 192nd Place SE, Bothell, WA 98012ActiveMLS ID #2562561, Preethy Jayaraman. NWMLS as distributed by MLS GRID
- $1,125,0003 bd3 ba2.5k sqft3130 177th Street SE, Bothell, WA 98012ActiveMLS ID #2551326, Kurt E. Pepin. NWMLS as distributed by MLS GRID
- $1,249,9505 bd3 ba3.2k sqftWestbrook Ridge, Mukilteo, WA 98275ActiveMLS ID #2561377, Monica Kessler. NWMLS as distributed by MLS GRID
- $749,9994 bd3 ba2.1k sqftEmory Court, Everett, WA 98208ActiveMLS ID #2562849, Vitaly Burich. NWMLS as distributed by MLS GRID
- $1,259,0003 bd3 ba2.6k sqft14708 54th Avenue SE, Everett, WA 98208ActiveMLS ID #2526873, Carrie Freeman. NWMLS as distributed by MLS GRID
