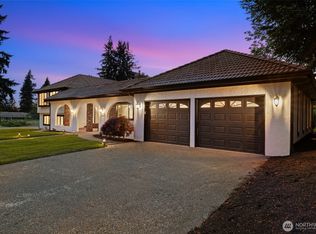
Rare custom-built rambler with an upstairs loft on a private ½-acre lot, offering the perfect blend of luxury, comfort, and convenience. Tucked away in a peaceful setting beside McCollum Trail with beautiful nature views, yet just 5–10 minutes from I-5, I-405, shopping, dining, and only 1 minute to Swedish Mill Creek. Quality craftsmanship shines throughout: • Hardwood floors and designer tile • Quartz countertops with under-cabinet lighting • Premium appliances • Heated primary bath with motion-sensing lighting • Walk-in closets with custom organizers in 3 of 4 bedrooms The open-concept living area is highlighted by a dramatic 20-foot dual-track sliding door leading to an oversized covered deck with a gas fireplace and pre-plumbed BBQ hookup—ideal for year-round entertaining. Modern efficiency & smart features: • Central A/C and high-efficiency furnace • Tankless water heater • Whole-house water filtration and softener • Reverse osmosis drinking water system • EV fast charger and smart home features The nearly level property offers an oversized 3-car garage, RV parking, and plenty of room for a future detached garage, shop, or 2 DADU (buyer to verify). Low-maintenance natural landscaping requires minimal summer watering. A rare opportunity to own a private retreat with premium finishes, modern amenities, and room to grow.
Active
Listed by: Pellego, Inc. • Xuanly Le
Price cut: $40K (7/14)
$1,450,000
13529 Cascadian Way, Everett, WA 98208
4beds
2,807sqft
:
Get pre-qualified$8,467/mo
Single Family Residence
Built in 2021
0.5 Acres Lot
$1,412,200 Zestimate®
$517/sqft
$-- HOA
What's special
Rv parkingDesigner tileRare custom-built ramblerTankless water heaterHardwood floorsLow-maintenance natural landscapingBeautiful nature views
- 27 days |
- 879 |
- 53 |
Zillow last checked:
Listing updated:
Listed by:
Xuanly Le,
Pellego, Inc.
Source: NWMLS as distributed by MLS GRID,MLS#: 2546578
Facts & features
Interior
Bedrooms & bathrooms
- Bedrooms: 4
- Bathrooms: 3
- Full bathrooms: 2
- 1/2 bathrooms: 1
- Main level bedrooms: 3
Primary bedroom
- Level: Main
Bedroom
- Level: Second
Bedroom
- Level: Main
Bedroom
- Level: Main
Bathroom full
- Level: Garage
Bathroom full
- Level: Garage
Other
- Level: Garage
Bonus room
- Level: Main
Den office
- Level: Main
Dining room
- Level: Main
Entry hall
- Level: Main
Family room
- Level: Main
Great room
- Level: Main
Kitchen with eating space
- Level: Main
Living room
- Level: Main
Utility room
- Level: Garage
Heating
- Fireplace, 90%+ High Efficiency, Natural Gas
Cooling
- Has cooling: Yes
Appliances
- Included: Dishwasher, Dryer, Microwave, Refrigerator, Stove(s)/Range(s), Tankless Water Heater, Washer, Dishwasher(s), Dryer(s), Microwave(s), Refrigerator(s), Washer(s)
Features
- Flooring: Engineered Hardwood, Carpet
- Basement: None
- Number of fireplaces: 2
- Fireplace features: Gas, Main Level: 2, Fireplace
Interior area
- Total structure area: 2,807
- Total interior livable area: 2,807 sqft
Video & virtual tour
Property
Parking
- Total spaces: 9
- Parking features: Driveway, Attached Garage, RV Parking
- Has attached garage: Yes
- Covered spaces: 3
- Uncovered spaces: 6
Features
- Levels: One
- Stories: 1
- Entry location: Main
- Patio & porch: Fireplace, Walk-In Closet(s)
Lot
- Size: 0.5 Acres
- Features: Cable TV, Deck, Electric Car Charging, Gas Available, High Speed Internet, RV Parking
Details
- Parcel number: 00374900003504
- Special conditions: Standard
Construction
Type & style
- Home type: SingleFamily
- Architectural style: 1 Story
- Property subtype: Single Family Residence
Materials
- Cement Planked, Wood Products, Cement Plank
- Foundation: Poured Concrete
- Roof: Composition
Condition
- Year built: 2021
- Major remodel year: 2021
Utilities & green energy
- Sewer: Septic Tank
- Water: Public
Community & HOA
Community
- Subdivision: Everett
Location
- Region: Everett
Financial & listing details
- Price per square foot: $517/sqft
- Tax assessed value: $1,108,800
- Annual tax amount: $950
- Date on market: 6/26/2026
- Cumulative days on market: 28 days
- Listing terms: Conventional,FHA,VA Loan
- Inclusions: Dishwasher(s), Dryer(s), Microwave(s), Refrigerator(s), Stove(s)/Range(s), Washer(s)
Estimated market value
$1,412,200
$1.34M - $1.48M
$4,617/mo
Price history
| Date | Event | Price |
|---|---|---|
| 7/14/2026 | Price change | $1,450,000-2.7%$517/sqft |
Source:  NWMLS as distributed by MLS GRID #2546578 Report a problem NWMLS as distributed by MLS GRID #2546578 Report a problem | ||
| 6/26/2026 | Listed for sale | $1,490,000+14.4%$531/sqft |
Source: NWMLS as distributed by MLS GRID #2546578 Report a problem | ||
| 11/17/2021 | Sold | $1,303,000+0.2%$464/sqft |
Source: NWMLS as distributed by MLS GRID #1843057 Report a problem | ||
| 10/7/2021 | Pending sale | $1,299,950$463/sqft |
Source: NWMLS as distributed by MLS GRID #1843057 Report a problem | ||
| 9/24/2021 | Listed for sale | $1,299,950+348.3%$463/sqft |
Source: NWMLS as distributed by MLS GRID #1843057 Report a problem | ||
| 3/5/2021 | Sold | $290,000+286.7%$103/sqft |
Source: NWMLS as distributed by MLS GRID #1740099 Report a problem | ||
| 4/16/2003 | Sold | $75,000$27/sqft |
Source: Public Record Report a problem | ||
Public tax history
| Year | Property taxes | Tax assessment |
|---|---|---|
| 2024 | $9,363 +0.7% | $1,108,800 -0.1% |
| 2023 | $9,298 +0.1% | $1,110,300 -4.2% |
| 2022 | $9,285 +46.4% | $1,158,500 +74.9% |
| 2021 | $6,340 +183.6% | $662,200 +189.2% |
| 2020 | $2,235 +0.8% | $229,000 |
| 2019 | $2,217 | $229,000 +38.8% |
| 2018 | -- | $165,000 +32% |
| 2017 | $1,611 +50.8% | $125,000 +19% |
| 2016 | $1,068 | $105,000 +15.4% |
| 2015 | $1,068 | $91,000 |
Find assessor info on the county website
Monthly payment
Est. payment
Payment breakdown
Explore the cost of this home by adjusting the details. Changes won't be saved.Climate risks
Neighborhood: Martha Lake
Nearby schools
GreatSchools rating
- 3/10Discovery Elementary SchoolGrades: K-5Distance: 1.2 mi
- 4/10Voyager Middle SchoolGrades: 6-8Distance: 1.3 mi
- 4/10Mariner High SchoolGrades: 9-12Distance: 1 mi
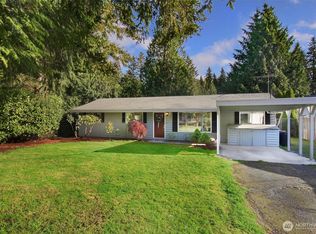
- $650,0003 bd1 ba1.3k sqft220 135th St SE, Everett, WA 98208Sold
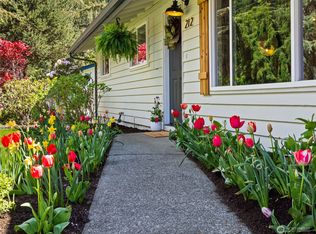
- $730,0003 bd2 ba1.8k sqft212 135th St SE, Everett, WA 98208Sold
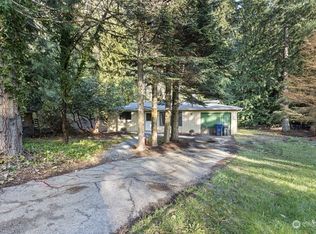
- $483,0002 bd1 ba768 sqft232 135th St SE, Everett, WA 98208Sold
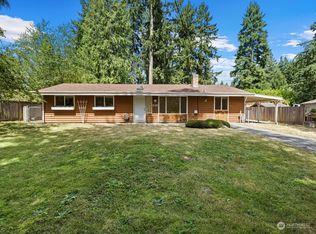
- $611,0004 bd2 ba1.3k sqft215 135th St SE, Everett, WA 98208Sold
- $500,0001.31 Acres13500 Cascadian Way, Everett, WA 98208Sold
- $875,0003 bd2 ba2k sqft13721 Cascadian Way, Everett, WA 98208Sold
- $750,0004 bd3 ba2k sqft218 Meadow Pl SE, Everett, WA 98208Sold
- $642,5003 bd1 ba1.3k sqft13808 Cascadian Way, Everett, WA 98208Sold
A local agent can set up tours, give advice and negotiate with sellers.
Similar homes
- $1,500,0005 bd3 ba3.1k sqftBelterra Park, Lynnwood, WA 98037Active
 MLS ID #2549132, Melissa Boucher. NWMLS as distributed by MLS GRID
 - $1,195,0004 bd3 ba2.5k sqft9 150th Place SE, Lynnwood, WA 98087Active
 MLS ID #2533545, Deborah Nourai. NWMLS as distributed by MLS GRID
 - $1,695,0005 bd4 ba3.6k sqft315 241st Street SW, Bothell, WA 98021Active
 MLS ID #2559247, Willie Fan. NWMLS as distributed by MLS GRID
 - $1,399,0005 bd7 ba3.2k sqft16216 N Meadowdale Road, Edmonds, WA 98026Active
 MLS ID #2543373, Megan Walla. NWMLS as distributed by MLS GRID
 - $1,355,0004 bd3 ba3.6k sqft8204 135th Place SE, Snohomish, WA 98296ActiveMLS ID #2545500, Melissa Challman. NWMLS as distributed by MLS GRID
- $1,450,0005 bd3 ba2.8k sqft3911 211th Place SE, Bothell, WA 98021ActiveMLS ID #2545005, Chandra Vennapusa. NWMLS as distributed by MLS GRID
- $1,589,9505 bd3 ba3k sqft22005 4th Avenue W, Bothell, WA 98021ActiveMLS ID #2542429, Keith Nelson. NWMLS as distributed by MLS GRID
- $1,425,0005 bd3 ba2.8k sqftMoorlands Add, Kenmore, WA 98028ActiveMLS ID #2546077, Allison W. Trull. NWMLS as distributed by MLS GRID
- $1,350,0004 bd3 ba2.8k sqftThe Lakes, Mill Creek, WA 98012ActiveMLS ID #2515126, Kyle Maple. NWMLS as distributed by MLS GRID
- $1,499,0005 bd3 ba2.8k sqftThe Reserve At Canyon Park, Bothell, WA 98021ActiveMLS ID #2531351, Tamara Kilburn. NWMLS as distributed by MLS GRID
- $1,075,0005 bd3 ba2.7k sqft15111 Manor Way, Lynnwood, WA 98087ActiveMLS ID #2540006, Megan Walla. NWMLS as distributed by MLS GRID
- $1,125,0003 bd3 ba2.8k sqft130 203rd Place SW, Lynnwood, WA 98036ActiveMLS ID #2467529, Robin Hooper. NWMLS as distributed by MLS GRID
- $1,199,9004 bd3 ba2.6k sqftWoodland Trails, Mill Creek, WA 98012ActiveMLS ID #2531182, Alan Vu. NWMLS as distributed by MLS GRID
- $1,195,0004 bd3 ba3k sqft2306 NE 145th St, Shoreline, WA 98155ActiveMLS ID #2558855, Zachary Becker. NWMLS as distributed by MLS GRID
- $1,595,0004 bd3 ba3.6k sqft13874 LaVigne Court NE, Bainbridge Island, WA 98110ActiveMLS ID #2557902, Dana Fitzpatrick. NWMLS as distributed by MLS GRID
- $1,349,0004 bd3 ba3k sqft23510 NE 181st Street, Woodinville, WA 98077ActiveMLS ID #2543115, Keri Konicke. NWMLS as distributed by MLS GRID
- $1,348,9504 bd3 ba3k sqftWonderland Park West, Snohomish, WA 98290ActiveMLS ID #2515883, Lynette K. Gamm. NWMLS as distributed by MLS GRID
- $1,539,5005 bd3 ba2.8k sqftCanyon Ridge, Bothell, WA 98021ActiveMLS ID #2536137, Nick Pallis. NWMLS as distributed by MLS GRID
- $1,149,0003 bd3 ba2.5k sqft3130 177th Street SE, Bothell, WA 98012ActiveMLS ID #2551326, Kurt E. Pepin. NWMLS as distributed by MLS GRID
- $1,399,9994 bd3 ba2.9k sqftSerenity Hills Div 3, Lake Stevens, WA 98258ActiveMLS ID #2522274, Alexandria D. Robinett. NWMLS as distributed by MLS GRID
