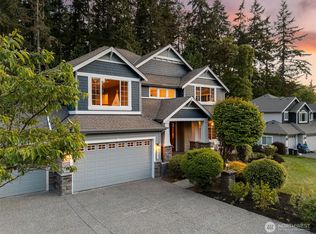
Set on a sunny shy-acre just off Sunrise Drive, this spacious Bainbridge Island home offers the rare combination of generous indoor living and an expansive, level yard in one of the island’s most desirable locations. Thoughtfully positioned to capture natural light, the property provides exceptional space to garden, play, entertain, or simply enjoy the privacy that comes with a larger homesite.Inside, generous living spaces offer flexibility for everyday living, gathering with friends or working from home. Whether you’re looking for room to grow or a property that evolves with your lifestyle, the home’s versatile floor plan provides endless possibilities.The location is equally compelling. Enjoy an easy walk or bike ride to Fay Bainbridge Park, Rolling Bay, and nearby beaches while remaining just minutes from Winslow, schools, and the Seattle ferry. With a combination of space, sunshine, and an exceptionally convenient location, this is a rare opportunity to enjoy the best of Bainbridge Island living.
Active
Listed by: COMPASS • Dana Fitzpatrick
$1,595,000
13874 LaVigne Court NE, Bainbridge Island, WA 98110
4beds
3,601sqft
Single Family Residence
Built in 2018
0.98 Acres Lot
$1,552,000 Zestimate®
$443/sqft
$125/mo HOA
What's special
- 37 days
- 543
- 15
Zillow last checked:
Listing updated:
Listed by:
Dana Fitzpatrick,
COMPASS
Source: NWMLS as distributed by MLS GRID,MLS#: 2557902
Facts & features
Interior
Bedrooms & bathrooms
- Bedrooms: 4
- Bathrooms: 3
- Full bathrooms: 2
- 3/4 bathrooms: 1
- Main level bathrooms: 1
Primary bedroom
- Level: Second
Bedroom
- Level: Second
Bedroom
- Level: Second
Bedroom
- Level: Second
Bathroom full
- Level: Second
Bathroom full
- Level: Second
Bathroom three quarter
- Level: Main
Den office
- Level: Main
Dining room
- Level: Main
Entry hall
- Level: Main
Family room
- Level: Second
Great room
- Level: Main
Kitchen with eating space
- Level: Main
Living room
- Level: Main
Utility room
- Level: Second
Heating
- Fireplace, 90%+ High Efficiency, Forced Air, Heat Pump, Electric, Propane
Cooling
- 90%+ High Efficiency, Forced Air, Heat Pump
Appliances
- Included: Dishwasher, Disposal, Dryer, Microwave, Refrigerator, Stove(s)/Range(s), Washer, Dishwasher(s), Dryer(s), Garbage Disposal, Microwave(s), Refrigerator(s), Washer(s), Water Heater: Public
Features
- Bath Off Primary, Dining Room, High Tech Cabling, Pantry
- Flooring: Ceramic Tile, Engineered Hardwood, Carpet
- Doors: French Doors
- Windows: Dbl Pane/Storm Window
- Basement: None
- Number of fireplaces: 1
- Fireplace features: Gas, Main Level: 1, Fireplace
Interior area
- Total structure area: 3,601
- Total interior livable area: 3,601 sqft
Video & virtual tour
Property
Parking
- Total spaces: 6
- Parking features: Attached Garage, RV Parking
- Has attached garage: Yes
- Covered spaces: 3
- Uncovered spaces: 3
Features
- Levels: Two
- Stories: 2
- Entry location: Main
- Patio & porch: Bath Off Primary, Dbl Pane/Storm Window, Dining Room, Fireplace, French Doors, High Tech Cabling, Pantry, Walk-In Closet(s), Water Heater
- Has view: Yes
- View description: Territorial
Lot
- Size: 0.98 Acres
- Features: Corner Lot, Cul-De-Sac, Open Lot, Paved, Cable TV, Deck, High Speed Internet, Irrigation, Outdoor Fireplace, Patio, Propane, RV Parking, Sprinkler System
- Topography: Level,Terraces
- Residential vegetation: Fruit Trees, Garden Space
Details
- Parcel number: 5629000006004
- Special conditions: Standard
- Other equipment: Leased Equipment: Propane
Construction
Type & style
- Home type: SingleFamily
- Architectural style: 2 Story
- Property subtype: Single Family Residence
Materials
- Cement Planked, Cement Plank
- Foundation: Poured Concrete
- Roof: Composition
Condition
- Year built: 2018
- Major remodel year: 2018
Utilities & green energy
- Electric: Company: PSE
- Sewer: Septic Tank, Company: Septic
- Water: Public, Company: Kitsap Public Utilities
- Utilities for property: Xfinity, Quest Fiber
Community & HOA
Community
- Features: CCRs
- Subdivision: Sunrise
HOA
- Services included: Common Area Maintenance
- HOA fee: $375 quarterly
Location
- Region: Bainbridge Island
Financial & listing details
- Price per square foot: $443/sqft
- Tax assessed value: $1,389,890
- Annual tax amount: $11,142
- Date on market: 7/7/2026
- Cumulative days on market: 53 days
- Listing terms: Conventional,VA Loan
- Inclusions: Dishwasher(s), Dryer(s), Garbage Disposal, Leased Equipment, Microwave(s), Refrigerator(s), Stove(s)/Range(s), Washer(s)
Estimated market value
$1,552,000
$1.47M - $1.63M
$7,176/mo
Price history
| Date | Event | Price |
|---|---|---|
| 7/22/2026 | Listed for sale | $1,595,000+43%$443/sqft |
Source:  NWMLS as distributed by MLS GRID #2557902 Report a problem NWMLS as distributed by MLS GRID #2557902 Report a problem | ||
| 10/21/2020 | Sold | $1,115,000-3%$310/sqft |
Source: NWMLS as distributed by MLS GRID #1667259 Report a problem | ||
| 10/9/2020 | Pending sale | $1,150,000$319/sqft |
Source: John L Scott Real Estate #1667259 Report a problem | ||
| 9/22/2020 | Listed for sale | $1,150,000+31.4%$319/sqft |
Source: John L Scott Real Estate #1667259 Report a problem | ||
| 3/31/2018 | Sold | $874,995$243/sqft |
Source: Agent Provided Report a problem | ||
Public tax history
| Year | Property taxes | Tax assessment |
|---|---|---|
| 2025 | $11,142 +27.5% | $1,389,890 +25.3% |
| 2024 | $8,740 +4.7% | $1,109,600 |
| 2023 | $8,349 -4.4% | $1,109,600 |
| 2022 | $8,733 +5.7% | $1,109,600 +24.2% |
| 2021 | $8,264 +2.7% | $893,690 +7.8% |
| 2020 | $8,045 +10.6% | $829,150 +9.9% |
| 2019 | $7,275 +349.9% | $754,520 |
| 2018 | $1,617 | -- |
| 2017 | $1,617 | -- |
| 2016 | -- | -- |
Find assessor info on the county website
Monthly payment
Est. payment
Payment breakdown
Explore the cost of this home by adjusting the details. Changes won't be saved.Climate risks
Neighborhood: 98110
Nearby schools
Schools provided by the listing agent
- Elementary: xalilc Elementary
- Middle: Woodward Mid
- High: Bainbridge Isl
Source: NWMLS as distributed by MLS GRID. This data may not be complete. We recommend contacting the local school district to confirm school assignments for this home.
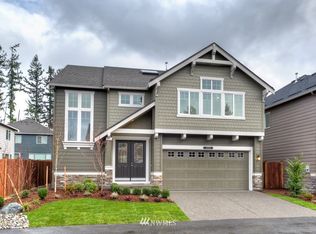
- $1,531,0004 bd3 ba3.6k sqft13851 La Vinge Ct NE UNIT 2, Bainbridge Island, WA 98110Off Market
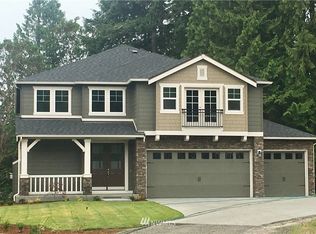
- $1,539,2004 bd3 ba3.6k sqft13874 La Vinge Ct NE UNIT 6, Bainbridge Island, WA 98110Off Market
- $1,428,0004 bd3 ba3.6k sqft13856 La Vinge Ct NE UNIT 8, Bainbridge Island, WA 98110Off Market
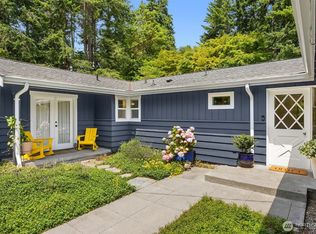
- $915,0003 bd2 ba1.7k sqft10430 NE Cascade St, Bainbridge Island, WA 98110Sold
Similar homes
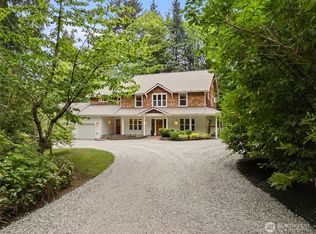
- $1,590,0004 bd4 ba3.6k sqft6963 NE Hidden Cove Road, Bainbridge Island, WA 98110Active
 MLS ID #2522567, Dana Fitzpatrick. NWMLS as distributed by MLS GRID
 - $1,695,0004 bd3 ba4k sqft9545 NE Idel Weis Court, Bainbridge Island, WA 98110Active
 MLS ID #2566316, Dana Fitzpatrick. NWMLS as distributed by MLS GRID
 - $1,688,0004 bd3 ba2.9k sqft4810 Rose Avenue NE, Bainbridge Island, WA 98110Active
 MLS ID #2526632, Nancy Rees. NWMLS as distributed by MLS GRID
 - $1,848,0007 bd6 ba2.6k sqft9067 Hidden Cove Road NE, Bainbridge Island, WA 98110Active
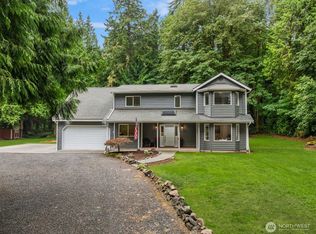 MLS ID #2553179, Diane Sugden. NWMLS as distributed by MLS GRID
