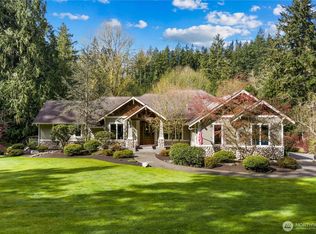
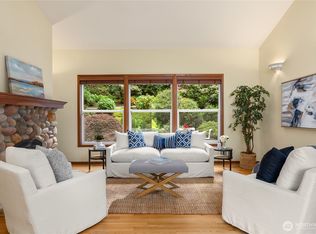
Located in the desirable White Horse Golf Community, this thoughtfully designed and meticulously maintained home offers a refined balance of comfort, style, and functionality. Light and bright the expansive great room features soaring 10-foot ceilings and warm, inviting finishes, creating an ideal setting for both everyday living and entertaining. The open-concept kitchen flows seamlessly into a spacious dining area with custom built-ins, while oversized glass doors open to a generous patio, providing effortless indoor-outdoor living. The main-level primary suite offers a private retreat with a large walk-in closet and a well-appointed five-piece bath. An additional main-level office or guest room is conveniently located just off the entry. Upstairs, two additional bedrooms, a full bath, and a spacious bonus room provide flexible living options. This beautiful home offers versatile spaces with a timeless Northwest aesthetic. Centrally located with a short drive to Kingston, Poulsbo, and Bainbridge with easy access to ferries. This is the one you have been waiting for!
Active
Listed by: COMPASS • Amy McFarland
$1,328,000
23178 Aslan Place NE, Kingston, WA 98346
3beds
3,938sqft
:
Get pre-qualified$7,833/mo
Single Family Residence
Built in 2014
0.4 Acres Lot
$1,298,000 Zestimate®
$337/sqft
$90/mo HOA
What's special
Warm inviting finishesOpen-concept kitchenLarge walk-in closetOversized glass doorsGenerous patioWell-appointed five-piece bath
- 76 days |
- 284 |
- 9 |
Zillow last checked:
Listing updated:
Listed by:
Amy McFarland,
COMPASS
Source: NWMLS as distributed by MLS GRID,MLS#: 2524821
Facts & features
Interior
Bedrooms & bathrooms
- Bedrooms: 3
- Bathrooms: 5
- Full bathrooms: 2
- 3/4 bathrooms: 2
- 1/2 bathrooms: 1
- Main level bathrooms: 3
- Main level bedrooms: 1
Primary bedroom
- Level: Main
Bedroom
- Level: Second
Bedroom
- Level: Second
Bathroom full
- Level: Second
Bathroom full
- Level: Main
Bathroom three quarter
- Level: Second
Bathroom three quarter
- Level: Main
Other
- Level: Main
Bonus room
- Level: Second
Den office
- Level: Main
Dining room
- Level: Main
Entry hall
- Level: Main
Family room
- Level: Second
Great room
- Level: Main
Kitchen with eating space
- Level: Main
Utility room
- Level: Main
Heating
- Fireplace, Ductless, Fireplace Insert, Heat Pump, High Efficiency (Unspecified), Electric
Cooling
- Ductless, Heat Pump
Appliances
- Included: Dishwasher, Double Oven, Dryer, Refrigerator, Stove(s)/Range(s), Washer, Dishwasher(s), Dryer(s), Refrigerator(s), Washer(s), Water Heater: Eelectric, Water Heater Location: Closet under Stairs
Features
- Bath Off Primary, Ceiling Fan(s), Dining Room, Pantry
- Flooring: Ceramic Tile, Laminate, Carpet
- Windows: Dbl Pane/Storm Window
- Basement: None
- Number of fireplaces: 1
- Fireplace features: Electric, Main Level: 1, Fireplace
Interior area
- Total structure area: 3,938
- Total interior livable area: 3,938 sqft
Property
Parking
- Total spaces: 2
- Parking features: Attached Garage
- Has attached garage: Yes
- Covered spaces: 2
Features
- Levels: Two
- Stories: 2
- Entry location: Main
- Patio & porch: Bath Off Primary, Ceiling Fan(s), Dbl Pane/Storm Window, Dining Room, Fireplace, Pantry, Security System, Vaulted Ceiling(s), Walk-In Closet(s), Water Heater
- Has view: Yes
- View description: Golf Course, Mountain(s)
Lot
- Size: 0.4 Acres
- Features: Cul-De-Sac, Paved, High Speed Internet, Patio
- Topography: Level,Sloped
- Residential vegetation: Garden Space
Details
- Parcel number: 54730000110004
- Special conditions: Standard
Construction
Type & style
- Home type: SingleFamily
- Architectural style: Cape Cod,2 Story
- Property subtype: Single Family Residence
Materials
- Cement Planked, Stone, Cement Plank
- Foundation: Slab
- Roof: Composition
Condition
- Good
- Year built: 2014
Details
- Builder name: Integrity Construction
Utilities & green energy
- Electric: Company: PSE
- Sewer: Septic Tank, Company: Septic
- Water: Public, Company: PUD
Community & HOA
Community
- Features: CCRs, Golf
- Security: Security System
- Subdivision: Kingston
HOA
- HOA fee: $90 monthly
Location
- Region: Kingston
Financial & listing details
- Price per square foot: $337/sqft
- Tax assessed value: $1,266,620
- Annual tax amount: $12,239
- Date on market: 4/14/2026
- Cumulative days on market: 108 days
- Listing terms: Conventional
- Inclusions: Dishwasher(s), Double Oven, Dryer(s), Refrigerator(s), Stove(s)/Range(s), Washer(s)
Estimated market value
$1,298,000
$1.23M - $1.36M
$4,860/mo
Price history
| Date | Event | Price |
|---|---|---|
| 5/15/2026 | Listed for sale | $1,328,000+146%$337/sqft |
Source:  NWMLS as distributed by MLS GRID #2524821 Report a problem NWMLS as distributed by MLS GRID #2524821 Report a problem | ||
| 9/25/2015 | Sold | $539,900$137/sqft |
Source: NWMLS as distributed by MLS GRID #767822 Report a problem | ||
| 8/5/2015 | Pending sale | $539,900$137/sqft |
Source: Windermere Real Estate/West Sound, Inc. #767822 Report a problem | ||
| 7/20/2015 | Price change | $539,900-6.1%$137/sqft |
Source: Windermere Real Estate/West Sound, Inc. #767822 Report a problem | ||
| 5/12/2015 | Price change | $575,000-17.7%$146/sqft |
Source: Windermere Real Estate/West Sound, Inc. #767822 Report a problem | ||
| 4/8/2015 | Listed for sale | $699,000+832%$178/sqft |
Source: Windermere Real Estate/West Sound, Inc. #767822 Report a problem | ||
| 4/11/2013 | Sold | $75,000-55.9%$19/sqft |
Source: NWMLS as distributed by MLS GRID #452327 Report a problem | ||
| 5/25/2005 | Sold | $170,000$43/sqft |
Source: Public Record Report a problem | ||
Public tax history
| Year | Property taxes | Tax assessment |
|---|---|---|
| 2024 | $11,336 +34.1% | $1,266,620 +29.7% |
| 2023 | $8,452 -1.5% | $976,290 |
| 2022 | $8,582 +4.7% | $976,290 +10.1% |
| 2021 | $8,196 -8.9% | $886,760 |
| 2020 | $8,993 +33% | $886,760 +34.7% |
| 2019 | $6,761 -8.3% | $658,300 +27.2% |
| 2018 | $7,374 | $517,340 |
| 2017 | $7,374 +19.6% | $517,340 +0.6% |
| 2016 | $6,163 -7.6% | $514,000 +389.9% |
| 2015 | $6,673 | $104,920 +144.7% |
| 2014 | $6,673 | $42,880 |
Find assessor info on the county website
Monthly payment
Est. payment
Payment breakdown
Explore the cost of this home by adjusting the details. Changes won't be saved.Climate risks
Neighborhood: 98346
Nearby schools
GreatSchools rating
- 4/10Suquamish Elementary SchoolGrades: PK-5Distance: 3.1 mi
- 3/10Kingston Middle SchoolGrades: 6-8Distance: 1.7 mi
- 9/10Kingston High SchoolGrades: 9-12Distance: 1.9 mi
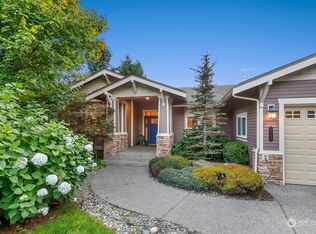
- $1,150,0003 bd3 ba3.6k sqft23155 Aslan Pl NE, Kingston, WA 98346Sold
- $213,0000.67 Acres23131 Aslan Pl NE, Kingston, WA 98346Sold

- $759,1494 bd4 ba2.3k sqft23240 Arbors Terrace Rd NE #10, Kingston, WA 98346Sold
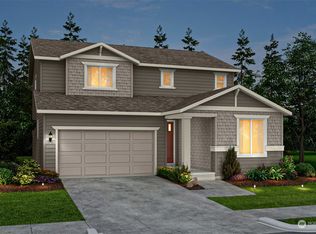
- $701,4653 bd2 ba1.8k sqft23851 Marinwood Cir NE #3712, Kingston, WA 98346Sold
- $1,667,0004 bd3 ba4.1k sqft9741 NE White Horse Dr, Kingston, WA 98346For Sale
- $749,9904 bd3 ba2.4k sqft23839 Marinwood Cir NE, Kingston, WA 98346New Construction
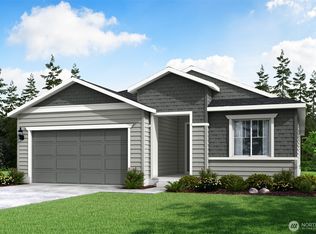
- $765,2613 bd2 ba1.8k sqft23863 Marinwood Cir NE #3812, Kingston, WA 98346Sold
- $758,0783 bd2 ba1.8k sqft23815 Marinwood Cir NE #3412, Kingston, WA 98346Sold
A local agent can set up tours, give advice and negotiate with sellers.
Similar homes
- $1,439,0004 bd4 ba5.2k sqftWhite Horse Golf Course, Kingston, WA 98346Active
 MLS ID #2560651, Nisha Bharti. NWMLS as distributed by MLS GRID
 - $1,398,0004 bd4 ba4.3k sqftWhite Horse, Kingston, WA 98346Active
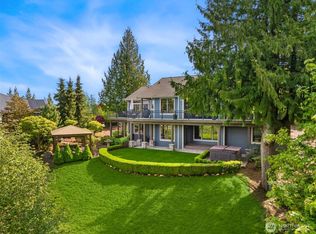 MLS ID #2516939, Joni Kimmel. NWMLS as distributed by MLS GRID
 - $1,299,0003 bd4 ba4.3k sqft4727 NE Rova Road, Poulsbo, WA 98370Active
 MLS ID #2503906, Shayne Turgeon. NWMLS as distributed by MLS GRID
 - $1,468,0003 bd3 ba2.8k sqft8387 NE Sumanee Place, Bainbridge Island, WA 98110Active
 MLS ID #2558657, Sarah Sydor. NWMLS as distributed by MLS GRID
 - $1,595,0004 bd3 ba3.6k sqft13874 LaVigne Court NE, Bainbridge Island, WA 98110ActiveMLS ID #2557902, Dana Fitzpatrick. NWMLS as distributed by MLS GRID
- $1,200,0003 bd3 ba3k sqft39170 NE No Name Place, Hansville, WA 98340ActiveMLS ID #2527621, Alyssa Ahern. NWMLS as distributed by MLS GRID
- $1,249,0003 bd3 ba3.1k sqft1226 NE Ballinger Place, Shoreline, WA 98155ActiveMLS ID #2541607, Jean M. Linhardt. NWMLS as distributed by MLS GRID
- $1,590,0004 bd4 ba3.6k sqft6963 NE Hidden Cove Road, Bainbridge Island, WA 98110ActiveMLS ID #2522567, Dana Fitzpatrick. NWMLS as distributed by MLS GRID
- $1,285,0004 bd3 ba2.9k sqftGold Creek, Snohomish, WA 98296ActiveMLS ID #2551392, Darren Munson. NWMLS as distributed by MLS GRID
- $1,437,0004 bd3 ba2.7k sqftChambray Place, Bothell, WA 98021ActiveMLS ID #2556348, Derenda Sweeney. NWMLS as distributed by MLS GRID
- $749,9474 bd3 ba2.3k sqftWoods & Meadows I, Poulsbo, WA 98370ActiveMLS ID #2560128, Shannan Laudet. NWMLS as distributed by MLS GRID
- $1,325,0005 bd4 ba2.9k sqftEmerald Vista, Bothell, WA 98012ActiveMLS ID #2559829, Sherry Wang. NWMLS as distributed by MLS GRID
- $1,425,0004 bd4 ba4.1k sqft6907 184th Street SE, Snohomish, WA 98296ActiveMLS ID #2554898, Nicole Ji. NWMLS as distributed by MLS GRID
- $1,360,0004 bd3 ba2.6k sqft20116 70th Avenue SE, Snohomish, WA 98296ActiveMLS ID #2538822, Valerie Young. NWMLS as distributed by MLS GRID
- $1,549,0003 bd3 ba2.8k sqftArden View Condo, Shoreline, WA 98177ActiveMLS ID #2533170, Adam E. Cobb. NWMLS as distributed by MLS GRID
- $1,195,0003 bd3 ba2.5k sqftWaterford At North Creek, Bothell, WA 98021ActiveMLS ID #2560035, Yesay Semerjian. NWMLS as distributed by MLS GRID
- $1,285,0005 bd4 ba3.7k sqftGlennwick Grove, Lynnwood, WA 98037ActiveMLS ID #2551603, Adam E. Cobb. NWMLS as distributed by MLS GRID
- $1,395,0004 bd3 ba2.5k sqft1917 237th Place SE, Bothell, WA 98021ActiveMLS ID #2546166, Linda Graham. NWMLS as distributed by MLS GRID
- $999,0004 bd3 ba3.7k sqft2312 NE Solar View Court, Poulsbo, WA 98370ActiveMLS ID #2542469, Shannan Laudet. NWMLS as distributed by MLS GRID
- $1,130,0003 bd3 ba2k sqft9246 Fletcher Bay Road NE, Bainbridge Island, WA 98110ActiveMLS ID #2552632, Adam Morrow. NWMLS as distributed by MLS GRID
