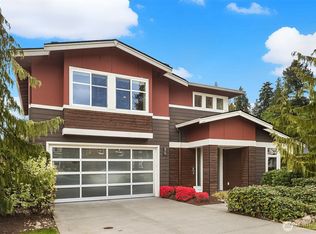
Nestled in Richmond Beach’s Arden View neighborhood, this 3-bedroom home with den & spacious rec room offers the perfect blend of comfort, functionality, & modern design. Soaring ceilings & an open-concept main create an inviting atmosphere filled with natural light. Chef’s kitchen designed to impress featuring a Wolf 6-burner gas cooktop, dual ovens, quartz countertops, subway tile backsplash, rich shaker-style cabinetry, & a large center island with seating. Living area anchored by a gas fireplace with tile surround & mantle, while the dining area showcases a transform window & slider that opens seamlessly to the covered outdoor living space complete with a gas fireplace ideal for year-round entertaining. Fully fenced turf backyard. The primary suite on the main level features a spa-inspired ¾ bath with dual vanities & a walk-in closet with custom built-ins.Mini-split heating & cooling system, & extensive millwork throughout add both convenience & style. Upstairs, contemporary iron railings lead to an oversized rec room, creating the perfect flex space for movie nights, gaming, or gathering with friends. Two additional bedrooms are generously sized, & dedicated laundry room with cabinetry & abundant storage. 2-car attached garage. Just minutes from Richmond Beach Park, Downtown Edmonds, and King’s Schools.
Active
Listed by: Windermere Real Estate GH LLC • Adam E. Cobb
Price cut: $50K (6/18)
$1,549,000
20045 10th Avenue NW #11, Shoreline, WA 98177
3beds
2,804sqft
:
Get pre-qualified$9,297/mo
Single Family Residence, Condominium
Built in 2017
5,780 Square Feet Lot
$1,523,900 Zestimate®
$552/sqft
$180/mo HOA
What's special
- 63 days |
- 269 |
- 16 |
Zillow last checked:
Listing updated:
Listed by:
Adam E. Cobb,
Windermere Real Estate GH LLC
Source: NWMLS as distributed by MLS GRID,MLS#: 2533170
Facts & features
Interior
Bedrooms & bathrooms
- Bedrooms: 3
- Bathrooms: 3
- Full bathrooms: 2
- 1/2 bathrooms: 1
- Main level bathrooms: 2
- Main level bedrooms: 1
Primary bedroom
- Level: Main
Bedroom
- Level: Second
Bedroom
- Level: Second
Bathroom full
- Level: Second
Bathroom full
- Level: Main
Other
- Level: Main
Den office
- Level: Main
Dining room
- Level: Main
Entry hall
- Level: Main
Great room
- Level: Main
Kitchen with eating space
- Level: Main
Heating
- Fireplace, Ductless, Forced Air, Electric, Natural Gas
Cooling
- Ductless
Appliances
- Included: Dishwasher, Disposal, Dryer, Microwave, Refrigerator, Stove(s)/Range(s), Washer, Dishwasher(s), Dryer(s), Garbage Disposal, Microwave(s), Refrigerator(s), Washer(s), Water Heater: Tankless, Water Heater Location: Garage, Cooking-Gas, Dryer-Electric
- Laundry: Electric Dryer Hookup, Washer Hookup
Features
- Flooring: Ceramic Tile, Hardwood, Carpet
- Number of fireplaces: 2
- Fireplace features: Gas, Main Level: 1, Upper Level: 1, Fireplace
Interior area
- Total structure area: 2,804
- Total interior livable area: 2,804 sqft
Property
Parking
- Total spaces: 4
- Parking features: Individual Garage, Off Street
- Has garage: Yes
- Covered spaces: 2
- Uncovered spaces: 2
Features
- Levels: Two
- Stories: 2
- Entry location: Main
- Patio & porch: Cooking-Gas, Dryer-Electric, Fireplace, Walk-In Closet(s), Washer, Water Heater
- Has view: Yes
- View description: Territorial
Lot
- Size: 5,780 Square Feet
- Features: Corner Lot, Paved, Sidewalk
Details
- Parcel number: 0258900110
- Special conditions: Standard
Construction
Type & style
- Home type: SingleFamily
- Architectural style: Modern,Condo (2 Levels)
- Property subtype: Single Family Residence, Condominium
Materials
- Cement Planked, Cement Plank
- Roof: Composition
Condition
- Year built: 2017
Utilities & green energy
- Electric: Company: Seattle City Light
- Sewer: Company: Ronald Wastewater
- Water: Company: HOA
Community & HOA
Community
- Subdivision: Richmond Beach
HOA
- Services included: Common Area Maintenance, Maintenance Grounds
- HOA fee: $180 monthly
- HOA phone: 425-897-3400
Location
- Region: Shoreline
Financial & listing details
- Price per square foot: $552/sqft
- Annual tax amount: $12,821
- Date on market: 5/28/2026
- Cumulative days on market: 68 days
- Listing terms: Conventional
- Inclusions: Dishwasher(s), Dryer(s), Garbage Disposal, Microwave(s), Refrigerator(s), Stove(s)/Range(s), Washer(s)
Estimated market value
$1,523,900
$1.45M - $1.60M
$4,293/mo
Price history
| Date | Event | Price |
|---|---|---|
| 6/18/2026 | Price change | $1,549,000-3.1%$552/sqft |
Source:  NWMLS as distributed by MLS GRID #2533170 Report a problem NWMLS as distributed by MLS GRID #2533170 Report a problem | ||
| 5/30/2026 | Listed for sale | $1,599,000+46.6%$570/sqft |
Source: NWMLS as distributed by MLS GRID #2524310 Report a problem | ||
| 2/21/2018 | Sold | $1,090,990$389/sqft |
Source: NWMLS as distributed by MLS GRID #1144379 Report a problem | ||
| 11/7/2017 | Pending sale | $1,090,990$389/sqft |
Source: John L Scott Real Estate #1150922 Report a problem | ||
| 11/7/2017 | Listed for sale | $1,090,990$389/sqft |
Source: John L Scott Real Estate #1150922 Report a problem | ||
Public tax history
Tax history is unavailable.
Monthly payment
Est. payment
Payment breakdown
Explore the cost of this home by adjusting the details. Changes won't be saved.Climate risks
Neighborhood: Richmond Beach
Nearby schools
GreatSchools rating
- 7/10Melvin G Syre Elementary SchoolGrades: K-5Distance: 0.3 mi
- 6/10Albert Einstein Middle SchoolGrades: 6-8Distance: 0.5 mi
- 9/10Shorewood High SchoolGrades: 9-12Distance: 1.8 mi
Schools provided by the listing agent
- Elementary: Syre
- Middle: Albert Einstein Mid
- High: Shorewood High
Source: NWMLS as distributed by MLS GRID. This data may not be complete. We recommend contacting the local school district to confirm school assignments for this home.
- $1,900,0004 bd3 ba3.4k sqft20057 10th Ave NW #5, Seattle, WA 98177Sold
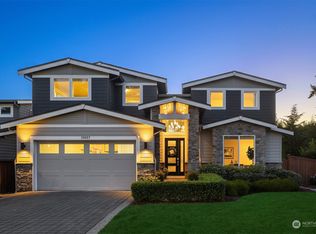
- $1,342,4003 bd3 ba2.8k sqft20063 10th Ave NW UNIT 2, Shoreline, WA 98177Off Market
- $1,406,8004 bd3 ba3k sqft20061 10th Ave NW UNIT 3, Shoreline, WA 98177Off Market
- $2,333,6006 bd4 ba4.7k sqft20051 10th Ave NW UNIT 8, Shoreline, WA 98177Off Market
- $1,465,3004 bd4 ba3k sqft20059 10th Ave NW UNIT 4, Shoreline, WA 98177Off Market
- $2,000,9006 bd4 ba4.8k sqft20055 10th Ave NW UNIT 6, Shoreline, WA 98177Off Market
- $1,375,0005 bd3 ba2.4k sqft20069 10th Ave NW, Seattle, WA 98177Sold
- $1,000,0004 bd2 ba2.4k sqft20080 10th Ave NW, Shoreline, WA 98177Sold
A local agent can set up tours, give advice and negotiate with sellers.
Similar homes
- $1,750,0004 bd3 ba3.1k sqft23704 105th Place W, Edmonds, WA 98020Active
 MLS ID #2510257, Adam E. Cobb. NWMLS as distributed by MLS GRID
 - $1,539,9995 bd3 ba3k sqft22005 4th Avenue W, Bothell, WA 98021Active
 MLS ID #2542429, Keith Nelson. NWMLS as distributed by MLS GRID
 - $1,195,0004 bd3 ba3k sqft2306 NE 145th St, Shoreline, WA 98155Active
 MLS ID #2558855, Zachary Becker. NWMLS as distributed by MLS GRID
 - $1,500,0005 bd3 ba3.1k sqftBelterra Park, Lynnwood, WA 98037Active
 MLS ID #2549132, Melissa Boucher. NWMLS as distributed by MLS GRID
 - $1,850,0004 bd4 ba3.2k sqft8902 196th Street SW, Edmonds, WA 98026ActiveMLS ID #2550319, Ryan Hoff. NWMLS as distributed by MLS GRID
- $1,595,0004 bd3 ba3.6k sqft13874 LaVigne Court NE, Bainbridge Island, WA 98110ActiveMLS ID #2557902, Dana Fitzpatrick. NWMLS as distributed by MLS GRID
- $1,330,0005 bd3 ba2.5k sqft8442 NE 203rd Place, Bothell, WA 98011ActiveMLS ID #2558432, Robert J Griffin. NWMLS as distributed by MLS GRID
- $1,624,9504 bd3 ba2.9k sqftThe Portico On Finn Hill, Kirkland, WA 98034ActiveMLS ID #2557680, Robert E. Hawk. NWMLS as distributed by MLS GRID
- $1,499,0005 bd3 ba2.8k sqftThe Reserve At Canyon Park, Bothell, WA 98021ActiveMLS ID #2531351, Tamara Kilburn. NWMLS as distributed by MLS GRID
- $1,895,0005 bd5 ba3.7k sqftGreenwood Park 5th Add, Seattle, WA 98117ActiveMLS ID #2561103, Elizabeth Winter. NWMLS as distributed by MLS GRID
- $1,099,9994 bd3 ba3.1k sqft19217 8th Avenue W, Lynnwood, WA 98036ActiveMLS ID #2563013, Sreenivasa Gorthi. NWMLS as distributed by MLS GRID
- $1,425,0003 bd4 ba2.4k sqftNewport Commons, Bellevue, WA 98006ActiveMLS ID #2559095, Hao N. Dang. NWMLS as distributed by MLS GRID
- $1,450,0004 bd4 ba2.7k sqftEcho Park, Bothell, WA 98021ActiveMLS ID #2464751, Krishnakumar Regupathy. NWMLS as distributed by MLS GRID
- $1,599,9995 bd3 ba3.3k sqft15002 75th Avenue NE, Kenmore, WA 98028ActiveMLS ID #2538010, Adam E. Cobb. NWMLS as distributed by MLS GRID
- $1,075,0004 bd3 ba2.6k sqft18314 17th Avenue W, Lynnwood, WA 98037ActiveMLS ID #2562273, Eddy Ung. NWMLS as distributed by MLS GRID
- $1,195,0003 bd3 ba2.3k sqftRosewood Manor, Edmonds, WA 98026ActiveMLS ID #2552299, Kristi Sundquist. NWMLS as distributed by MLS GRID
- $1,695,0004 bd3 ba3.3k sqft4300 144th Street SE, Snohomish, WA 98296ActiveMLS ID #2522367, Michael R. Smith. NWMLS as distributed by MLS GRID
- $1,749,0005 bd3 ba3.1k sqft21609 Poplar Way, Brier, WA 98036ActiveMLS ID #2528834, Adam E. Cobb. NWMLS as distributed by MLS GRID
- $1,945,0005 bd3 ba3.1k sqft22212 98th Avenue W, Edmonds, WA 98020ActiveMLS ID #2492128, Adam E. Cobb. NWMLS as distributed by MLS GRID
- $1,350,0005 bd3 ba2.8k sqftForest Crest Village, Mountlake Terrace, WA 98043ActiveMLS ID #2529415, Jeannette Requa. NWMLS as distributed by MLS GRID
