Select Homes’ new construction 5-bedroom is tucked into Edmonds’ desirable Westgate neighborhood. Thoughtfully designed open-concept floorplan centers around an entertainer’s kitchen featuring Mistério quartz countertops, a forest-green island with seating, gas cooktop, and full stainless steel appliance package. Butler’s pantry with sink and additional storage off the garage entry makes grocery unloading effortless alongside a built-in mudroom and desk area. Dining space offers a built-in buffet and territorial views. Shiplap accents and a gas fireplace add warmth and character, while oversized windows and sliding doors open to a covered patio and fully fenced large backyard. Main-level guest suite with barn doors. Wide-plank oak hardwoods throughout. Upstairs bonus room. Spacious primary suite features a covered balcony, walk-in closet, and spa-inspired 5-piece bath with peekaboo Olympic Mountain views. Elevated craftsmanship throughout. 3-car tandem garage.
Active
Listed by: Windermere Real Estate GH LLC • Adam E. Cobb
Price cut: $46K (10/3)
$1,799,000
22212 98th Avenue W, Edmonds, WA 98020
5beds
3,180sqft
Single Family Residence
Built in 2025
0.35 Acres Lot
$1,781,100 Zestimate®
$566/sqft
$-- HOA
What's special
Covered balconyGas fireplaceCovered patioPeekaboo olympic mountain viewsForest-green island with seatingTerritorial viewsUpstairs bonus room
- --
- on Zillow
- 514
- views
- 20
- saves
Zillow last checked:
Listing updated:
Listed by:
Adam E. Cobb,
Windermere Real Estate GH LLC
Source: NWMLS as distributed by MLS GRID,MLS#: 2492128
Facts & features
Interior
Bedrooms & bathrooms
- Bedrooms: 5
- Bathrooms: 3
- Full bathrooms: 2
- 3/4 bathrooms: 1
- Main level bathrooms: 1
- Main level bedrooms: 1
Primary bedroom
- Level: Second
Bedroom
- Level: Second
Bedroom
- Level: Second
Bedroom
- Level: Main
Bedroom
- Level: Second
Bathroom full
- Level: Second
Bathroom full
- Level: Second
Bathroom three quarter
- Level: Main
Bonus room
- Level: Second
Den office
- Level: Main
Dining room
- Level: Main
Entry hall
- Level: Main
Great room
- Level: Main
Kitchen with eating space
- Level: Main
Utility room
- Level: Second
Heating
- Fireplace, Forced Air, Heat Pump, Electric, Natural Gas
Cooling
- Has cooling: Yes
Appliances
- Included: Dishwasher, Disposal, Microwave, Refrigerator, Stove(s)/Range(s), Dishwasher(s), Garbage Disposal, Microwave(s), Refrigerator(s)
Features
- Bath Off Primary, Dining Room, Pantry
- Flooring: Ceramic Tile, Engineered Hardwood, Carpet
- Doors: French Doors
- Windows: Dbl Pane/Storm Window, Skylight(s)
- Basement: None
- Number of fireplaces: 1
- Fireplace features: Gas, Main Level: 1, Fireplace
Interior area
- Total structure area: 3,180
- Total interior livable area: 3,180 sqft
Property
Parking
- Total spaces: 3
- Parking features: Driveway, Attached Garage
- Has attached garage: Yes
- Covered spaces: 3
Features
- Levels: Two
- Stories: 2
- Entry location: Main
- Patio & porch: Bath Off Primary, Dbl Pane/Storm Window, Dining Room, Fireplace, French Doors, Pantry, Skylight(s), Walk-In Closet(s), Wet Bar
- Has view: Yes
- View description: Territorial
Lot
- Size: 0.35 Acres
- Features: Paved, Cable TV, Deck, Fenced-Fully, Gas Available, High Speed Internet, Patio
- Topography: Level
Details
- Parcel number: 00450700300002
- Special conditions: Standard
Construction
Type & style
- Home type: SingleFamily
- Architectural style: 2 Story
- Property subtype: Single Family Residence
Materials
- Cement Planked, Wood Siding, Cement Plank
- Foundation: Poured Concrete
- Roof: Composition
Condition
- New construction: Yes
- Year built: 2025
Details
- Builder name: Select Homes
Utilities & green energy
- Electric: Company: Snohomish County PUD
- Sewer: Sewer Connected, Company: City of Edmonds
- Water: Public, Company: Olympic View
Community & HOA
Community
- Subdivision: Westgate
Location
- Region: Edmonds
Financial & listing details
- Price per square foot: $566/sqft
- Annual tax amount: $1
- Date on market: 3/13/2026
- Listing terms: Conventional,FHA,VA Loan
- Inclusions: Dishwasher(s), Garbage Disposal, Microwave(s), Refrigerator(s), Stove(s)/Range(s)
Estimated market value
$1,781,100
$1.69M - $1.87M
$6,052/mo
Price history
| Date | Event | Price |
|---|---|---|
| 10/3/2026 | Price change | $1,799,000-2.5%$566/sqft |
Source:  NWMLS as distributed by MLS GRID #2492128 Report a problem NWMLS as distributed by MLS GRID #2492128 Report a problem | ||
| 9/25/2026 | Price change | $1,845,000-2.6%$580/sqft |
Source: NWMLS as distributed by MLS GRID #2492128 Report a problem | ||
| 9/3/2026 | Price change | $1,895,000-2.6%$596/sqft |
Source: NWMLS as distributed by MLS GRID #2492128 Report a problem | ||
| 7/17/2026 | Price change | $1,945,000-2.5%$612/sqft |
Source: NWMLS as distributed by MLS GRID #2492128 Report a problem | ||
| 5/23/2026 | Price change | $1,995,000-4.5%$627/sqft |
Source: NWMLS as distributed by MLS GRID #2492128 Report a problem | ||
| 3/13/2026 | Listed for sale | $2,089,000$657/sqft |
Source: NWMLS as distributed by MLS GRID #2492128 Report a problem | ||
Public tax history
Tax history is unavailable.
Monthly payment
Est. payment
Payment breakdown
Explore the cost of this home by adjusting the details. Changes won't be saved.Climate risks
Neighborhood: 98020
Nearby schools
Schools provided by the listing agent
- Elementary: Westgate ElemWg
- Middle: College Pl Mid
- High: Edmonds Woodway High
Source: NWMLS as distributed by MLS GRID. This data may not be complete. We recommend contacting the local school district to confirm school assignments for this home.
Similar homes
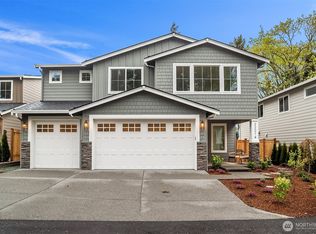
- $1,675,0004 bd3 ba3.1k sqft23704 105th Place W, Edmonds, WA 98020Active
 MLS ID #2510257, Adam E. Cobb. NWMLS as distributed by MLS GRID

 - $1,690,0004 bd4 ba3.2k sqft8902 196th Street SW, Edmonds, WA 98026Active
 MLS ID #2564702, Ryan Hoff. NWMLS as distributed by MLS GRID
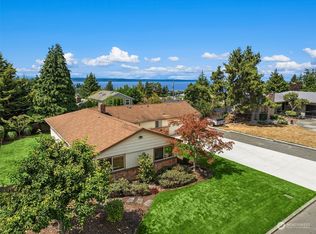
 - $1,298,0003 bd3 ba3.2k sqft11802 NE Harley Hill Lane, Kingston, WA 98346Active
 MLS ID #2589989, Alyssa Ahern. NWMLS as distributed by MLS GRID
 - $1,795,0004 bd4 ba3.1k sqft22029 49th Avenue SE, Bothell, WA 98021Active
 MLS ID #2545522, Jason Decker. NWMLS as distributed by MLS GRID
