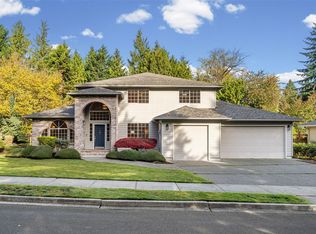
Welcome to this well-loved Edmonds home, where breathtaking Puget Sound views greet you from nearly every window. Watch the ferries make their way across the Sound at sunset right from your bedroom, with ever-changing views that make every day feel special. The flexible layout features two separate living rooms, 5 bedrooms, and 2.5 bathrooms, offering plenty of space to gather, entertain, and spread out. When you walk into the home, you are greeted with a slate entry way and beautiful real hardwood floors throughout, a kitchen big enough for a chef with a gas stove, and extra basement storage add to the home's appeal. Peace of mind and year-round comfort come with a newer furnace, high-end Anderson windows and doors throughout, and upgraded insulation. Outside, enjoy a level lot with ample parking, a 2-car garage, and plenty of room for outdoor entertaining. Location, location, location! Just up the hill from downtown Edmonds and incredibly close to local schools, this home puts you right where you want to be. Enjoy the farmers market, wonderful restaurants, parks, shopping, waterfront, and ferry terminal, all just moments away, this is Edmonds living at its finest, with the added bonus of spectacular Sound views right outside your windows. Pre-inspection included in the listing.
Active
Listed by: RE/MAX Elite • Vince M Grant • 425-483-4200
Price cut: $50K (11/16)
$1,150,000
22022 98th Avenue W, Edmonds, WA 98020
5beds
2,672sqft
Single Family Residence
Built in 1958
7,840 Square Feet Lot
$1,119,500 Zestimate®
$430/sqft
$-- HOA
What's special
Extra basement storageNewer furnaceUpgraded insulationSlate entry way
- --
- on Zillow
- 970
- views
- 70
- saves
Likely to sell faster than
Zillow last checked:
Listing updated:
Listed by:
Vince M Grant 425-483-4200 vince@grantteamproperties.com,
RE/MAX Elite,
Cole Grant 425-483-4200,
RE/MAX Elite
Source: NWMLS as distributed by MLS GRID,MLS#: 2599496
Facts & features
Interior
Bedrooms & bathrooms
- Bedrooms: 5
- Bathrooms: 3
- Full bathrooms: 1
- 3/4 bathrooms: 1
- 1/2 bathrooms: 1
- Main level bathrooms: 1
Primary bedroom
- Level: Second
Bedroom
- Level: Second
Bedroom
- Level: Second
Bedroom
- Level: Second
Bedroom
- Level: Second
Bathroom full
- Level: Second
Bathroom three quarter
- Level: Second
Other
- Level: Main
Bonus room
- Level: Second
Dining room
- Level: Main
Entry hall
- Level: Main
Family room
- Level: Main
Kitchen without eating space
- Level: Main
Living room
- Level: Main
Rec room
- Level: Lower
Utility room
- Level: Main
Heating
- Forced Air, Electric, Natural Gas
Cooling
- Forced Air, Heat Pump
Appliances
- Included: Dishwasher, Disposal, Dryer, Microwave, Refrigerator, Stove(s)/Range(s), Washer, Dishwasher(s), Dryer(s), Garbage Disposal, Microwave(s), Refrigerator(s), Washer(s), Water Heater: Electric, Water Heater Location: Garage
Features
- Ceiling Fan(s), Dining Room
- Flooring: Ceramic Tile, Hardwood, Carpet
- Windows: Dbl Pane/Storm Window
- Basement: Partially Finished
- Has fireplace: No
Interior area
- Total structure area: 2,672
- Total interior livable area: 2,672 sqft
Property
Parking
- Total spaces: 6
- Parking features: Driveway, Attached Garage
- Has attached garage: Yes
- Covered spaces: 2
- Uncovered spaces: 4
Features
- Levels: Two
- Stories: 2
- Entry location: Main
- Patio & porch: Ceiling Fan(s), Dbl Pane/Storm Window, Dining Room, Walk-In Closet(s), Water Heater
- Has view: Yes
- View description: Mountain(s), Sound, Territorial
- Has water view: Yes
- Water view: Sound
Lot
- Size: 7,840 Square Feet
- Dimensions: 100 x 80
- Features: Paved, Cable TV, Deck, Fenced-Fully, Gas Available, High Speed Internet, Outbuildings, Patio
- Topography: Level
- Residential vegetation: Garden Space
Details
- Parcel number: 00602100101900
- Zoning: RS8
- Zoning description: Jurisdiction: City
- Special conditions: Standard
Construction
Type & style
- Home type: SingleFamily
- Architectural style: Contemporary,2 Stories w/Bsmnt
- Property subtype: Single Family Residence
Materials
- Brick
- Foundation: Poured Concrete
- Roof: Composition
Condition
- Good
- Year built: 1958
- Major remodel year: 1958
Utilities & green energy
- Electric: Company: Snohomish PUD
- Sewer: Sewer Connected, Company: Olympic View
- Water: Public, Company: Olympic View
- Utilities for property: Comcast, Xfinity
Community & HOA
Community
- Subdivision: Westgate
Location
- Region: Edmonds
Financial & listing details
- Price per square foot: $430/sqft
- Tax assessed value: $1,339,400
- Annual tax amount: $8,770
- Date on market: 11/6/2026
- Listing terms: Conventional,FHA,VA Loan
- Inclusions: Dishwasher(s), Dryer(s), Garbage Disposal, Microwave(s), Refrigerator(s), Stove(s)/Range(s), Washer(s)
Estimated market value
$1,119,500
$1.06M - $1.18M
$4,528/mo
Price history
| Date | Event | Price |
|---|---|---|
| 11/16/2026 | Price change | $1,150,000-4.2%$430/sqft |
Source:  NWMLS as distributed by MLS GRID #2599496 Report a problem | ||
| 11/6/2026 | Listed for sale | $1,200,000+109.1%$449/sqft |
Source: NWMLS as distributed by MLS GRID #2599496 Report a problem | ||
| 4/29/2013 | Sold | $573,950-0.2%$215/sqft |
Source: NWMLS as distributed by MLS GRID #458664 Report a problem | ||
| 3/14/2013 | Listed for sale | $574,950-8%$215/sqft |
Source: Champions Real Estate Services of Lynnwood #458664 Report a problem | ||
| 8/25/2006 | Sold | $625,000+18.9%$234/sqft |
Source: NWMLS as distributed by MLS GRID #26097915 Report a problem | ||
| 6/27/2005 | Sold | $525,550$197/sqft |
Source: NWMLS as distributed by MLS GRID #25044973 Report a problem | ||
Public tax history
| Year | Property taxes | Tax assessment |
|---|---|---|
| 2025 | $10,729 +22.3% | $1,339,400 +8.6% |
| 2024 | $8,770 +6.6% | $1,233,900 +6.9% |
| 2023 | $8,223 +0.7% | $1,154,400 -2.8% |
| 2022 | $8,168 +5.9% | $1,188,100 +28.8% |
| 2021 | $7,711 +13.5% | $922,300 +12.4% |
| 2020 | $6,792 -7.1% | $820,800 +5% |
| 2019 | $7,308 | $781,700 +7.9% |
| 2018 | -- | $724,300 +17.8% |
| 2017 | $7,069 +33.5% | $614,600 +15.8% |
| 2016 | $5,296 | $530,600 +10.2% |
| 2015 | $5,296 +5.6% | $481,300 +11.9% |
| 2013 | $5,017 | $430,000 |
| 2012 | -- | -- |
| 2011 | -- | -- |
| 2010 | -- | -- |
| 2009 | -- | -- |
| 2008 | -- | -- |
| 2007 | -- | -- |
| 2002 | -- | -- |
| 2001 | $3,701 -2.3% | $291,000 |
| 2000 | $3,790 | $291,000 |
Find assessor info on the county website
Monthly payment
Est. payment
Payment breakdown
Explore the cost of this home by adjusting the details. Changes won't be saved.Climate risks
Neighborhood: 98020
Nearby schools
Schools provided by the listing agent
- Elementary: Westgate ElemWg
- Middle: College Pl Mid
- High: Edmonds Cyber Sch
Source: NWMLS as distributed by MLS GRID. This data may not be complete. We recommend contacting the local school district to confirm school assignments for this home.
Similar homes
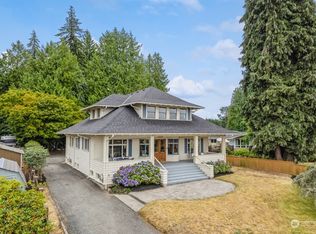
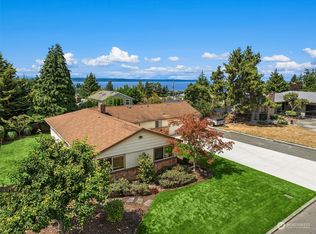
- $1,394,0004 bd3 ba2.6k sqft804 15th Street SW, Edmonds, WA 98020Active
 MLS ID #2560164, Jonah Wilhelm. NWMLS as distributed by MLS GRID
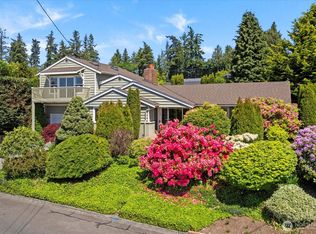
- $1,150,0004 bd3 ba2.8k sqftWingate, Edmonds, WA 98026Active
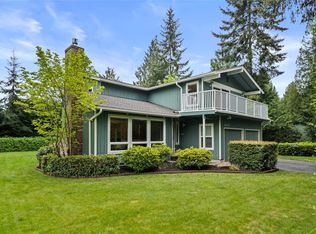 MLS ID #2596622, Gena Horiatis. NWMLS as distributed by MLS GRID
- $1,179,0006 bd3 ba2.7k sqftRichmond Tracts, Shoreline, WA 98133Active
 MLS ID #2548047, Cassandra Engrum. NWMLS as distributed by MLS GRID
- $1,188,5005 bd3 ba3k sqftBrier Glen Two, Brier, WA 98036Active
 MLS ID #2599901, Robin Root James. NWMLS as distributed by MLS GRID
