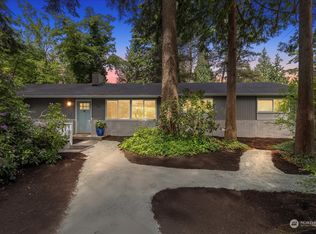
Opportunity, location, and quality—all in one. This beautifully maintained, move-in-ready Edmonds home offers the rare combination of immediate comfort and long-term potential. Thoughtfully cared for, the home is ready to enjoy from day one, with the finished basement providing excellent potential for an Accessory Dwelling Unit (ADU) or flexible additional living space.Nestled in an established neighborhood just minutes from downtown Edmonds, waterfront parks, shopping, dining, commuter routes, and the ferry, this property offers both convenience and lifestyle. Whether you're looking for a primary residence, space for multi-generational living, or an investment opportunity, this home provides the flexibility to meet a variety of needs.Don't miss your chance to own a quality home that's ready to move into today, with the opportunity to add value and make it your own for years to come.
Active
Listed by: Coldwell Banker Danforth • Jonah Wilhelm
Price cut: $30.1K (8/24)
$1,419,900
804 15th Street SW, Edmonds, WA 98020
4beds
2,683sqft
Single Family Residence
Built in 1976
8,276 Square Feet Lot
$1,383,300 Zestimate®
$529/sqft
$-- HOA
What's special
Finished basementFlexible additional living spaceBeautifully maintained
- --
- on Zillow
- 353
- views
- 5
- saves
Zillow last checked:
Listing updated:
Offers reviewed: Aug 04
Listed by:
Jonah Wilhelm,
Coldwell Banker Danforth
Source: NWMLS as distributed by MLS GRID,MLS#: 2560164
Facts & features
Interior
Bedrooms & bathrooms
- Bedrooms: 4
- Bathrooms: 3
- Full bathrooms: 3
- Main level bathrooms: 2
- Main level bedrooms: 4
Primary bedroom
- Level: Main
Bedroom
- Level: Main
Bedroom
- Level: Main
Bedroom
- Level: Main
Bathroom full
- Level: Lower
Bathroom full
- Level: Main
Bathroom full
- Level: Main
Den office
- Level: Lower
Dining room
- Level: Main
Entry hall
- Level: Split
Great room
- Level: Main
Kitchen with eating space
- Level: Main
Living room
- Level: Main
Rec room
- Level: Lower
Utility room
- Level: Lower
Heating
- Fireplace, Forced Air, Wall Furnace, Electric, Natural Gas, Wood
Cooling
- Heat Pump
Appliances
- Included: Dishwasher, Disposal, Refrigerator, Stove(s)/Range(s), Tankless Water Heater, Dishwasher(s), Garbage Disposal, Refrigerator(s)
Features
- Bath Off Primary, Ceiling Fan(s), Dining Room
- Flooring: Ceramic Tile, Hardwood, Carpet
- Doors: French Doors
- Windows: Dbl Pane/Storm Window
- Basement: Daylight,Finished
- Number of fireplaces: 2
- Fireplace features: Wood Burning, Lower Level: 1, Upper Level: 1, Fireplace
Interior area
- Total structure area: 2,683
- Total interior livable area: 2,683 sqft
Video & virtual tour
Property
Parking
- Total spaces: 5
- Parking features: Attached Garage, RV Parking
- Has attached garage: Yes
- Covered spaces: 2
- Uncovered spaces: 3
Features
- Levels: Multi/Split
- Entry location: Split
- Patio & porch: Bath Off Primary, Ceiling Fan(s), Dbl Pane/Storm Window, Dining Room, Fireplace, French Doors, Jetted Tub, Vaulted Ceiling(s), Walk-In Closet(s)
- Spa features: Bath
Lot
- Size: 8,276 Square Feet
- Features: Corner Lot, Cul-De-Sac, Curbs, Paved, Sidewalk, Cable TV, Deck, Fenced-Partially, Gas Available, High Speed Internet, Patio, RV Parking
- Topography: Level
Details
- Parcel number: 00645800000100
- Zoning: RS8
- Zoning description: Jurisdiction: City
- Special conditions: Standard
Construction
Type & style
- Home type: SingleFamily
- Architectural style: Split Entry
- Property subtype: Single Family Residence
Materials
- Stone, Wood Siding
- Foundation: Poured Concrete
- Roof: Composition
Condition
- Year built: 1976
Utilities & green energy
- Sewer: Sewer Connected
- Water: Public
Community & HOA
Community
- Subdivision: Edmonds Bowl
Location
- Region: Edmonds
Financial & listing details
- Price per square foot: $529/sqft
- Tax assessed value: $1,168,800
- Annual tax amount: $4,688
- Offers reviewed: 08/04/2026
- Date on market: 7/28/2026
- Listing terms: Assumable,Conventional,FHA,VA Loan
- Inclusions: Dishwasher(s), Garbage Disposal, Refrigerator(s), Stove(s)/Range(s)
Estimated market value
$1,383,300
$1.31M - $1.45M
$4,842/mo
Price history
| Date | Event | Price |
|---|---|---|
| 8/24/2026 | Price change | $1,419,900-2.1%$529/sqft |
Source:  NWMLS as distributed by MLS GRID #2560164 Report a problem NWMLS as distributed by MLS GRID #2560164 Report a problem | ||
| 7/28/2026 | Listed for sale | $1,450,000+70.6%$540/sqft |
Source: NWMLS as distributed by MLS GRID #2560164 Report a problem | ||
| 8/2/2019 | Listing removed | $850,000$317/sqft |
Source: John L Scott Real Estate #1466013 Report a problem | ||
| 6/1/2019 | Listed for sale | $850,000+22.3%$317/sqft |
Source: John L Scott Real Estate #1466013 Report a problem | ||
| 1/19/2017 | Sold | $695,000-2.5%$259/sqft |
Source: NWMLS as distributed by MLS GRID #1056581 Report a problem | ||
| 12/15/2016 | Pending sale | $712,500$266/sqft |
Source: Coldwell Banker BAIN #1056581 Report a problem | ||
| 12/3/2016 | Listed for sale | $712,500+154.5%$266/sqft |
Source: Coldwell Banker BAIN #1056581 Report a problem | ||
| 10/31/2000 | Sold | $280,000+60%$104/sqft |
Source: NWMLS as distributed by MLS GRID #20120666 Report a problem | ||
| 11/27/1996 | Sold | $175,000$65/sqft |
Source: Public Record Report a problem | ||
Public tax history
| Year | Property taxes | Tax assessment |
|---|---|---|
| 2025 | $9,378 +19.5% | $1,168,800 +5.9% |
| 2024 | $7,847 +3.4% | $1,103,900 +3.7% |
| 2023 | $7,587 +1.4% | $1,064,900 -2.1% |
| 2022 | $7,480 +4.5% | $1,087,900 +27.1% |
| 2021 | $7,155 +12.3% | $855,800 +11.2% |
| 2020 | $6,370 -7.4% | $769,700 +4.7% |
| 2019 | $6,875 | $735,400 +9.1% |
| 2018 | -- | $674,200 +27.9% |
| 2017 | $6,202 | $527,000 +7.8% |
| 2016 | -- | $488,900 +7.2% |
| 2015 | -- | $456,200 +16.2% |
| 2013 | $4,580 | $392,500 |
| 2012 | -- | -- |
| 2011 | -- | -- |
| 2010 | -- | -- |
| 2009 | -- | -- |
| 2008 | -- | -- |
| 2007 | -- | -- |
| 2002 | -- | -- |
| 2001 | $2,722 -2.3% | $214,000 |
| 2000 | $2,787 | $214,000 |
Find assessor info on the county website
Monthly payment
Est. payment
Payment breakdown
Explore the cost of this home by adjusting the details. Changes won't be saved.Climate risks
Neighborhood: 98020
Nearby schools
Schools provided by the listing agent
- Elementary: Sherwood ElemSw
- Middle: College Pl Mid
- High: Edmonds Woodway High
Source: NWMLS as distributed by MLS GRID. This data may not be complete. We recommend contacting the local school district to confirm school assignments for this home.
Similar homes
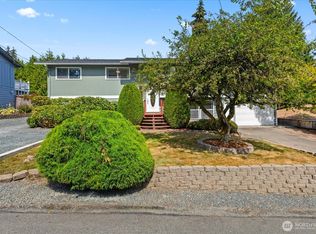
- $849,0006 bd3 ba2.8k sqft7819 225th Place SW, Edmonds, WA 98026Active
 MLS ID #2585269, Ginna Demme. NWMLS as distributed by MLS GRID
 - $918,0004 bd3 ba2.4k sqft21220 Shell Valley Road, Edmonds, WA 98026Active
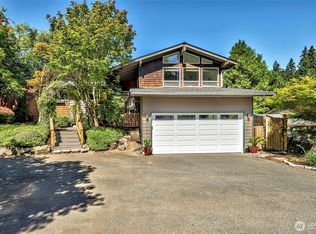 MLS ID #2563814, Jeremy Steiner. NWMLS as distributed by MLS GRID
 - $1,399,9503 bd3 ba1.6k sqftAlderwood Manor, Lynnwood, WA 98087Active
 MLS ID #2539159, Sam Burke. NWMLS as distributed by MLS GRID
 - $1,395,0004 bd3 ba2.1k sqft11719 103rd Avenue NE, Kirkland, WA 98034Active
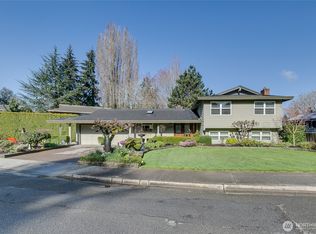 MLS ID #2580443, Kevin M. Harasimowicz. NWMLS as distributed by MLS GRID
