DEVELOPMENT OPPORTUNITY! This 1.12-acre parcel is zoned MR (Multiple Residential), offering strong investment potential for apartments, townhomes, multifamily housing, or DADUs. Sewer, water, and power are available in the street, and the property has direct access to 148th St SW with public transit nearby. Buyers should verify zoning, utility availability, and development potential with the county. In the meantime, the home offers comfortable living or rental income while future plans take shape. The 1,692-square-foot tri-level features 3 bedrooms and 2.5 bathrooms, a bright living room with vaulted ceilings and a bay window, and a kitchen with hardwood flooring, a breakfast bar, and adjacent dining. The family room includes a wood-burning stove and sliding glass doors to the backyard, and the primary suite has its own en-suite bath. Whether you’re an investor, builder, or homeowner planning for the future, this property offers real value today and meaningful upside ahead.
Active
Listed by: John L. Scott Snohomish • Sam Burke
$1,399,950
2711 148th Street SW, Lynnwood, WA 98087
3beds
1,692sqft
:
Get pre-qualified$8,262/mo
Single Family Residence
Built in 1990
1.12 Acres Lot
$1,320,800 Zestimate®
$827/sqft
$-- HOA
What's special
- 15 days |
- 157 |
- 4 |
Zillow last checked:
Listing updated:
Listed by:
Sam Burke,
John L. Scott Snohomish
Source: NWMLS as distributed by MLS GRID,MLS#: 2539159
Facts & features
Interior
Bedrooms & bathrooms
- Bedrooms: 3
- Bathrooms: 3
- Full bathrooms: 1
- 3/4 bathrooms: 1
- 1/2 bathrooms: 1
- Main level bathrooms: 1
Primary bedroom
- Level: Second
Bedroom
- Level: Second
Bedroom
- Level: Second
Bathroom full
- Level: Second
Bathroom three quarter
- Level: Lower
Other
- Level: Main
Dining room
- Level: Main
Entry hall
- Level: Main
Family room
- Level: Lower
Kitchen with eating space
- Level: Main
Living room
- Level: Main
Utility room
- Level: Lower
Heating
- Fireplace, Baseboard, Electric
Cooling
- None
Appliances
- Included: Dishwasher, Disposal, Double Oven, Dryer, Refrigerator, Stove(s)/Range(s), Washer, Dishwasher(s), Dryer(s), Garbage Disposal, Refrigerator(s), Washer(s)
Features
- Dining Room
- Flooring: Hardwood, Vinyl, Carpet
- Basement: None
- Number of fireplaces: 1
- Fireplace features: Wood Burning, Main Level: 1, Fireplace
Interior area
- Total structure area: 1,692
- Total interior livable area: 1,692 sqft
Property
Parking
- Total spaces: 2
- Parking features: Driveway, Attached Garage
- Has attached garage: Yes
- Covered spaces: 2
Features
- Levels: Three Or More
- Entry location: Main
- Patio & porch: Dining Room, Fireplace
Lot
- Size: 1.12 Acres
- Features: Dead End Street, Paved, Deck, Patio
- Residential vegetation: Fruit Trees, Garden Space
Details
- Parcel number: 00373300601700
- Special conditions: Standard
Construction
Type & style
- Home type: SingleFamily
- Architectural style: Tri-Level
- Property subtype: Single Family Residence
Materials
- Wood Siding
- Foundation: Poured Concrete
- Roof: Composition
Condition
- Year built: 1990
Utilities & green energy
- Electric: Company: PUD
- Sewer: Septic Tank, Company: Septic
- Water: Public, Company: Alderwood Water
Community & HOA
Community
- Subdivision: Lynnwood
Location
- Region: Lynnwood
Financial & listing details
- Price per square foot: $827/sqft
- Tax assessed value: $706,200
- Annual tax amount: $6,736
- Date on market: 7/7/2026
- Cumulative days on market: 16 days
- Listing terms: Conventional,FHA,VA Loan
- Inclusions: Dishwasher(s), Double Oven, Dryer(s), Garbage Disposal, Refrigerator(s), Stove(s)/Range(s), Washer(s)
Estimated market value
$1,320,800
$1.25M - $1.39M
$3,464/mo
Price history
| Date | Event | Price |
|---|---|---|
| 7/8/2026 | Listed for sale | $1,399,950$827/sqft |
Source:  NWMLS as distributed by MLS GRID #2539159 Report a problem NWMLS as distributed by MLS GRID #2539159 Report a problem | ||
Public tax history
| Year | Property taxes | Tax assessment |
|---|---|---|
| 2024 | $6,017 -0.6% | $706,200 -1.5% |
| 2023 | $6,055 +1.2% | $717,100 -3.1% |
| 2022 | $5,982 -3.4% | $740,200 +13.7% |
| 2021 | $6,194 +5% | $651,100 +10.4% |
| 2020 | $5,897 +13.1% | $589,800 +11% |
| 2019 | $5,215 | $531,500 +13.1% |
| 2018 | -- | $469,800 +1.4% |
| 2017 | $5,124 +17.3% | $463,500 +24% |
| 2016 | $4,367 | $373,900 +3% |
| 2015 | $4,367 +42.1% | $362,900 +53.1% |
| 2013 | $3,073 | $237,000 |
| 2012 | -- | -- |
| 2011 | -- | -- |
| 2010 | -- | -- |
| 2009 | -- | -- |
| 2008 | -- | -- |
| 2007 | -- | -- |
| 2002 | -- | -- |
| 2001 | $2,409 +3.8% | $165,900 |
| 2000 | $2,322 | $165,900 |
Find assessor info on the county website
Monthly payment
Est. payment
Payment breakdown
Explore the cost of this home by adjusting the details. Changes won't be saved.Climate risks
Neighborhood: 98087
Nearby schools
GreatSchools rating
- 4/10Lake Stickney Elementary SchoolGrades: K-5Distance: 0.8 mi
- 4/10Voyager Middle SchoolGrades: 6-8Distance: 2.4 mi
- 4/10Mariner High SchoolGrades: 9-12Distance: 2.3 mi
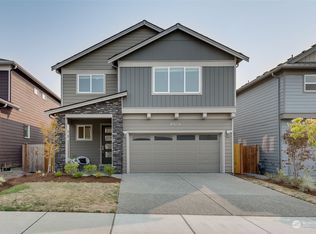
- $1,212,6005 bd4 ba3.2k sqft14703 28th Ave W, Lynnwood, WA 98087Off Market
- $937,3005 bd3 ba2.7k sqft16402 28th Ave W #16-BC, Lynnwood, WA 98087Off Market
- $933,6005 bd3 ba2.7k sqft2811 146th Street Sw Avenue W Bc #17, Lynnwood, WA 98087Off Market
- $920,3005 bd3 ba2.7k sqft2803 146th Street Sw Avenue W Bc #19, Lynnwood, WA 98087Off Market

- $--5 bd4 ba3.3k sqft14611 28th Avenue W 25 #BC, Lynnwood, WA 98087Off Market
- $--4 bd3 ba2.4k sqft2807 146th Street Sw 18 #BC, Lynnwood, WA 98087Off Market
- $--4 bd4 ba2.8k sqft14615 28th Avenue W 26 #BC, Lynnwood, WA 98087Off Market
- $--5 bd4 ba3.3k sqft14619 28th Avenue W 27 #BC, Lynnwood, WA 98087Off Market
A local agent can set up tours, give advice and negotiate with sellers.
Similar homes
- $1,299,0004 bd3 ba2.2k sqftMill Creek Estates, Mill Creek, WA 98012Active
 MLS ID #2551180, Jeff Dickinson. NWMLS as distributed by MLS GRID
 - $849,0003 bd2 ba2k sqft20604 Damson Rd, Lynnwood, WA 98036Active
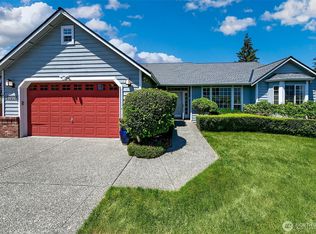 MLS ID #2558818, May Li. NWMLS as distributed by MLS GRID
 - $1,350,0004 bd3 ba2.5k sqft7229 65th Avenue SE, Snohomish, WA 98290Active
 MLS ID #2544504, Jake Robinett. NWMLS as distributed by MLS GRID
 - $1,095,0003 bd2 ba1.6k sqft6830 Norma Beach Road, Edmonds, WA 98026Active
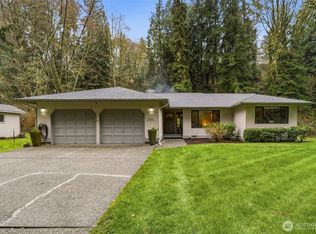 MLS ID #2520150, Michael R. Smith. NWMLS as distributed by MLS GRID
 - $1,375,0004 bd3 ba2.1k sqft12721 NE 79th Court, Kirkland, WA 98034ActiveMLS ID #2551336, Cathy Le-Roux. NWMLS as distributed by MLS GRID
- $1,029,9005 bd3 ba2.4k sqft308 170th Place SE, Bothell, WA 98012ActiveMLS ID #2559478, Ryan Thune. NWMLS as distributed by MLS GRID
- $1,248,0004 bd3 ba2.4k sqft18125 Snohomish Avenue, Snohomish, WA 98296ActiveMLS ID #2513168, Lisa Pickert. NWMLS as distributed by MLS GRID
- $1,349,0003 bd3 ba2.4k sqft15153 Sunrise Drive NE, Bainbridge Island, WA 98110ActiveMLS ID #2544340, Craig Clark. NWMLS as distributed by MLS GRID
- $1,395,0003 bd3 ba1.5k sqftBurke-Farrars Kirkland Div 2, Kirkland, WA 98033ActiveMLS ID #2528746, Moises E. Juarez. NWMLS as distributed by MLS GRID
- $998,0003 bd5 ba2.3k sqft1109 S Davies Road, Lake Stevens, WA 98258ActiveMLS ID #2557818, Bryan Janssen. NWMLS as distributed by MLS GRID
- $1,280,0003 bd2 ba1.2k sqft1923 233rd Place SE, Bothell, WA 98021ActiveMLS ID #2542935, Sudha Sama. NWMLS as distributed by MLS GRID
- $925,0004 bd3 ba2k sqftDiscovery Crest, Mukilteo, WA 98275ActiveMLS ID #2545977, Debra Hamilton. NWMLS as distributed by MLS GRID
- $1,250,0004 bd3 ba2.2k sqft19832 156th Avenue NE, Woodinville, WA 98072ActiveMLS ID #2512271, Steven P. Craig. NWMLS as distributed by MLS GRID
- $772,0003 bd2 ba1.5k sqft3020 206th Place SW, Lynnwood, WA 98036ActiveMLS ID #2500170, Lisa Caughell. NWMLS as distributed by MLS GRID
- $1,024,0003 bd3 ba2.1k sqft2510 163rd Place SE, Mill Creek, WA 98012ActiveMLS ID #2544130, Troy Anderson. NWMLS as distributed by MLS GRID
- $949,0004 bd3 ba2.2k sqft3121 206th Place SW, Lynnwood, WA 98036ActiveMLS ID #2541618, Adam E. Cobb. NWMLS as distributed by MLS GRID
- $764,9504 bd3 ba2k sqftHighlynn View, Lynnwood, WA 98036ActiveMLS ID #2544048, Julius C. Tiangson. NWMLS as distributed by MLS GRID
- $950,0003 bd2 ba2.1k sqft5625 108th Place SW, Mukilteo, WA 98275ActiveMLS ID #2549922, Steven E. Breda. NWMLS as distributed by MLS GRID
- $895,5003 bd2 ba1.8k sqft15623 22nd Court SE, Mill Creek, WA 98012ActiveMLS ID #2526749, Timothy L Pfohl. NWMLS as distributed by MLS GRID
- $899,9993 bd2 ba1.6k sqft12202 Seattle Hill Road, Snohomish, WA 98296ActiveMLS ID #2513307, Heidi Root. NWMLS as distributed by MLS GRID
